OPEN HOUSE SUNDAY, Sept 20th from 4 - 6 pm. CUSTOM BUILT RANCH, @3,205 sq ft, HUGE 3+ Car Garage 48 ft x 24 ft, 11 ft Ceilings to Add Lift, 8 ft Doors, Great Fishing PRIVATE 1/2 Acre LAKE, FABULOUS 18 ACRES big enough to divide and put another home overlooking the lake! Huge Lower level to Expand to 4 or 5 Bedrooms. 64 Dumont, Foristell, MO. Large Primary Bedroom with space for reading, working or nursery. 2nd Bedroom on Main is Big Enough for Multi-Family, Add'l 3rd Sleeping Room/Office also on the Main Floor. Massive Main Floor Laundry. WALK OUT LOWER LEVEL with 9 Ft Pour offers maximum square feet Future Living Space that is Ready for your Finishing Touches for Multi-generational Living with Private Entrance and 4th and 5th Bedrooms with Above Ground Windows. High-End Construction includes 6 Inch Walls, New Roof, 3 Hot Water Heaters, Screened in Porch, Expansive Deck, Concrete Entry Ramp for Easy Access, Self Sustainable Living with Geothermal heating and cooling, private septic and well, and additional option for wood-burning back-up heat. Extremely Low Cost Electric due to Geothermal Heat and Cooling. Enjoy Natural Waterfall when it Rains at the Dry-Creek. Just seven minutes to Highway 70! Close to hospitals, shopping, parks, and schools! St Charles County Top Rated North Point High School, North Point Middle School and Wabash Elementary. Private Property Tours of the Property and Lake Are Available for Qualified Buyers and Agents!
Active
Listed by: RE/MAX EDGE • Angela Wadsworth • 314-614-5080
$925,000
64 Dumont Ct, Foristell, MO 63348
3beds
3,205sqft
Single Family Residence
Built in 2002
18 Acres Lot
$-- Zestimate®
$289/sqft
$-- HOA
What's special
Screened in porchPrivate entranceCustom built ranchNew roofMassive main floor laundryAbove ground windowsExpansive deck
- 140 days
- 688
- 21
Zillow last checked:
Listing updated:
Listed by:
Angela Wadsworth 314-614-5080,
RE/MAX EDGE
Source: MARIS,MLS#: 26032287 Originating MLS: St. Charles County Association of REALTORS
Originating MLS: St. Charles County Association of REALTORSFacts & features
Interior
Bedrooms & bathrooms
- Bedrooms: 3
- Bathrooms: 3
- Full bathrooms: 2
- 1/2 bathrooms: 1
- Main level bathrooms: 3
- Main level bedrooms: 3
Primary bedroom
- Features: Floor Covering: Ceramic Tile
- Level: Main
- Area: 360
- Dimensions: 20x18
Bedroom 2
- Features: Floor Covering: Carpeting
- Level: Main
- Area: 210
- Dimensions: 15x14
Bedroom 3
- Features: Floor Covering: Carpeting
- Level: Main
- Area: 210
- Dimensions: 15x14
Primary bathroom
- Features: Floor Covering: Ceramic Tile
- Level: Main
- Area: 195
- Dimensions: 15x13
Basement
- Features: Floor Covering: Concrete
- Level: Lower
- Area: 3360
- Dimensions: 80x42
Dining room
- Features: Floor Covering: Carpeting
- Level: Main
- Area: 195
- Dimensions: 15x13
Family room
- Features: Floor Covering: Carpeting, Ceramic Tile
- Level: Main
- Area: 575
- Dimensions: 25x23
Kitchen
- Features: Floor Covering: Ceramic Tile
- Level: Main
- Area: 588
- Dimensions: 28x21
Laundry
- Features: Floor Covering: Ceramic Tile
- Level: Main
- Area: 144
- Dimensions: 18x8
Heating
- Geothermal
Cooling
- Ceiling Fan(s), Exhaust Fan, Geothermal
Appliances
- Included: Stainless Steel Appliance(s)
- Laundry: Laundry Room, Main Level, See Remarks
Features
- Bookcases, Breakfast Room, Built-in Features, Ceiling Fan(s), Coffered Ceiling(s), Crown Molding, Custom Cabinetry, Double Vanity, Eat-in Kitchen, Entrance Foyer, High Ceilings, Kitchen Island, Separate Dining, Solid Surface Countertop(s), Special Millwork, Storage, Tray Ceiling(s), Vaulted Ceiling(s), Walk-In Closet(s), Walk-In Pantry, Wired for Sound
- Flooring: Carpet, Ceramic Tile
- Doors: French Doors, Panel Door(s), Pocket Door(s), Storm Door(s)
- Windows: Double Pane Windows, Insulated Windows, Screens, Tilt-In Windows
- Basement: Concrete,Unfinished,Walk-Out Access
- Number of fireplaces: 1
- Fireplace features: Wood Burning
Interior area
- Total structure area: 3,205
- Total interior livable area: 3,205 sqft
- Finished area above ground: 3,205
- Finished area below ground: 0
Video & virtual tour
Property
Parking
- Total spaces: 3
- Parking features: Additional Parking, Attached, Concrete, Driveway, Garage, Garage Door Opener, Garage Faces Front, Golf Cart Garage, Lighted, Oversized, Storage
- Attached garage spaces: 3
- Has uncovered spaces: Yes
Accessibility
- Accessibility features: Accessible Approach with Ramp
Features
- Levels: One
- Patio & porch: Composite, Covered, Deck, Enclosed, Front Porch, Patio, Rear Porch, Screened
- Exterior features: Entry Steps/Stairs, Lighting, Private Entrance, Private Yard, Rain Gutters, Ramp Entry, Storage
- Fencing: None
- Has view: Yes
- View description: Trees/Woods
- Waterfront features: Lake
Lot
- Size: 18 Acres
- Features: Back Yard, Front Yard, Landscaped, Natural Foliage, Private, Rectangular Lot, Scattered Woods, Views
Details
- Additional structures: Garage(s), Second Garage
- Parcel number: 40007S007000005.1300000
- Special conditions: Standard
Construction
Type & style
- Home type: SingleFamily
- Architectural style: Ranch
- Property subtype: Single Family Residence
Materials
- Brick, Vinyl Siding
- Foundation: Concrete Perimeter
- Roof: Composition
Condition
- Year built: 2002
Utilities & green energy
- Electric: Single Phase
- Sewer: Septic Tank
- Water: Well
- Utilities for property: Cable Connected, Electricity Connected, Sewer Connected, Water Connected
Community & HOA
Community
- Subdivision: None
HOA
- Has HOA: No
Location
- Region: Foristell
Financial & listing details
- Price per square foot: $289/sqft
- Tax assessed value: $604,173
- Annual tax amount: $7,078
- Date on market: 5/23/2026
- Cumulative days on market: 141 days
- Listing terms: Cash,Conventional
- Ownership: Private
- Electric utility on property: Yes
- Road surface type: Asphalt, Gravel
Estimated market value
Not available
Estimated sales range
Not available
Not available
Price history
| Date | Event | Price |
|---|---|---|
| 5/24/2026 | Listed for sale | $925,000$289/sqft |
Source:  MARIS #26032287 Report a problem MARIS #26032287 Report a problem | ||
Public tax history
| Year | Property taxes | Tax assessment |
|---|---|---|
| 2025 | $7,078 -4.4% | $114,793 -1.7% |
| 2024 | $7,401 | $116,742 |
| 2023 | $7,401 +19.5% | $116,742 +28.1% |
| 2022 | $6,191 | $91,144 |
| 2021 | -- | $91,144 +10.7% |
| 2020 | -- | $82,365 |
| 2019 | $5,253 | $82,365 +8.2% |
| 2018 | $5,253 +0% | $76,089 |
| 2017 | $5,253 +0.5% | $76,089 +4.9% |
| 2016 | $5,227 +1.3% | $72,554 |
| 2015 | $5,158 +12% | $72,554 +4.4% |
| 2014 | $4,606 | $69,527 |
| 2013 | -- | $69,527 -3% |
| 2012 | -- | $71,670 -20.7% |
| 2011 | -- | $90,380 |
| 2010 | -- | $90,380 |
| 2009 | -- | $90,380 -6.3% |
| 2008 | -- | $96,460 -77.4% |
| 2007 | -- | $427,390 |
| 2006 | -- | $427,390 |
| 2005 | -- | $427,390 +11.2% |
| 2004 | -- | $384,320 |
| 2003 | -- | $384,320 |
Find assessor info on the county website
Monthly payment
Est. payment
Payment breakdown
Explore the cost of this home by adjusting the details. Changes won't be saved.Climate risks
Neighborhood: 63348
Nearby schools
Schools provided by the listing agent
- Elementary: Wabash Elem.
- Middle: North Point Middle
- High: North Point
Source: MARIS. This data may not be complete. We recommend contacting the local school district to confirm school assignments for this home.

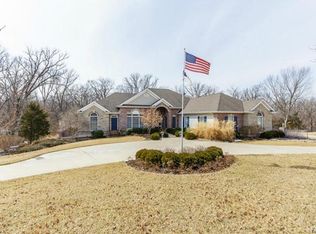
Similar homes
- $474,9503 bd4 ba2.9k sqft10427 Forest Trails Dr, Foristell, MO 63348For Sale

 MLS ID #26050355, Jason W Jacobs, Legacy Realty Group. MARIS
 - $660,0004 bd3 ba2.4k sqft506 Fennel Ct, Foristell, MO 63348For Sale
 MLS ID #25081176, Matt D Kammeier, Keller Williams Realty West. MARIS
 - $893,3753 bd3 ba2.7k sqftThe Dogwood, Foristell, MO 63348New Construction
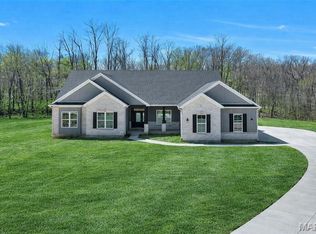 MLS ID #26021777, Michelle L Cimmarusti, EXP Realty, LLC. MARIS
 - $850,0004 bd4 ba3.3k sqft9 Buelah Dr, Troy, MO 63379For Sale
 MLS ID #26044347, Kayleigh N Wilson, EXP Realty, LLC. MARIS
 - $899,9004 bd3 ba4.3k sqft11 Little Lake Ct, Troy, MO 63379For SaleMLS ID #26060526, Rachel M South, Fox & Riley Real Estate. MARIS
- $866,5003 bd3 ba2.7k sqftThe Dogwood, Foristell, MO 63348New ConstructionMLS ID #25078514, Michelle L Cimmarusti, EXP Realty, LLC. MARIS
- $709,5003 bd2 ba2k sqft0 Sycamore Estates Schaper Farms, Foristell, MO 63348New ConstructionMLS ID #24018937, Michelle L Cimmarusti, EXP Realty, LLC. MARIS
- $1,000,0003 bd4 ba4.7k sqft31 Raven Ct, Wentzville, MO 63385For SaleMLS ID #26025215, Kelsey M Bowers, Realty Executives Premiere. MARIS
- $775,0003 bd2 ba2.6k sqft1415 Highway F, Defiance, MO 63341For SaleMLS ID #26043468, Dan J Lauderdale, Lauderdale Realty. MARIS
- $730,0004 bd3 ba4k sqft28430 Pinecrest Dr, Wright City, MO 63390For SaleMLS ID #26056692, Charles E Myers III, Fee-Nix Real Estate. MARIS
- $645,0003 bd4 ba4k sqft151 Southfield Dr, Moscow Mills, MO 63362For SaleMLS ID #26057893, Vicky L Menne, RE/MAX Platinum. MARIS
- $715,0005 bd3 ba3.3k sqft313 Wilmer Farm Trl, Wentzville, MO 63385For SaleMLS ID #26063976, Ashley L McLaren, Compass Realty Group. MARIS
- $725,0004 bd3 ba1.7k sqft982 Buckner Rd, Wentzville, MO 63385For SaleMLS ID #26053993, Eric B Merchant, Trophy Properties & Auction. MARIS
- $575,0004 bd4 ba2.9k sqft1564 Highway J, Wright City, MO 63390For SaleMLS ID #26057286, Angela Wadsworth, RE/MAX EDGE. MARIS
- $849,9004 bd4 ba3k sqft2404 Stoney Brook Dr, Dardenne Prairie, MO 63368For SaleMLS ID #26037090, Wendy G Widder-Tyson, Wood Brothers Realty. MARIS
- $589,0003 bd4 ba2.7k sqft24889 Pendleton Lost Creek Rd, Warrenton, MO 63383For SaleMLS ID #26062824, Gina K McDaniels-Pralle, Meyer & Company Real Estate. MARIS
- $739,9003 bd3 ba2.3k sqft62 Copper Hills Cv, Troy, MO 63379For SaleMLS ID #26061482, Lisa L Burkemper, Berkshire Hathaway HomeServices Select Properties. MARIS
- $725,0004 bd4 ba4.3k sqft295 Zee Acres Rdg, Augusta, MO 63332For SaleMLS ID #26055384, Rob M Hussey, Expert Realty LLC. MARIS
- $748,5004 bd4 ba4k sqft2 Patrick Ln, Defiance, MO 63341For SaleMLS ID #26054878, Cheryl A Lade, Coldwell Banker Realty - Gundaker. MARIS
