Custom design, incredible spaces & upgrades everywhere you look! This stunning European-inspired home pairs timeless architecture with an open, inviting floor plan designed for both everyday living and entertaining. Step inside to gorgeous custom hardwood floors, soaring vaulted ceilings and an abundance of natural light. The heart of the home features a beautiful wood-burning Valcourt fireplace and an updated kitchen with matching KitchenAid appliances, rich gold accents and custom countertops. With 4 bedrooms and a large finished lower level, there is room to spread out! Movie nights get an upgrade in the dedicated home theater, while the built-in bar, stained concrete floors and generous entertaining space make the lower level ready for a crowd, and music room, and workout space. The primary suite extends outdoors to its own deck featuring a built-in 8-person Bullfrog Spa hot tub, creating the perfect private retreat. The composite deck with beautifully restained wood details overlooks an outdoor entertaining area complete with a lower patio, fire pit and additional gathering space . Comfort, efficiency and convenience were not overlooked. The home features a WaterFurnace 5 Series geothermal system, whole-home zoned Bluetooth sound, lawn irrigation system, pet containment fence with two collars, water softener, reverse-osmosis drinking water, newer roof (approx. 3 years) and an oversized heated garage offering exceptional vehicle and storage capacity along with workshop/tuck under garages in the lower level. There’s even a projection screen in the garage for game days and movie nights! Exterior was recently upgraded with new colors and custom cedar shutters!
Active
Listed by: Fox & Riley Real Estate • Rachel M South • 573-795-1914
$899,900
11 Little Lake Ct, Troy, MO 63379
4beds
4,348sqft
Single Family Residence
Built in 2016
2.55 Acres Lot
$-- Zestimate®
$207/sqft
$50/mo HOA
What's special
Beautiful wood-burning valcourt fireplaceGenerous entertaining spaceUpdated kitchenLarge finished lower levelCustom hardwood floorsWorkout spaceFire pit
- 4 days
- 1,714
- 61
Likely to sell faster than
Zillow last checked:
Listing updated:
Listed by:
Rachel M South 573-795-1914,
Fox & Riley Real Estate
Source: MARIS,MLS#: 26060526 Originating MLS: East Central Board of REALTORS
Originating MLS: East Central Board of REALTORSFacts & features
Interior
Bedrooms & bathrooms
- Bedrooms: 4
- Bathrooms: 3
- Full bathrooms: 3
- Main level bathrooms: 2
- Main level bedrooms: 3
Heating
- Electric, Forced Air
Cooling
- Ceiling Fan(s), Central Air
Appliances
- Laundry: Main Level
Features
- Bar, Breakfast Bar, Granite Counters, High Ceilings, Kitchen Island, Pantry, Sound System, Vaulted Ceiling(s), Walk-In Closet(s), Wired for Sound, Workshop/Hobby Area
- Flooring: Luxury Vinyl, Tile, Wood
- Doors: Panel Door(s), Pocket Door(s), Sliding Doors, Storm Door(s)
- Basement: Partially Finished,Sleeping Area,Walk-Out Access
- Number of fireplaces: 1
- Fireplace features: Wood Burning
Interior area
- Total structure area: 4,348
- Total interior livable area: 4,348 sqft
- Finished area above ground: 2,448
- Finished area below ground: 1,900
Property
Parking
- Total spaces: 4
- Parking features: Circular Driveway, Concrete, Garage, Garage Faces Side, Oversized, Workshop in Garage
- Attached garage spaces: 4
- Has uncovered spaces: Yes
Features
- Levels: One
- Patio & porch: Composite, Deck, Patio, Porch
- Exterior features: Private Yard
- Has view: Yes
- View description: Trees/Woods
Lot
- Size: 2.55 Acres
- Dimensions: 2.55
- Features: Landscaped, Private, Secluded
Details
- Parcel number: 196023000000015032
- Special conditions: Standard
Construction
Type & style
- Home type: SingleFamily
- Architectural style: French Provincial,Ranch
- Property subtype: Single Family Residence
Materials
- Stone, Stucco
- Roof: Architectural Shingle
Condition
- Updated/Remodeled
- New construction: No
- Year built: 2016
Utilities & green energy
- Electric: 220 Volts
- Sewer: Septic Tank
- Water: Public
- Utilities for property: Electricity Connected, Sewer Connected, Water Connected
Community & HOA
Community
- Subdivision: Pine Lake Estates
HOA
- Has HOA: Yes
- Amenities included: None
- Services included: Maintenance Parking/Roads, Common Area Maintenance, Snow Removal
- HOA fee: $600 annually
- HOA name: Pine Lake Estates
Location
- Region: Troy
Financial & listing details
- Price per square foot: $207/sqft
- Tax assessed value: $479,250
- Annual tax amount: $5,566
- Date on market: 9/24/2026
- Cumulative days on market: 4 days
- Listing terms: Cash,Conventional,FHA,VA Loan
- Ownership: Private
- Electric utility on property: Yes
Estimated market value
Not available
Estimated sales range
Not available
Not available
Price history
| Date | Event | Price |
|---|---|---|
| 9/24/2026 | Listed for sale | $899,900+29.3%$207/sqft |
Source:  MARIS #26060526 Report a problem MARIS #26060526 Report a problem | ||
| 10/29/2024 | Sold | -- |
Source: MARIS #24046207 Report a problem | ||
| 9/20/2024 | Pending sale | $695,900$160/sqft |
Source: MARIS #24046207 Report a problem | ||
| 8/9/2024 | Contingent | $695,900$160/sqft |
Source: MARIS #24046207 Report a problem | ||
| 7/25/2024 | Listed for sale | $695,900-0.6%$160/sqft |
Source: MARIS #24046207 Report a problem | ||
| 7/18/2024 | Listing removed | -- |
Source: MARIS #24031062 Report a problem | ||
| 7/12/2024 | Price change | $700,000-5.3%$161/sqft |
Source: MARIS #24031062 Report a problem | ||
| 6/4/2024 | Price change | $739,000-3.4%$170/sqft |
Source: MARIS #24031062 Report a problem | ||
| 5/20/2024 | Listed for sale | $765,000+13.3%$176/sqft |
Source: MARIS #24031062 Report a problem | ||
| 11/22/2021 | Sold | -- |
Source: MARIS #21074100 Report a problem | ||
| 10/19/2021 | Contingent | $675,000$155/sqft |
Source: MARIS #21074100 Report a problem | ||
| 10/15/2021 | Listed for sale | $675,000$155/sqft |
Source: MARIS #21074100 Report a problem | ||
Public tax history
| Year | Property taxes | Tax assessment |
|---|---|---|
| 2025 | $5,566 +7.2% | $91,058 +9.3% |
| 2024 | $5,191 +0.6% | $83,307 |
| 2023 | $5,163 +5% | $83,307 |
| 2022 | $4,915 | $83,307 +32.4% |
| 2021 | -- | $62,909 +14.8% |
| 2020 | $3,433 +3.5% | $54,806 +3.6% |
| 2019 | $3,319 | $52,915 -0.9% |
| 2018 | $3,319 +664.3% | $53,381 -1.3% |
| 2017 | $434 | $54,068 +713.1% |
| 2016 | $434 -0.3% | $6,650 |
| 2015 | $435 | $6,650 |
| 2014 | $435 -0.2% | $6,650 |
| 2013 | $436 | $6,650 |
| 2012 | -- | $6,650 |
| 2011 | -- | $6,650 -53.3% |
| 2010 | -- | $14,250 |
Find assessor info on the county website
Monthly payment
Est. payment
Payment breakdown
Explore the cost of this home by adjusting the details. Changes won't be saved.Climate risks
Neighborhood: 63379
Nearby schools
Schools provided by the listing agent
- Elementary: Troy South Elementary
- Middle: Troy South Middle School
- High: Ninth Grade Center
Source: MARIS. This data may not be complete. We recommend contacting the local school district to confirm school assignments for this home.
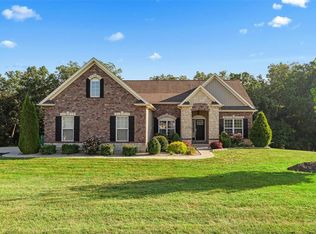

Similar homes
- $850,0004 bd4 ba3.3k sqft9 Buelah Dr, Troy, MO 63379For Sale

 MLS ID #26044347, Kayleigh N Wilson, EXP Realty, LLC. MARIS
 - $1,000,0005 bd5 ba5.3k sqft17 Little Lake Ct, Troy, MO 63379For Sale
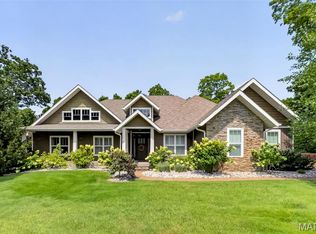 MLS ID #26053051, Chloe Carnahan, Berkshire Hathaway HomeServices Select Properties. MARIS
 - $749,9003 bd3 ba2.3k sqft62 Copper Hills Cv, Troy, MO 63379For Sale
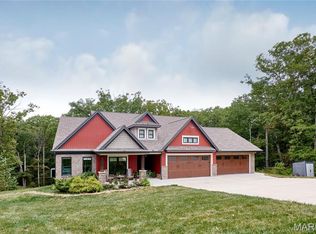 MLS ID #26061482, Lisa L Burkemper, Berkshire Hathaway HomeServices Select Properties. MARIS
 - $850,0005 bd3 ba5.6k sqft755 Cap Au Gris St, Troy, MO 63379For Sale
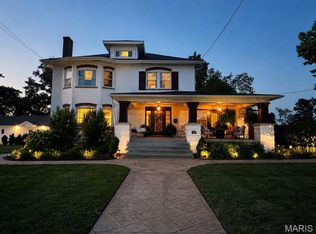 MLS ID #26053917, Cheryl Johnson, Johnson Realty, Inc. MARIS
 - $750,0004 bd3 ba4k sqft28430 Pinecrest Dr, Wright City, MO 63390For SaleMLS ID #26056692, Charles E Myers III, Fee-Nix Real Estate. MARIS
- $650,0003 bd4 ba4k sqft151 Southfield Dr, Moscow Mills, MO 63362For SaleMLS ID #26057893, Vicky L Menne, RE/MAX Platinum. MARIS
- $725,0005 bd3 ba3.7k sqft301 Red Wing Ct, Troy, MO 63379For SaleMLS ID #26026677, Karen M Curt, Berkshire Hathaway HomeServices Select Properties. MARIS
- $935,0005 bd4 ba4.3k sqft512 Meadowfield Ln, Wentzville, MO 63385For SaleMLS ID #26043808, Stephanie L Parson, Keller Williams Realty West. MARIS
- $960,0004 bd5 ba5k sqft2144 Jarvis Rd, Foristell, MO 63348For SaleMLS ID #26051809, Jason W Jacobs, Legacy Realty Group. MARIS
- $904,9003 bd2 ba2.6k sqft1 Arlington Ii Sonnen Trl, Wentzville, MO 63385New ConstructionMLS ID #26053578, Kelly A Boehmer, Berkshire Hathaway HomeServices Select Properties. MARIS
- $575,0004 bd4 ba2.9k sqft1564 Highway J, Wright City, MO 63390For SaleMLS ID #26057286, Angela Wadsworth, RE/MAX EDGE. MARIS
- $455,0003 bd3 ba2.6k sqft512 Hickory Knoll Dr, Troy, MO 63379For SaleMLS ID #26039948, Briley L Behlmann, MO Realty. MARIS
- $564,0004 bd5 ba4.3k sqft409 Westridge Dr, Troy, MO 63379For SaleMLS ID #26049650, Dona J Barnhill, Meyer & Company Real Estate. MARIS
- $549,0003 bd5 ba3.4k sqft6 Spring House Ct, Troy, MO 63379New ConstructionMLS ID #26041032, Tiffany R Mehler-Survant, Nettwork Global. MARIS
- $949,9003 bd2 ba2.7k sqft1 Nantucket Ii Sonnen Trl, Wentzville, MO 63385New ConstructionMLS ID #26053580, Kelly A Boehmer, Berkshire Hathaway HomeServices Select Properties. MARIS
- $550,0004 bd3 ba3.1k sqft321 Red Wing Ct, Troy, MO 63379For SaleMLS ID #26029988, Sarah F Bravo, Coldwell Banker Realty - Gundaker West Regional. MARIS
- $660,0004 bd3 ba2.4k sqft506 Fennel Ct, Foristell, MO 63348For SaleMLS ID #25081176, Matt D Kammeier, Keller Williams Realty West. MARIS
- $834,9003 bd3 ba2.4k sqft0 Cypress Estates Schaper Farms, Foristell, MO 63348New ConstructionMLS ID #24018521, Michelle L Cimmarusti, EXP Realty, LLC. MARIS
- $1,014,9003 bd3 ba3.3k sqft1 Nantucket Sonnen Trl, Wentzville, MO 63385New ConstructionMLS ID #26053581, Kelly A Boehmer, Berkshire Hathaway HomeServices Select Properties. MARIS
- $670,0004 bd3 ba3.4k sqft2442 Jackson Rd, Wentzville, MO 63385For SaleMLS ID #26056938, Suzanne M Matyiko, ReeceNichols Real Estate. MARIS
