Welcome to this stunning story-and-a-half log cabin nestled on 4 picturesque, partially wooded acres, offering the perfect blend of rustic charm, modern updates, and endless possibilities. This spacious property features 4 bedrooms, 3 full baths, plus a beautifully finished 582-square-foot studio apartment/ADU above the detached garage. The versatile studio apartment is ideal for short-term rental income, a full-time rental, guest suite, multigenerational living, home office, art studio, or recreation space. It includes a full kitchen with quartz countertops, stainless steel appliances, a center island with seating, refrigerator, an updated full bath with a tiled shower, laundry hookups, and a one-year-old mini-split HVAC system. Inside the main home, you'll find a beautifully updated kitchen featuring quartz countertops, stainless steel appliances, soft close wood cabinets and an open layout that flows seamlessly into the dining area. Hardwood floors extend throughout the home, while the inviting great room offers a cozy fireplace. The spacious main-floor primary suite includes a renovated en-suite bath, and an additional full bath on the main level provides convenience for guests. Upstairs, a new staircase leads to three additional bedrooms and a remodeled full bath. The walk-out basement offers abundant storage and future living space, complete with a rough-in for an additional bathroom. Major updates in past few yearsprovide peace of mind, including newer HVAC systems, hot water heaters, roof, deck, vinyl siding, and all three buildings have new gutters. The newest improvement is the brand new septic system with drain field that serves all 5 bedrooms. The front two acres feature the home, beautifully landscaped yard, mature trees, a large fire pit, a 20-foot flagpole, and two detached two-car garages with ample parking and workspace. The additional two wooded acres behind the backyard offer exceptional privacy and opportunities for hunting, hiking, or simply enjoying nature. Located in unincorporated Troy with no subdivision restrictions or HOA, this property borders Cuivre River State Park along the right side and rear property line, creating an unmatched natural setting. Additional features include a paved road frontage, large concrete driveway, a 23' x 25' detached garage with the studio apartment above, and a second 30' x 23' detached garage. An in-ground pool is also located on the property. It has been emptied and painted and is being sold AS-IS, as the seller is unaware of its current condition. If you've been searching for peaceful country living with modern updates, flexible living spaces, and room to roam, this one-of-a-kind property is ready to welcome you home. Property is agent owned.
Active
Listed by: Coldwell Banker Realty - Gundaker • Sandra Boll • 314-313-3644
$549,900
545 Walker Rd, Troy, MO 63379
4beds
2,424sqft
Single Family Residence
Built in 1979
4 Acres Lot
$-- Zestimate®
$227/sqft
$-- HOA
What's special
Cozy fireplaceStory-and-a-half log cabinIn-ground poolOne-year-old mini-split hvac systemQuartz countertopsNewer hvac systemsStainless steel appliances
- 28 days
- 174
- 29
Zillow last checked:
Listing updated:
Listed by:
Sandra Boll 314-313-3644,
Coldwell Banker Realty - Gundaker
Source: MARIS,MLS#: 26034400 Originating MLS: St. Charles County Association of REALTORS
Facts & features
Interior
Bedrooms & bathrooms
- Bedrooms: 4
- Bathrooms: 4
- Full bathrooms: 4
- Main level bathrooms: 2
- Main level bedrooms: 1
Primary bedroom
- Features: Floor Covering: Wood
- Level: Main
- Area: 276
- Dimensions: 23x12
Bedroom 2
- Features: Floor Covering: Wood
- Level: Second
- Area: 299
- Dimensions: 23x13
Bedroom 3
- Features: Floor Covering: Wood
- Level: Second
- Area: 187
- Dimensions: 17x11
Bedroom 4
- Features: Floor Covering: Wood
- Level: Second
- Area: 144
- Dimensions: 12x12
Dining room
- Features: Floor Covering: Wood
- Level: Main
- Area: 192
- Dimensions: 16x12
Great room
- Features: Floor Covering: Wood
- Level: Main
- Area: 391
- Dimensions: 23x17
Kitchen
- Features: Floor Covering: Wood
- Level: Main
- Area: 180
- Dimensions: 15x12
Other
- Description: ADU Studio Apartment above Garage, Full kitchen, Full Bath, Laundry
- Features: Floor Covering: Luxury Vinyl Plank
- Level: Second
- Area: 575
- Dimensions: 25x23
Heating
- Electric
Cooling
- Electric
Appliances
- Included: Stainless Steel Appliance(s), Dishwasher, Disposal, Microwave, Free-Standing Electric Oven, Refrigerator, Electric Water Heater
- Laundry: In Basement
Features
- Beamed Ceilings, Custom Cabinetry, Double Vanity, Pantry, Separate Dining, Walk-In Closet(s)
- Flooring: Hardwood
- Doors: Panel Door(s)
- Windows: Double Pane Windows, Wood Frames
- Basement: Concrete,Sump Pump,Unfinished,Walk-Out Access
- Number of fireplaces: 1
- Fireplace features: Family Room
Interior area
- Total structure area: 2,424
- Total interior livable area: 2,424 sqft
- Finished area above ground: 2,424
Property
Parking
- Total spaces: 4
- Parking features: Garage
- Garage spaces: 4
Features
- Levels: Two
- Patio & porch: Composite, Covered, Deck, Front Porch, Patio
- Exterior features: Fire Pit
- Has private pool: Yes
- Pool features: In Ground
- Fencing: Fenced,Gate
- Has view: Yes
- View description: Trees/Woods
Lot
- Size: 4 Acres
- Dimensions: 1 acre road frontage by 4 acre, estimated
- Features: Adjoins Government Land, Adjoins Wooded Area, Back Yard, Front Yard, Gentle Sloping, Heavy Woods, Many Trees, Private
Details
- Additional structures: Garage(s), Guest House, Second Garage
- Parcel number: 142009000000004000
- Special conditions: Standard
Construction
Type & style
- Home type: SingleFamily
- Property subtype: Single Family Residence
Materials
- Log, Vinyl Siding, Wood Siding
- Foundation: Concrete Perimeter
- Roof: Architectural Shingle
Condition
- Year built: 1979
Utilities & green energy
- Electric: 220 Volts
- Sewer: Septic Tank
- Water: Public
- Utilities for property: Water Connected
Community & HOA
Community
- Subdivision: None
HOA
- Has HOA: No
Location
- Region: Troy
Financial & listing details
- Price per square foot: $227/sqft
- Tax assessed value: $262,870
- Annual tax amount: $3,053
- Date on market: 7/23/2026
- Cumulative days on market: 28 days
- Listing terms: Cash,Conventional,USDA Loan,VA Loan
- Ownership: Private
Estimated market value
Not available
Estimated sales range
Not available
Not available
Price history
| Date | Event | Price |
|---|---|---|
| 10/28/2026 | Listed for sale | $549,900+1.9%$227/sqft |
Source:  MARIS #26034400 Report a problem | ||
| 9/28/2026 | Listing removed | $539,900+2.9%$223/sqft |
Source: MARIS #26034400 Report a problem | ||
| 8/1/2026 | Contingent | $524,900$217/sqft |
Source: MARIS #26034400 Report a problem | ||
| 7/23/2026 | Listed for sale | $524,900+138.6%$217/sqft |
Source: MARIS #26034400 Report a problem | ||
| 4/10/2025 | Listing removed | $1,200 |
Source: MARIS #25009961 Report a problem | ||
| 2/28/2025 | Listed for rent | $1,200 |
Source: MARIS #25009961 Report a problem | ||
| 6/26/2024 | Sold | -- |
Source: MARIS #24029468 Report a problem | ||
| 5/28/2024 | Pending sale | $220,000$91/sqft |
Source: MARIS #24029468 Report a problem | ||
| 5/16/2024 | Listed for sale | $220,000$91/sqft |
Source: MARIS #24029468 Report a problem | ||
| 7/21/2023 | Sold | -- |
Source: MARIS #23033809 Report a problem | ||
Public tax history
| Year | Property taxes | Tax assessment |
|---|---|---|
| 2025 | $3,053 +5.3% | $49,945 +7.3% |
| 2024 | $2,900 +0.6% | $46,529 |
| 2023 | $2,884 +4.6% | $46,529 |
| 2022 | $2,756 | $46,529 +5.2% |
| 2021 | -- | $44,245 +12.3% |
| 2020 | $2,469 -0.1% | $39,416 |
| 2019 | $2,472 | $39,416 +4% |
| 2018 | $2,472 +20.9% | $37,897 |
| 2017 | $2,045 | $37,897 +21% |
| 2016 | $2,045 -0.2% | $31,322 |
| 2015 | $2,050 | $31,322 +0.4% |
| 2014 | $2,050 +0.1% | $31,200 +1.5% |
| 2013 | $2,047 | $30,744 +0.4% |
| 2012 | -- | $30,609 |
| 2011 | -- | $30,609 -0.1% |
| 2010 | -- | $30,640 |
Find assessor info on the county website
Monthly payment
Est. payment
Payment breakdown
Explore the cost of this home by adjusting the details. Changes won't be saved.Climate risks
Neighborhood: 63379
Nearby schools
Schools provided by the listing agent
- Elementary: Cuivre Park Elementary
- Middle: Troy Middle
- High: Troy Buchanan High
Source: MARIS. This data may not be complete. We recommend contacting the local school district to confirm school assignments for this home.

Similar homes
- $--3 bd2 ba1.7k sqft209 Timber Ridge Ct, Troy, MO 63379Auction
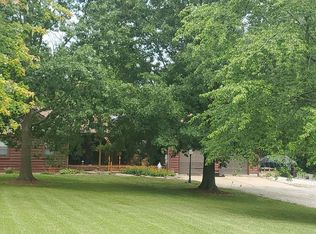 Auction.com 2
- $549,0003 bd5 ba3.4k sqft6 Spring House Ct, Troy, MO 63379New Construction

 MLS ID #26041032, Tiffany R Mehler-Survant, Nettwork Global. MARIS
- $529,9004 bd2 ba2.6k sqft1600 Koch Rd, O'Fallon, MO 63366For Sale
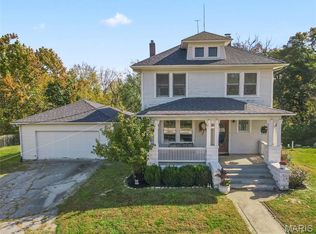 MLS ID #26066060, Heather T Lewis, Gateway Real Estate. MARIS
- $689,9004 bd4 ba2.4k sqft103 Cheatham Farm Ln, Troy, MO 63379For Sale
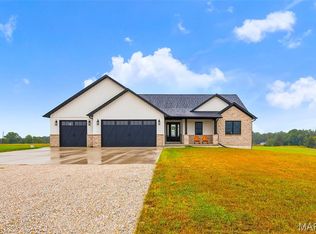 MLS ID #26066347, Christopher M Scott, Keller Williams Realty West. MARIS
- $350,0004 bd4 ba2.1k sqft108 Sweetgum Dr, Troy, MO 63379For SaleMLS ID #26068879, Jersey Zerrer, Berkshire Hathaway HomeServices Select Properties. MARIS
- $314,5003 bd3 ba2k sqft64 S Ridge Rd, Troy, MO 63379For SaleMLS ID #26063500, Steven J Feldewert, American Landmark Realty. MARIS
- $695,0003 bd2 ba1.8k sqft130 Bristol Ridge Dr, Troy, MO 63379New ConstructionMLS ID #26062352, Bruce E Werkmeister, Werkmeister Real Estate, LLC. MARIS
- $525,0003 bd3 ba1.9k sqft5 Taylor Ln, Elsberry, MO 63343For SaleMLS ID #26058099, Tim Prinkey, Alexander Realty Inc. MARIS
- $575,0004 bd4 ba2.9k sqft1564 Highway J, Wright City, MO 63390For SaleMLS ID #26057286, Angela Wadsworth, RE/MAX EDGE. MARIS
- $629,9004 bd3 ba1.8k sqft29086 State Highway Aa, Wright City, MO 63390For SaleMLS ID #26069713, Phil A Reid, Westbound Real Estate LLC. MARIS
- $729,9003 bd3 ba2.3k sqft62 Copper Hills Cv, Troy, MO 63379For SaleMLS ID #26061482, Lisa L Burkemper, Berkshire Hathaway HomeServices Select Properties. MARIS
- $550,0003 bd3 ba2.2k sqft451 E Hwy N, Wentzville, MO 63385For SaleMLS ID #26052590, Eric B Merchant, Trophy Properties & Auction. MARIS
- $574,9003 bd2 ba1.3k sqft4230 Highway P, Wentzville, MO 63385For SaleMLS ID #26057847, Tony M Schulte, MO Realty. MARIS
- $469,9003 bd4 ba2.1k sqft198 Evans Ln, Elsberry, MO 63343For SaleMLS ID #26064784, Cory A Scurlock, EXP Realty, LLC. MARIS
- $519,9003 bd3 ba1.7k sqft442 Shady Trail Dr, Troy, MO 63379New ConstructionMLS ID #26040229, Eric B Merchant, Trophy Properties & Auction. MARIS
- $515,0003 bd3 ba2.4k sqft2460 Country Pointe Ln, Wentzville, MO 63385For SaleMLS ID #26059596, Troy W Robertson, Coldwell Banker Realty - Gundaker. MARIS
- $589,9003 bd3 ba2k sqft459 Westridge Dr, Troy, MO 63379For SaleMLS ID #26030559, Andy M Boyd, Keller Williams Realty St. Louis. MARIS
- $650,0004 bd4 ba2.5k sqft98 Wooden Nickel Dr, Foley, MO 63347For SaleMLS ID #26051977, Cassandra E Magruder, Trophy Properties & Auction. MARIS
- $690,0004 bd3 ba2.4k sqft396 Bunker Hill Rd, Silex, MO 63377For SaleMLS ID #26065610, Kristine D Sewing Knobbe, Berkshire Hathaway HomeServices Select Properties. MARIS
- $350,0003 bd2 ba1.6k sqft270 Osage Ave, Troy, MO 63379For SaleMLS ID #26066273, Bret W Martin, Meyer & Company Real Estate. MARIS
