Skip main navigation
Closed
  • Listing Provided by: Werkmeister Real Estate, LLC
    Bought with: Keller Williams Realty West
    Price Unknown

    103 Cheatham Farm Ln, Troy, MO 63379

    4beds
    2,413sqft
    Single Family Residence
    Built in 2025
    6 Acres Lot
    $660,200 Zestimate®
    $--/sqft
    $2,799 Estimated rent

    Home value

    $660,200

    Estimated sales range

    Not available

    $2,799/mo

    Zestimate® history
    Loading
    Loading...

    Owner options

    List your home for rent

    $2,799/mo

    Rent Zestimate®

    Find your next renter with Zillow Rental Manager. Plus, with online applications, you can quickly screen prospective tenants – for free.

    Learn more

    $2,799/mo

    Rent Zestimate®

    Refinance and save

    Refinancing to a lower rate could help reduce your monthly payments and save thousands over the life of the loan.

    See today's rates

    Explore your selling options

    Work with a Zillow partner agent

    Leverage their expertise and Zillow's premium Showcase listings to get your home seen by more buyers.

    Get started

    List with your own agent

    Get your home in front of millions of buyers by listing it on Zillow.

    Learn how to do it

    Sell it yourself

    Take full control of how buyers see your home on Zillow by listing For Sale by Owner (FSBO).

    List your home

    What's special

    Quartz countertopsSpacious secondary bedroomsSplit-bedroom floor planOpen-concept layoutPremium stainless-steel appliance packageLuxurious primary suiteDouble vanity
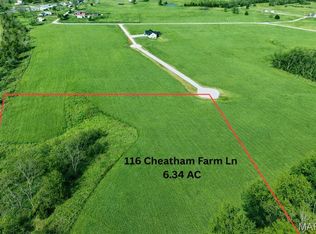
    Continue to show. Timeless Design, Everyday Luxury and Country living in this Exquisite New Construction Home only minutes from town with few restrictions. Welcome to the your own 6.0 acre mini farm/retreat. This stunning new construction home offers 2,413 sq. ft. of beautifully designed living space with a functional split-bedroom floor plan with high ceilings and 8 ft tall luxury doors. Personal space was primary in designing this 4 bedroom 3.5 bath ranch home that has it all. The luxurious primary suite features a spacious walk-in closet, premium carpet, spa-like en-suite with freestanding soaking tub, walk-in tile shower, rainmaker shower heads and double vanity. The chef’s kitchen is a showplace that boasting quartz countertops, decorative range hood with spaghetti pot filler, large island with breakfast bar counter and extra cabinet space under the bar, ice maker in island, walk-in pantry, and a premium stainless-steel appliance package including double fridge/freezer. The open-concept layout connects the kitchen, great room with electric fireplace, and dining area—perfect for entertaining. Three spacious secondary bedrooms feature stylish spacious double full bathroom. The basement lays out perfectly for your future expansion with end walk out providing great access and light plus an egress window on far end of basement along with a rough in for future bathroom. Outdoor living is brought to a new level with a covered patio ideal for enjoying restful evenings or weekend gatherings. The 37x26 oversized 3-car garage with 9 ft tall doors easily fits 3 full-size vehicles and still leaves space for storage. Don’t miss this stunning blend of luxury, comfort and country living!

    Zillow last checked:

    Listing updated:

    Listing Provided by:

    Bruce E Werkmeister 636-970-9171,

    Werkmeister Real Estate, LLC

    Bought with:

    Christopher M Scott, 2021024468

    Keller Williams Realty West

    Source: MARIS,MLS#: 25071861MLS LogoOriginating MLS: East Central Board of REALTORS

    Facts & features

    Interior

    Bedrooms & bathrooms
    • Bedrooms: 4
    • Bathrooms: 4
    • Full bathrooms: 3
    • 1/2 bathrooms: 1
    • Main level bathrooms: 4
    • Main level bedrooms: 4
    Primary bedroom
    • Features: Floor Covering: Carpeting
    • Level: Main
    • Area: 224
    • Dimensions: 16x14
    Bedroom 2
    • Features: Floor Covering: Carpeting
    • Level: Main
    • Area: 121
    • Dimensions: 11x11
    Bedroom 3
    • Features: Floor Covering: Carpeting
    • Level: Main
    • Area: 132
    • Dimensions: 12x11
    Bedroom 4
    • Features: Floor Covering: Carpeting
    • Level: Main
    • Area: 132
    • Dimensions: 12x11
    Dining room
    • Features: Floor Covering: Laminate
    • Level: Main
    Great room
    • Features: Floor Covering: Laminate
    • Level: Main
    • Area: 500
    • Dimensions: 25x20
    Kitchen
    • Features: Floor Covering: Laminate
    • Level: Main
    • Area: 156
    • Dimensions: 13x12
    Laundry
    • Features: Floor Covering: Laminate
    • Level: Main
    • Area: 63
    • Dimensions: 9x7
    Heating
    • Electric, Forced Air
    Cooling
    • Ceiling Fan(s), Central Air, Electric
    Appliances
    • Included: Stainless Steel Appliance(s), Electric Cooktop, Dishwasher, Disposal, Exhaust Fan, Ice Maker, Microwave, Built-In Electric Oven, Double Oven, Built-In Refrigerator, Electric Water Heater
    • Laundry: Electric Dryer Hookup, Laundry Room, Main Level, Sink, Washer Hookup
    Features
    • Breakfast Bar, Custom Cabinetry, Double Vanity, Eat-in Kitchen, Entrance Foyer, High Ceilings, Kitchen Island, Kitchen/Dining Room Combo, Open Floorplan, Pantry, Recessed Lighting, Separate Shower, Solid Surface Countertop(s), Tub, Walk-In Closet(s), Walk-In Pantry
    • Flooring: Carpet, Laminate, Tile
    • Doors: French Doors, Sliding Doors
    • Basement: Concrete,Full,Sump Pump,Unfinished,Walk-Out Access
    • Number of fireplaces: 1
    • Fireplace features: Electric, Great Room
    Interior area
    • Total interior livable area: 2,413 sqft
    • Finished area above ground: 2,413

    Property

    Parking
    • Total spaces: 3
    • Parking features: Garage - Attached
    • Attached garage spaces: 3
    Accessibility
    • Accessibility features: Safe Emergency Egress from Home
    Features
    • Levels: One
    • Patio & porch: Covered, Front Porch, Patio
    • Has view: Yes
    • View description: Pasture
    • Frontage length: 1000
    Lot
    • Size: 6 Acres
    • Dimensions: 1000 x 496 x 1104
    • Features: Farm, Level, Open Lot, Pasture, Suitable for Horses
    Details
    • Parcel number: 151001000000013003
    • Special conditions: Standard
    • Horses can be raised: Yes

    Construction

    Type & style
    • Home type: SingleFamily
    • Architectural style: Ranch
    • Property subtype: Single Family Residence
    Materials
    • Blown-In Insulation, Stone, Vertical Siding, Vinyl Siding
    • Foundation: Concrete Perimeter
    • Roof: Architectural Shingle
    Condition
    • New construction: Yes
    • Year built: 2025
    Details
    • Builder name: J & A'S Home Sweet Homes Llc

    Utilities & green energy

    • Electric: Single Phase
    • Sewer: Septic Tank
    • Water: Private, Well
    • Utilities for property: Electricity Connected, Sewer Connected, Underground Utilities, Water Connected

    Community & neighborhood

    Location
    • Region: Troy
    • Subdivision: Cheatham Farm Estates

    Other

    Other facts
    • Listing terms: Cash,Conventional,FHA,VA Loan
    • Road surface type: Aggregate

    Price history

    DateEventPrice
    2/5/2026Sold--
    Source: MARIS #25071861 Report a problem
    11/18/2025Contingent$683,000$283/sqft
    Source: MARIS #25071861 Report a problem
    11/17/2025Price change$683,000-2.4%$283/sqft
    Source: MARIS #25071861 Report a problem
    10/27/2025Listed for sale$699,900+1.4%$290/sqft
    Source: MARIS #25071861 Report a problem
    10/20/2025Listing removed$690,000$286/sqft
    Source: MARIS #25054736 Report a problem
    10/13/2025Price change$690,000-1.4%$286/sqft
    Source: MARIS #25054736 Report a problem
    9/16/2025Price change$700,000-2.1%$290/sqft
    Source: MARIS #25054736 Report a problem
    9/2/2025Price change$715,000-1.4%$296/sqft
    Source: MARIS #25054736 Report a problem
    8/12/2025Listed for sale$725,000-1.4%$300/sqft
    Source: MARIS #25054736 Report a problem
    8/8/2025Listing removed$735,000$305/sqft
    Source: MARIS #25033187 Report a problem
    7/17/2025Price change$735,000-2%$305/sqft
    Source: MARIS #25033187 Report a problem
    6/24/2025Price change$750,000-2%$311/sqft
    Source: MARIS #25033187 Report a problem
    5/23/2025Listed for sale$765,000$317/sqft
    Source: MARIS #25033187 Report a problem

    Public tax history

    Tax history is unavailable.

    Neighborhood: 63379

    Nearby schools

    GreatSchools rating
    Schools provided by the listing agent
    • Elementary: Boone Elem.
    • Middle: Troy Middle
    • High: Troy Buchanan High

    Source: MARIS. This data may not be complete. We recommend contacting the local school district to confirm school assignments for this home.

    Get a cash offer in 3 minutes
    Find out how much your home could sell for in as little as 3 minutes with a no-obligation cash offer.
    Estimated market value
    $660,200
    Get a cash offer in 3 minutes
    Find out how much your home could sell for in as little as 3 minutes with a no-obligation cash offer.
    Estimated market value
    $660,200