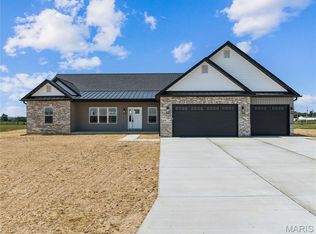
Welcome home to this exceptional new construction ranch nestled on a picturesque 1.52+/- acre walk-out lot in the highly desirable Woods of Sandy Creek Subdivision. This beautifully crafted 3-bedroom, 2.5-bath home combines quality craftsmanship, modern design, and peaceful wooded surroundings. From the inviting covered front porch to the thoughtfully designed open floor plan, every detail has been carefully considered. The spacious kitchen is the heart of the home, featuring a large center island, walk-in pantry, and seamless flow into the main living and dining areas—perfect for everyday living and entertaining alike. Retreat to the luxurious primary suite complete with dual vanities, a freestanding soaking tub, separate shower, and generous space to unwind. Additional highlights include a well-appointed laundry room with built-in cabinetry, an oversized garage with service door, and an expansive unfinished walk-out basement offering endless possibilities for future living space.
Step outside and enjoy the beauty of nature from the large maintenance-free covered deck or the covered patio below. Surrounded by mature trees and scenic views, this property offers the privacy and tranquility you've been searching for while still enjoying the convenience of paved subdivision streets and a desirable neighborhood setting.
A rare opportunity to own a stunning new home on acreage—schedule your private tour today.
Active
Listed by: Meyer & Company Real Estate • Bret W Martin
Price cut: $20.9K (7/24)
$679,000
15 Woodline Dr, Winfield, MO 63389
3beds
2,190sqft
:
Get pre-qualified$4,381/mo
Single Family Residence
Built in 2026
1.52 Acres Lot
$-- Zestimate®
$310/sqft
$33/mo HOA
What's special
- 46 days |
- 427 |
- 11 |
Zillow last checked:
Listing updated:
Listed by:
Bret W Martin 314-581-3990,
Meyer & Company Real Estate,
Joseph C Ogden 636-358-3567,
Trophy Properties & Auction
Source: MARIS,MLS#: 26038850 Originating MLS: East Central Board of REALTORS
Originating MLS: East Central Board of REALTORSFacts & features
Interior
Bedrooms & bathrooms
- Bedrooms: 3
- Bathrooms: 3
- Full bathrooms: 2
- 1/2 bathrooms: 1
- Main level bathrooms: 3
- Main level bedrooms: 3
Bedroom
- Description: Master Bedroom
- Features: Floor Covering: Carpeting
- Area: 208
- Dimensions: 16x13
Bathroom
- Description: Master Bath
- Features: Floor Covering: Luxury Vinyl Tile
- Level: Main
- Area: 156
- Dimensions: 12x13
Bathroom 2
- Description: 1/2 Bath
- Features: Floor Covering: Luxury Vinyl Tile
- Level: Main
- Area: 50
- Dimensions: 5x10
Bathroom 3
- Description: Full Bath
- Area: 84
- Dimensions: 12x7
Great room
- Features: Floor Covering: Luxury Vinyl Tile
- Area: 378
- Dimensions: 18x21
Kitchen
- Features: Floor Covering: Luxury Vinyl Tile
- Level: Main
- Area: 276
- Dimensions: 23x12
Laundry
- Features: Floor Covering: Luxury Vinyl Tile
- Area: 99
- Dimensions: 9x11
Storage
- Description: Walk-In Pantry
- Features: Floor Covering: Luxury Vinyl Tile
- Area: 42
- Dimensions: 6x7
Storage
- Description: Walk-In Master Closet
- Area: 96
- Dimensions: 12x8
Heating
- Forced Air, Natural Gas
Cooling
- Ceiling Fan(s), Central Air, Electric
Appliances
- Included: Stainless Steel Appliance(s), Gas Cooktop, Dishwasher, Disposal, Plumbed For Ice Maker, Microwave, Oven, Free-Standing Electric Oven, Gas Oven, Self Cleaning Oven, Range Hood, Free-Standing Range, Vented Exhaust Fan
- Laundry: Electric Dryer Hookup, Inside, Laundry Closet, Laundry Room, Main Level, Washer Hookup
Features
- High Speed Internet, Kitchen Island, Kitchen/Dining Room Combo, Open Floorplan, Pantry, Recessed Lighting, Soaking Tub
- Flooring: Carpet, Luxury Vinyl
- Windows: Double Pane Windows, Insulated Windows
- Basement: Concrete,Unfinished,Walk-Out Access
- Has fireplace: No
Interior area
- Total structure area: 2,190
- Total interior livable area: 2,190 sqft
- Finished area above ground: 2,190
Property
Parking
- Total spaces: 2
- Parking features: Attached, Concrete, Driveway, Garage Faces Side
- Attached garage spaces: 2
- Has uncovered spaces: Yes
Features
- Levels: One
- Patio & porch: Covered, Deck, Front Porch
- Fencing: None
Lot
- Size: 1.52 Acres
- Features: Adjoins Wooded Area, Heavy Woods, Sloped, Wooded
Details
- Parcel number: 131002000000011123
- Special conditions: Standard
Construction
Type & style
- Home type: SingleFamily
- Architectural style: Ranch
- Property subtype: Single Family Residence
- Attached to another structure: Yes
Materials
- Stone Veneer, Vinyl Siding
- Foundation: Concrete Perimeter
- Roof: Asphalt
Condition
- New Construction
- New construction: Yes
- Year built: 2026
Details
- Warranty included: Yes
Utilities & green energy
- Electric: Single Phase, 220 Volts
- Sewer: Septic Tank
- Water: Well
- Utilities for property: Electricity Connected, Natural Gas Connected, Phone Available, Underground Utilities
Community & HOA
Community
- Subdivision: The Woods Of Sandy Creek
HOA
- Has HOA: Yes
- Amenities included: None
- Services included: Maintenance Grounds, Maintenance Parking/Roads, Common Area Maintenance, Snow Removal
- HOA fee: $400 annually
- HOA name: The Woods of Sandy Creek
Location
- Region: Winfield
Financial & listing details
- Price per square foot: $310/sqft
- Tax assessed value: $30,000
- Annual tax amount: $326
- Date on market: 6/18/2026
- Cumulative days on market: 47 days
- Listing terms: Cash,Conventional,FHA
- Ownership: Private
- Electric utility on property: Yes
- Road surface type: Asphalt
Estimated market value
Not available
Estimated sales range
Not available
Not available
Price history
| Date | Event | Price |
|---|---|---|
| 7/24/2026 | Price change | $679,000-3%$310/sqft |
Source:  MARIS #26038850 Report a problem MARIS #26038850 Report a problem | ||
| 6/26/2026 | Price change | $699,900-4.8%$320/sqft |
Source: MARIS #26038850 Report a problem | ||
| 6/18/2026 | Listed for sale | $735,000$336/sqft |
Source: MARIS #26038850 Report a problem | ||
Public tax history
| Year | Property taxes | Tax assessment |
|---|---|---|
| 2025 | $327 +76.5% | $5,700 +76.5% |
| 2024 | $185 -0.5% | $3,230 |
| 2023 | $186 +0.7% | $3,230 |
| 2022 | $184 | $3,230 |
| 2021 | -- | $3,230 |
| 2020 | $180 -0.1% | $3,230 |
| 2019 | $181 | $3,230 |
| 2018 | $181 -3.9% | $3,230 |
| 2017 | $188 | $3,230 |
| 2016 | $188 -0.4% | $3,230 |
| 2015 | $189 | $3,230 |
| 2014 | $189 | $3,230 |
Find assessor info on the county website
Monthly payment
Est. payment
Payment breakdown
Explore the cost of this home by adjusting the details. Changes won't be saved.Climate risks
Neighborhood: 63389
Getting around
1 / 100
Car-DependentNearby schools
GreatSchools rating
- 6/10Winfield Intermediate SchoolGrades: 3-5Distance: 2.6 mi
- 7/10Winfield Middle SchoolGrades: 6-8Distance: 3.1 mi
- 3/10Winfield High SchoolGrades: 9-12Distance: 3.3 mi
Schools provided by the listing agent
- Elementary: Winfield Elem.
- Middle: Winfield Middle
- High: Winfield High
Source: MARIS. This data may not be complete. We recommend contacting the local school district to confirm school assignments for this home.
- $14,000-- bd-- ba-- sqftY Highway Y, Winfield, MO 63389Off Market
- $512,7001.76 Acres19 Woodline Dr, Winfield, MO 63389Off Market
- $503,6003 bd2 ba1.8k sqft23 Woodline Dr, Winfield, MO 63389Off Market
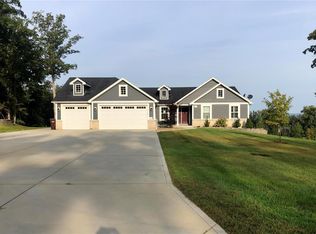
- $838,7003 bd4 ba4.7k sqft242 Highway Y, Winfield, MO 63389Off Market
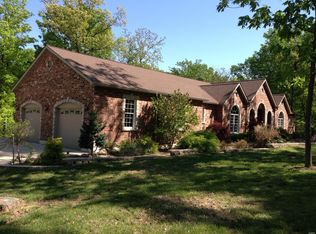
- $--5 bd5 ba4.1k sqft70 Lake Bend Dr, Winfield, MO 63389Sold
- $698,2004 bd2 ba3.5k sqft60 Lake Bend Dr, Winfield, MO 63389Off Market
- $---- bd-- ba-- sqft28/ACRE S Highway Y, Winfield, MO 63389Sold
- $--2.06 AcresLot 20 Woodline Dr., Winfield, MO 63389Off Market
A local agent can set up tours, give advice and negotiate with sellers.
Similar homes
- $539,9003 bd4 ba1.9k sqft619 N Ethlyn Rd, Winfield, MO 63389For Sale
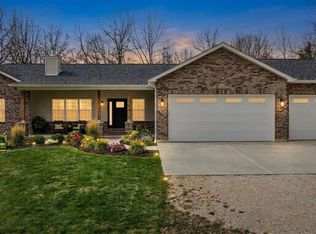
 MLS ID #26043659, Jerry B Roark, Realty Executives Premiere. MARIS
 - $695,0003 bd2 ba1.8k sqft130 Bristol Ridge Dr, Troy, MO 63379New Construction
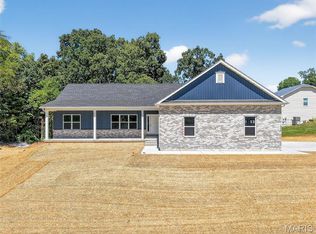 MLS ID #26036564, Bruce E Werkmeister, Werkmeister Real Estate, LLC. MARIS
 - $584,9003 bd3 ba1.9k sqft101 Sunrise Ln, Old Monroe, MO 63369New Construction
 MLS ID #26046068, Jerry B Roark, Realty Executives Premiere. MARIS
 - $665,0004 bd3 ba2.4k sqft506 Fennel Ct, Foristell, MO 63348For Sale
 MLS ID #25081176, Matt D Kammeier, Keller Williams Realty West. MARIS
 - $415,0003 bd3 ba2.6k sqft64 Wild Horse Dr, Foley, MO 63347For SaleMLS ID #26040988, Jackie L Muldoon, Black & Associates, LLC. MARIS
- $590,0003 bd2 ba1.7k sqft108 Hickory Heits Ct, Moscow Mills, MO 63362New ConstructionMLS ID #26014930, Bruce E Werkmeister, Werkmeister Real Estate, LLC. MARIS
- $558,0003 bd3 ba1.4k sqft1740 Parr Rd, Wentzville, MO 63385For SaleMLS ID #26034681, Tina Marie Jung, RE/MAX Results. MARIS
- $680,6984 bd4 ba2.8k sqft133 Stone Canyon Blvd, Foristell, MO 63348New ConstructionMLS ID #26030156, Stacey L Zykan, Magnolia Real Estate. MARIS
- $498,0004 bd3 ba3.1k sqft5 Hannah Ridge Trl, Elsberry, MO 63343For SaleMLS ID #26024235, Lisa Guiffrida, Berkshire Hathaway HomeServices Select Properties. MARIS
- $779,0004 bd3 ba2.8k sqft106 Charlie Rd, Troy, MO 63379For SaleMLS ID #26024139, Dale L Black, Black & Associates, LLC. MARIS
- $389,9004 bd3 ba2.2k sqft10467 Ponderosa Dr, Foristell, MO 63348For SaleMLS ID #26047824, Matthew F Becker, Magnolia Real Estate. MARIS
- $599,9003 bd3 ba2k sqft459 Westridge Dr, Troy, MO 63379For SaleMLS ID #26030559, Andy M Boyd, Keller Williams Realty St. Louis. MARIS
- $445,0004 bd3 ba2.5k sqft10 Andrew Ct, Silex, MO 63377For SaleMLS ID #26048076, Richard M Evans, Trophy Properties & Auction. MARIS
- $485,0004 bd3 ba2.8k sqft16021 Pellikan Ln, Grafton, IL 62037For SaleMLS ID #26042789, Alicia B Franck, Elevate Illinois Realty. MARIS
- $650,0003 bd3 ba3k sqft210 Kerry Downs Dr, Dardenne Prairie, MO 63368New ConstructionMLS ID #26041549, Timothy P Burgess, Worth Clark Realty. MARIS
- $539,9003 bd3 ba1.7k sqft442 Shady Trail Dr, Troy, MO 63379New ConstructionMLS ID #26040229, Eric B Merchant, Trophy Properties & Auction. MARIS
- $595,0003 bd3 ba2.7k sqft112 Westhaven View Dr, Wentzville, MO 63385For SaleMLS ID #26012878, Nicholas G Cova, The Cova Group. MARIS
- $530,0004 bd3 ba2.7k sqft411 Knothole Ln, Wentzville, MO 63385For SaleMLS ID #26027706, Chad P Wilson, Keller Williams Realty West. MARIS
- $469,9003 bd2 ba1.5k sqft11 Oakview Ct, Troy, MO 63379New ConstructionMLS ID #26039626, Drew McGrath, Coldwell Banker Realty - Gundaker. MARIS
- $525,0003 bd3 ba2.3k sqft506 Columbia Downs Dr, Lake Saint Louis, MO 63367For SaleMLS ID #26041281, Lucia M Roberts, ReeceNichols Real Estate. MARIS
