You Owe It To Yourself To Check Out G & K Homes Quality & Workmanship! This Open Great Room Ranch Sitting On A 3 Acre Lot In Sunrise Meadows Subdivision Has Just Been Completed And Ready For It's New Owner* Exterior Offers Partial Brick Front, Vinyl Siding, Enclosed Soffits & Fascia, Coach Lights, 3 Car Garage & 16 x 12 Covered Patio* Interior Offers 1925+/- Sq Ft, 9 Ft Ceilings With Crown Molding, Electric Fireplace With Raised Hearth & Mantel, Can Lights, Ceiling Fans, Luxury Vinyl Plank Flooring, White Panel Doors & Trim* Main Floor Laundry Room With Cabinets* Kitchen Offers Custom Cabinets With Hardware, Soft Close Doors & Drawers, Center Island, Granite Counter Tops, Walk-In Pantry & Stainless Appliances* Master Bedroom With Tray Ceiling, Can Lights, Ceiling Fan, Walk-In Closet & Master Bath Offers Double Sinks, Granite Counter Tops & Walk In Shower* Basement Offers Rough-In Bath & Sump Pit* More Lots Available & Builder Has Other Plans To Pick From Or Bring Your Own Plans. G & K Homes Offers A 1 Year Builder Warranty & A 2/10 Warranty.
Active
Listed by: Realty Executives Premiere • Jerry B Roark • 314-706-4956
Price cut: $20K (10/12)
$564,900
101 Sunrise Ln, Old Monroe, MO 63369
3beds
1,925sqft
Single Family Residence
Built in 2026
3 Acres Lot
$-- Zestimate®
$293/sqft
$17/mo HOA
What's special
Partial brick frontGranite counter topsOpen great room ranchCoach lightsCan lightsCeiling fansWalk-in pantry
- 95 days
- 334
- 18
Zillow last checked:
Listing updated:
Listed by:
Jerry B Roark 314-706-4956,
Realty Executives Premiere
Source: MARIS,MLS#: 26046068 Originating MLS: St. Charles County Association of REALTORS
Originating MLS: St. Charles County Association of REALTORSFacts & features
Interior
Bedrooms & bathrooms
- Bedrooms: 3
- Bathrooms: 3
- Full bathrooms: 2
- 1/2 bathrooms: 1
- Main level bathrooms: 3
- Main level bedrooms: 3
Primary bedroom
- Level: Main
- Area: 238
- Dimensions: 17x14
Bedroom 2
- Level: Main
- Area: 143
- Dimensions: 13x11
Bedroom 3
- Level: Main
- Area: 143
- Dimensions: 13x11
Breakfast room
- Features: Floor Covering: Luxury Vinyl Plank
- Level: Main
- Area: 153
- Dimensions: 17x9
Great room
- Features: Floor Covering: Luxury Vinyl Plank
- Level: Main
- Area: 357
- Dimensions: 21x17
Kitchen
- Features: Floor Covering: Luxury Vinyl Plank
- Level: Main
- Area: 204
- Dimensions: 17x12
Laundry
- Features: Floor Covering: Luxury Vinyl Plank
- Level: Main
- Area: 36
- Dimensions: 6x6
Heating
- Electric, Forced Air
Cooling
- Ceiling Fan(s), Central Air
Appliances
- Included: Stainless Steel Appliance(s), Dishwasher, Disposal, Microwave, Free-Standing Electric Oven
- Laundry: Main Level
Features
- Breakfast Bar, Breakfast Room, Ceiling Fan(s), Crown Molding, Custom Cabinetry, Double Vanity, Eat-in Kitchen, Granite Counters, Kitchen Island, Open Floorplan, Solid Surface Countertop(s), Special Millwork, Tray Ceiling(s), Walk-In Closet(s), Walk-In Pantry
- Flooring: Carpet, Luxury Vinyl
- Doors: Panel Door(s), Sliding Doors
- Basement: Concrete,Full,Unfinished
- Number of fireplaces: 1
- Fireplace features: Electric
Interior area
- Total structure area: 1,925
- Total interior livable area: 1,925 sqft
- Finished area above ground: 1,925
- Finished area below ground: 0
Property
Parking
- Total spaces: 3
- Parking features: Attached, Garage, Garage Door Opener, Garage Faces Front, Oversized
- Attached garage spaces: 3
Features
- Levels: One
- Patio & porch: Covered, Front Porch, Patio
- Exterior features: Lighting, Rain Gutters
Lot
- Size: 3 Acres
- Features: Cleared, Level
Details
- Parcel number: 213008000000016.041
- Special conditions: Standard
Construction
Type & style
- Home type: SingleFamily
- Architectural style: Ranch,Traditional
- Property subtype: Single Family Residence
Materials
- Brick, Vinyl Siding
- Foundation: Concrete Perimeter
- Roof: Architectural Shingle
Condition
- New Construction,Under Construction
- New construction: Yes
- Year built: 2026
Details
- Builder name: G & K Homes
- Warranty included: Yes
Utilities & green energy
- Electric: Single Phase
- Sewer: Septic Tank
- Water: Public
- Utilities for property: Underground Utilities, Water Connected
Community & HOA
Community
- Security: Smoke Detector(s)
- Subdivision: Sunrise Meadows
HOA
- Has HOA: Yes
- Amenities included: None
- Services included: Maintenance Parking/Roads
- HOA fee: $200 annually
- HOA name: Sunrise Meadows
Location
- Region: Old Monroe
Financial & listing details
- Price per square foot: $293/sqft
- Annual tax amount: $35
- Date on market: 7/18/2026
- Cumulative days on market: 314 days
- Listing terms: Cash,Conventional,FHA,USDA Loan,VA Loan
- Road surface type: Chip And Seal
Estimated market value
Not available
Estimated sales range
Not available
Not available
Price history
| Date | Event | Price |
|---|---|---|
| 10/12/2026 | Price change | $564,900-3.4%$293/sqft |
Source:  MARIS #26046068 Report a problem MARIS #26046068 Report a problem | ||
| 7/18/2026 | Listed for sale | $584,900$304/sqft |
Source: MARIS #26046068 Report a problem | ||
| 7/18/2026 | Listing removed | $584,900$304/sqft |
Source: MARIS #25071037 Report a problem | ||
| 2/21/2026 | Price change | $584,900+1.7%$304/sqft |
Source: MARIS #25071037 Report a problem | ||
| 12/11/2025 | Listed for sale | $574,900$299/sqft |
Source: MARIS #25071037 Report a problem | ||
Public tax history
Tax history is unavailable.
Monthly payment
Est. payment
Payment breakdown
Explore the cost of this home by adjusting the details. Changes won't be saved.Climate risks
Neighborhood: 63369
Nearby schools
Schools provided by the listing agent
- Elementary: Wm. R. Cappel Elem.
- Middle: Troy South Middle School
- High: Troy Buchanan High
Source: MARIS. This data may not be complete. We recommend contacting the local school district to confirm school assignments for this home.

Similar homes
- $490,0003 bd4 ba2.1k sqft198 Evans Ln, Elsberry, MO 63343For Sale
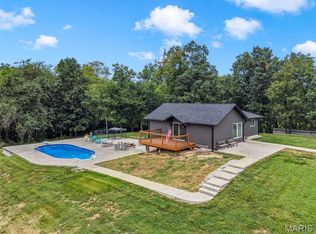
 MLS ID #26064784, Cory A Scurlock, EXP Realty, LLC. MARIS
 - $625,0003 bd3 ba2.2k sqft130 Far Meadow Dr, Lake Saint Louis, MO 63367For Sale
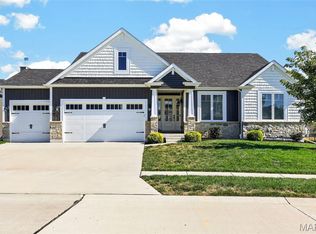 MLS ID #26055098, Kathy Helbig, EXP Realty, LLC. MARIS
 - $695,0003 bd2 ba1.8k sqft130 Bristol Ridge Dr, Troy, MO 63379New Construction
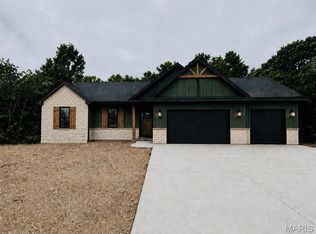 MLS ID #26062352, Bruce E Werkmeister, Werkmeister Real Estate, LLC. MARIS
 - $519,9003 bd3 ba1.7k sqft442 Shady Trail Dr, Troy, MO 63379New Construction
 MLS ID #26040229, Eric B Merchant, Trophy Properties & Auction. MARIS
 - $685,0003 bd3 ba1.7k sqft41 Mar Pat Dr, Wentzville, MO 63385New ConstructionMLS ID #26060935, Kelley L Fletcher, Berkshire Hathaway HomeServices Select Properties. MARIS
- $589,9003 bd2 ba1.5k sqft4 Oakview Ct, Troy, MO 63379New ConstructionMLS ID #26058196, Drew McGrath, Coldwell Banker Realty - Gundaker. MARIS
- $589,9003 bd3 ba2k sqft459 Westridge Dr, Troy, MO 63379For SaleMLS ID #26030559, Andy M Boyd, Keller Williams Realty St. Louis. MARIS
- $689,9004 bd4 ba2.4k sqft103 Cheatham Farm Ln, Troy, MO 63379For SaleMLS ID #26066347, Christopher M Scott, Keller Williams Realty West. MARIS
- $650,0003 bd3 ba2.1k sqft15 Woodline Dr, Winfield, MO 63389New ConstructionMLS ID #26038850, Bret W Martin, Meyer & Company Real Estate. MARIS
- $729,9003 bd3 ba2.3k sqft62 Copper Hills Cv, Troy, MO 63379For SaleMLS ID #26061482, Lisa L Burkemper, Berkshire Hathaway HomeServices Select Properties. MARIS
- $575,0004 bd2 ba2.1k sqft221 Kerry Downs Dr, Dardenne Prairie, MO 63368For SaleMLS ID #26054319, Paige Gossett, Coldwell Banker Realty - Gundaker. MARIS
- $475,0003 bd3 ba2.2k sqft622 Cruden Bay Ct, Dardenne Prairie, MO 63368For SaleMLS ID #26064878, Regina Jett, Berkshire Hathaway HomeServices Select Properties. MARIS
- $554,9003 bd3 ba2.5k sqft0 Pierce Montage At Hawk Rdg, Lake Saint Louis, MO 63367New ConstructionMLS ID #25059667, Gia M Linville, Consort Realty, LLC. MARIS
- $549,9003 bd2 ba2.4k sqft1 Arlington Ii Windsor Park Lake, Saint Louis, MO 63367New ConstructionMLS ID #22063877, Kelly A Boehmer, Berkshire Hathaway HomeServices Select Properties. MARIS
- $537,5004 bd3 ba2.8k sqft1 Virginia Ii Stone Cyn, Foristell, MO 63348New ConstructionMLS ID #23025291, Stacey L Zykan, Magnolia Real Estate. MARIS
- $709,5003 bd2 ba2k sqft0 Sycamore Estates Schaper Farms, Foristell, MO 63348New ConstructionMLS ID #24018937, Michelle L Cimmarusti, EXP Realty, LLC. MARIS
- $525,9003 bd2 ba2.2k sqft0 Sierra Montage At Hawk Rdg, Lake Saint Louis, MO 63367New ConstructionMLS ID #25059760, Gia M Linville, Consort Realty, LLC. MARIS
- $487,0003 bd2 ba2.1k sqft1 Grant Stone Cyn, Foristell, MO 63348New ConstructionMLS ID #23025092, Stacey L Zykan, Magnolia Real Estate. MARIS
- $749,9003 bd3 ba2.2k sqft121 Eagle Estates Dr, Lake Saint Louis, MO 63367For SaleMLS ID #26063298, Joe D Riley, Fox & Riley Real Estate. MARIS
- $514,9005 bd3 ba2.8k sqft412 Cottage Grove Dr, Wentzville, MO 63385For SaleMLS ID #26059127, Sara R Blandino, Realty Exchange. MARIS
