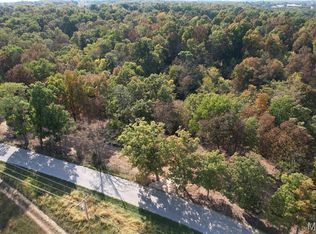
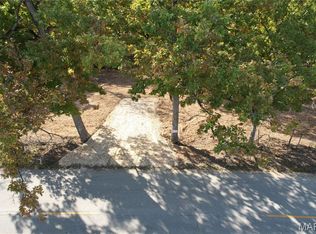
Nearly 6 Acres, a Flat Private Backyard, Stunning Custom Kitchen & Oversized 3-Car Garage—this display home combines exceptional upgrades with a hard-to-find acreage setting. The level, private backyard offers incredible flexibility for a future pool, detached garage, outdoor entertaining space, or simply room to spread out and enjoy the peaceful surroundings. Located in a low-restriction development this setting offers the rare combination of acreage, blacktop access, public water, and convenient proximity to town and everyday amenities. Inside, the upgraded kitchen is a true showpiece with beautiful custom cabinetry, crown molding, quartz countertops, upgraded appliances, and generous workspace and storage. High-grade LVP flooring flows through the main living areas, while 9' ceilings create an open, spacious feel. The great room is anchored by a full stone woodburning fireplace, adding warmth and character to the heart of the home. The primary suite provides a comfortable retreat with his-and-hers closets, a double adult-height vanity, and an oversized walk-in tile shower. Main floor laundry adds everyday convenience, while the bay window and walk-out patio help connect the interior living spaces to the incredible backyard setting. The massive 34' x 22' oversized 3-car garage provides exceptional space for vehicles, hobbies, storage, or a workshop setup. Outside, the combination of brick, board-and-batten accents, and architectural shingles gives the home a polished, upscale look. The full LL features a 9' pour and is ready for future expansion with an egress window and full BA rough-in already in place. Offered at a builder spec discount, this home delivers exceptional space, quality, flexibility, and privacy in a hard-to-find acreage setting.
Active
Listed by: Coldwell Banker Realty - Gundaker • Drew McGrath • 314-805-2638
$589,900
4 Oakview Ct, Troy, MO 63379
3beds
1,564sqft
Single Family Residence
Built in 2025
5.99 Acres Lot
$589,800 Zestimate®
$377/sqft
$42/mo HOA
What's special
Flat private backyardLevel private backyardQuartz countertopsGenerous workspace and storageDouble adult-height vanityBeautiful custom cabinetryBay window
- 9 days
- 272
- 10
Zillow last checked:
Listing updated:
Listed by:
Drew McGrath 314-805-2638,
Coldwell Banker Realty - Gundaker,
Crystal A McGrath 314-605-6123,
Coldwell Banker Realty - Gundaker
Source: MARIS,MLS#: 26058196 Originating MLS: St. Charles County Association of REALTORS
Originating MLS: St. Charles County Association of REALTORSFacts & features
Interior
Bedrooms & bathrooms
- Bedrooms: 3
- Bathrooms: 2
- Full bathrooms: 2
- Main level bathrooms: 2
- Main level bedrooms: 3
Primary bedroom
- Features: Floor Covering: Carpeting
- Level: Main
- Area: 168
- Dimensions: 14x12
Bedroom
- Features: Floor Covering: Carpeting
- Level: Main
- Area: 121
- Dimensions: 11x11
Bedroom
- Features: Floor Covering: Carpeting
- Level: Main
- Area: 110
- Dimensions: 11x10
Breakfast room
- Features: Floor Covering: Luxury Vinyl Plank
- Level: Main
- Area: 121
- Dimensions: 11x11
Kitchen
- Features: Floor Covering: Luxury Vinyl Plank
- Level: Main
- Area: 120
- Dimensions: 12x10
Laundry
- Features: Floor Covering: Luxury Vinyl Plank
- Level: Main
Living room
- Features: Floor Covering: Luxury Vinyl Plank
- Level: Main
- Area: 196
- Dimensions: 14x14
Heating
- Electric, Forced Air
Cooling
- Ceiling Fan(s), Central Air, Electric
Appliances
- Included: Stainless Steel Appliance(s), Dishwasher, Disposal, Microwave, Electric Oven, Electric Range, Water Heater
- Laundry: Main Level
Features
- Breakfast Bar, Breakfast Room, Custom Cabinetry, Double Vanity, Eat-in Kitchen, Entrance Foyer, High Ceilings, High Speed Internet, Kitchen Island, Kitchen/Dining Room Combo, Open Floorplan, Pantry, Shower, Solid Surface Countertop(s), Vaulted Ceiling(s)
- Flooring: Carpet, Luxury Vinyl
- Doors: Atrium Door(s)
- Windows: Bay Window(s), Insulated Windows, Tilt-In Windows
- Basement: Concrete,Full,Sump Pump,Unfinished
- Number of fireplaces: 1
- Fireplace features: Great Room, Stone, Wood Burning
Interior area
- Total structure area: 1,564
- Total interior livable area: 1,564 sqft
- Finished area above ground: 1,564
- Finished area below ground: 0
Property
Parking
- Total spaces: 3
- Parking features: Garage, Garage Door Opener, Garage Faces Front, Oversized, Storage
- Attached garage spaces: 3
Features
- Levels: One
- Patio & porch: Front Porch, Patio
- Exterior features: Private Yard
- Has view: Yes
- View description: Trees/Woods
Lot
- Size: 5.99 Acres
- Features: Back Yard, Front Yard
Details
- Special conditions: Standard
Construction
Type & style
- Home type: SingleFamily
- Architectural style: Contemporary,Ranch,Traditional
- Property subtype: Single Family Residence
Materials
- Brick, Other, Vinyl Siding
- Foundation: Concrete Perimeter
- Roof: Architectural Shingle
Condition
- New Construction
- New construction: Yes
- Year built: 2025
Details
- Builder name: Variety Homes, Llc
Utilities & green energy
- Electric: Single Phase
- Sewer: Septic Tank
- Water: Public
- Utilities for property: Cable Available, Electricity Connected, Phone Available, Water Connected
Community & HOA
Community
- Security: Smoke Detector(s)
- Subdivision: Oakview Meadows
HOA
- Has HOA: Yes
- Amenities included: Common Ground
- Services included: Common Area Maintenance
- HOA fee: $500 annually
- HOA name: Oakview Meadows
Location
- Region: Troy
Financial & listing details
- Price per square foot: $377/sqft
- Date on market: 9/10/2026
- Cumulative days on market: 9 days
- Listing terms: Cash,Conventional,FHA,VA Loan
- Ownership: Private
- Electric utility on property: Yes
- Road surface type: Asphalt
Estimated market value
$589,800
$560,000 - $619,000
$2,099/mo
Price history
| Date | Event | Price |
|---|---|---|
| 9/10/2026 | Listed for sale | $589,900$377/sqft |
Source:  MARIS #26058196 Report a problem MARIS #26058196 Report a problem | ||
Public tax history
Tax history is unavailable.
Monthly payment
Est. payment
Payment breakdown
Explore the cost of this home by adjusting the details. Changes won't be saved.Climate risks
Neighborhood: 63379
Nearby schools
Schools provided by the listing agent
- Elementary: Main Street Elem.
- Middle: Troy Middle
- High: Troy Buchanan High
Source: MARIS. This data may not be complete. We recommend contacting the local school district to confirm school assignments for this home.
Similar homes
- $699,9003 bd2 ba1.5k sqft15 Oakview Ct, Troy, MO 63379New Construction

 MLS ID #26058239, Drew McGrath, Coldwell Banker Realty - Gundaker. MARIS
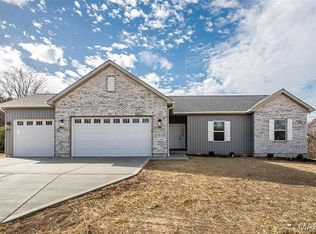
 - $459,9003 bd2 ba1.5k sqft171 Sydnorville Rd, Troy, MO 63379New Construction
 MLS ID #26051326, Crystal A McGrath, Coldwell Banker Realty - Gundaker. MARIS
 - $439,9003 bd2 ba1.5k sqft11 Oakview Ct, Troy, MO 63379New ConstructionMLS ID #26039626, Drew McGrath, Coldwell Banker Realty - Gundaker. MARIS
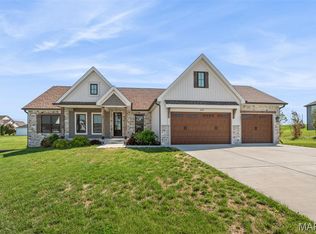
- $599,9003 bd3 ba2k sqft459 Westridge Dr, Troy, MO 63379For Sale
 MLS ID #26030559, Andy M Boyd, Keller Williams Realty St. Louis. MARIS
 - $529,9003 bd3 ba1.7k sqft442 Shady Trail Dr, Troy, MO 63379New ConstructionMLS ID #26040229, Eric B Merchant, Trophy Properties & Auction. MARIS
- $599,9003 bd2 ba1.3k sqft4230 Highway P, Wentzville, MO 63385For SaleMLS ID #26057847, Tony M Schulte, MO Realty. MARIS
- $625,0003 bd2 ba1.9k sqft1 Phila Ct, Silex, MO 63377New ConstructionMLS ID #26031912, Bret Andrew A Martin, Meyer & Company Real Estate. MARIS
- $600,0003 bd2 ba1.9k sqftWood Xxl Bonnie Bell, Warrenton, MO 63383New ConstructionMLS ID #26044400, Brett R Garrison, Main St. Real Estate. MARIS
- $584,9003 bd3 ba1.9k sqft101 Sunrise Ln, Old Monroe, MO 63369New ConstructionMLS ID #26046068, Jerry B Roark, Realty Executives Premiere. MARIS
- $565,0003 bd2 ba1.9k sqft293 Laurens Spring Ct, Lake Saint Louis, MO 63367For SaleMLS ID #26058690, Demetria L Veal Williams, Veal Williams Real Estate. MARIS
- $304,9903 bd2 ba1.5k sqft(Undisclosed Address), Troy, MO 63379New ConstructionMLS ID #25074629, Amanda A Alejandro, Realty Shop. MARIS
- $329,9903 bd2 ba1.6k sqft1 Westbrook Summit Park Hls, Troy, MO 63379New ConstructionMLS ID #25074567, Amanda A Alejandro, Realty Shop. MARIS
- $694,5003 bd2 ba2k sqft0 Sycamore Estates Schaper Farms, Foristell, MO 63348New ConstructionMLS ID #24018937, Michelle L Cimmarusti, EXP Realty, LLC. MARIS
- $550,0003 bd2 ba1.8k sqft106 Stone Canyon Blvd, Foristell, MO 63348For SaleMLS ID #26043653, Victoria L Meder, Platinum Realty of St. Louis. MARIS
- $323,9903 bd2 ba1.8k sqftRochester, Troy, MO 63379New ConstructionMLS ID #25074566, Amanda A Alejandro, Realty Shop. MARIS
- $669,0003 bd3 ba2.1k sqft15 Woodline Dr, Winfield, MO 63389New ConstructionMLS ID #26038850, Bret W Martin, Meyer & Company Real Estate. MARIS
- $487,0003 bd2 ba2.1k sqft1 Grant Stone Cyn, Foristell, MO 63348New ConstructionMLS ID #23025092, Stacey L Zykan, Magnolia Real Estate. MARIS
- $349,9003 bd2 ba1.4k sqft18854 Alyson Dr, Warrenton, MO 63383New ConstructionMARIS
- $439,0003 bd2 ba1.8k sqft1 Sherwood Stone Cyn, Foristell, MO 63348New ConstructionMLS ID #23025182, Stacey L Zykan, Magnolia Real Estate. MARIS
