Immaculate move-in ready home in Westborough Estates situated on a cul-de-sac with an attached oversize 3 car garage. This home features 3 bedrooms, 2.5 bathrooms offering 2025 sq ft of luxury living space. You are first welcomed to the large covered front porch surrounded by eye-catching landscaping. Step into the entry foyer that has an office/den just to your right with a built-in desk and picture window. Living room is the beginning of an open floor plan with high ceilings, gorgeous gas fireplace and surrounding windows bringing in tons of natural light. The kitchen is complete with beautiful custom cabinets, granite countertops, tiled backsplash, stainless steel appliances, farmhouse style sink and center island with breakfast bar. Dining area boasts beautiful lighting and doors leading to the backyard. Right off the kitchen is a mud room with pantry and convenient half bathroom. Enjoy a little reading nook that leads you back to the massive master bedroom suite that exhibits tray ceilings with faux wood beams. Master bathroom has 2 separate oversized vanities, large walk-in ceramic tile shower and a walk-in closet. There are two additional nicely sized bedrooms with large closets and another full-size bathroom with an oversized vanity and tub/shower combo. Laundry is located on the main level for added ease. The basement is unfinished and ready for your personal touches offering tons of space perfect for a family room, recreational area or personal gym. Enjoy the large covered back patio and level backyard perfect for entertaining guests or relaxing on a beautiful day. Be sure to make your appointment today to come see everything this beautiful home has to offer!
Active
Listed by: Keller Williams Realty St. Louis • Andy M Boyd
$599,900
459 Westridge Dr, Troy, MO 63379
3beds
2,025sqft
:
Get pre-qualified$3,854/mo
Single Family Residence
Built in 2022
0.57 Acres Lot
$586,900 Zestimate®
$296/sqft
$50/mo HOA
What's special
Gorgeous gas fireplaceGranite countertopsEye-catching landscapingLarge covered front porchStainless steel appliancesReading nookFarmhouse style sink
- 71 days |
- 460 |
- 15 |
Zillow last checked:
Listing updated:
Listed by:
Andy M Boyd 314-401-3180,
Keller Williams Realty St. Louis
Source: MARIS,MLS#: 26030559 Originating MLS: St. Louis Association of REALTORS
Originating MLS: St. Louis Association of REALTORSFacts & features
Interior
Bedrooms & bathrooms
- Bedrooms: 3
- Bathrooms: 3
- Full bathrooms: 2
- 1/2 bathrooms: 1
- Main level bathrooms: 3
- Main level bedrooms: 3
Heating
- Forced Air, Natural Gas
Cooling
- Central Air
Appliances
- Included: Dishwasher, Disposal, Humidifier, Microwave, Built-In Gas Range, Refrigerator
- Laundry: Laundry Room, Main Level
Features
- Bookcases, Breakfast Bar, Built-in Features, Ceiling Fan(s), Custom Cabinetry, Double Vanity, Eat-in Kitchen, Entrance Foyer, Granite Counters, High Ceilings, Kitchen Island, Kitchen/Dining Room Combo, Open Floorplan, Pantry, Walk-In Closet(s)
- Flooring: Carpet, Ceramic Tile, Other
- Doors: Panel Door(s)
- Basement: Full,Sump Pump,Unfinished
- Number of fireplaces: 1
- Fireplace features: Gas, Great Room, Stone
Interior area
- Total structure area: 2,025
- Total interior livable area: 2,025 sqft
- Finished area above ground: 2,025
Property
Parking
- Total spaces: 3
- Parking features: Driveway, Garage Door Opener, Garage Faces Front, Oversized
- Attached garage spaces: 3
- Has uncovered spaces: Yes
Features
- Levels: One
- Patio & porch: Covered, Front Porch
Lot
- Size: 0.57 Acres
- Features: Back Yard, Cul-De-Sac, Front Yard, Level
Details
- Parcel number: 159032000000002067
- Special conditions: Standard
Construction
Type & style
- Home type: SingleFamily
- Architectural style: Ranch,Traditional
- Property subtype: Single Family Residence
Materials
- Brick Veneer, Stone Veneer, Vinyl Siding
Condition
- Year built: 2022
Utilities & green energy
- Electric: Ameren
- Sewer: Public Sewer
- Water: Public
- Utilities for property: Cable Available
Community & HOA
Community
- Subdivision: Westborough Estates 3
HOA
- Has HOA: Yes
- Amenities included: None
- Services included: Common Area Maintenance
- HOA fee: $600 annually
- HOA name: Westborough
Location
- Region: Troy
Financial & listing details
- Price per square foot: $296/sqft
- Tax assessed value: $368,470
- Annual tax amount: $4,279
- Date on market: 5/15/2026
- Cumulative days on market: 374 days
- Listing terms: Cash,Conventional,FHA,VA Loan
Estimated market value
$586,900
$558,000 - $616,000
$2,746/mo
Price history
| Date | Event | Price |
|---|---|---|
| 5/15/2026 | Listed for sale | $599,900$296/sqft |
Source:  MARIS #26030559 Report a problem MARIS #26030559 Report a problem | ||
| 5/15/2026 | Listing removed | $599,900$296/sqft |
Source: MARIS #26023700 Report a problem | ||
| 5/2/2026 | Price change | $599,9000%$296/sqft |
Source: MARIS #26023700 Report a problem | ||
| 4/24/2026 | Listed for sale | $600,000-4%$296/sqft |
Source: MARIS #26023700 Report a problem | ||
| 4/10/2026 | Listing removed | $625,000$309/sqft |
Source: eXp Realty #25082263 Report a problem | ||
| 12/24/2025 | Listed for sale | $625,000-4.6%$309/sqft |
Source: MARIS #25082263 Report a problem | ||
| 12/5/2025 | Listing removed | $654,900$323/sqft |
Source: BHHS broker feed #25038322 Report a problem | ||
| 11/16/2025 | Price change | $654,900-1.5%$323/sqft |
Source: MARIS #25038322 Report a problem | ||
| 9/9/2025 | Price change | $664,900-1.5%$328/sqft |
Source: MARIS #25038322 Report a problem | ||
| 7/30/2025 | Price change | $674,900-0.7%$333/sqft |
Source: MARIS #25038322 Report a problem | ||
| 7/7/2025 | Price change | $679,900-0.7%$336/sqft |
Source: MARIS #25038322 Report a problem | ||
| 6/10/2025 | Listed for sale | $684,900$338/sqft |
Source: MARIS #25038322 Report a problem | ||
Public tax history
| Year | Property taxes | Tax assessment |
|---|---|---|
| 2025 | $4,279 +7.5% | $70,009 +9.6% |
| 2024 | $3,982 +0.6% | $63,895 |
| 2023 | $3,960 +65.6% | $63,895 |
| 2022 | $2,392 | $63,895 +740.7% |
| 2021 | -- | $7,600 |
| 2020 | -- | $7,600 |
| 2019 | -- | $7,600 |
| 2018 | -- | $7,600 |
| 2017 | -- | $7,600 |
| 2016 | -- | $7,600 |
| 2015 | -- | $7,600 |
| 2014 | -- | $7,600 |
| 2013 | -- | $7,600 |
| 2012 | -- | $7,600 |
| 2011 | -- | $7,600 |
| 2010 | -- | $7,600 |
Find assessor info on the county website
Monthly payment
Est. payment
Payment breakdown
Explore the cost of this home by adjusting the details. Changes won't be saved.Climate risks
Neighborhood: 63379
Nearby schools
GreatSchools rating
- 6/10Boone Elementary SchoolGrades: K-5Distance: 1.9 mi
- 6/10Troy Middle SchoolGrades: 6-8Distance: 2.9 mi
- 6/10Troy Buchanan High SchoolGrades: 9-12Distance: 4.4 mi
Schools provided by the listing agent
- Elementary: Boone Elem.
- Middle: Troy Middle
- High: Troy Buchanan High
Source: MARIS. This data may not be complete. We recommend contacting the local school district to confirm school assignments for this home.
- $--0.59 Acres0 Westborough Ests LOT 68, Troy, MO 63379Sold
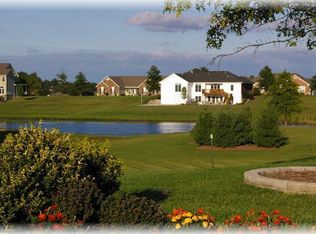
- $564,1003 bd3 ba2.1k sqft453 Westridge Dr #441, Troy, MO 63379Off Market
- $--4 bd4 ba3.4k sqft453 Westridge Dr, Troy, MO 63379Sold
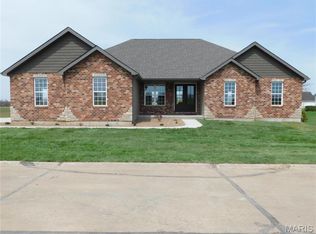
- $511,7004 bd4 ba3.5k sqft705 Westlake Dr, Troy, MO 63379Off Market

- $--0.5 Acres0 Westborough Ests LOT 65, Troy, MO 63379Sold
- $387,700-- bd-- ba-- sqft460 Westridge Dr, Troy, MO 63379Off Market
- $698,3003 bd3 ba2.7k sqft709 Westlake Dr, Troy, MO 63379Off Market
- $562,0005 bd4 ba3.4k sqft701 Westlake Dr, Troy, MO 63379Off Market
A local agent can set up tours, give advice and negotiate with sellers.
Similar homes
- $569,0003 bd2 ba1.8k sqft1 Greenview Ct, Troy, MO 63379For Sale

 MLS ID #26045558, Sandi L Alexander, RE/MAX EDGE. MARIS
 - $695,0003 bd2 ba1.8k sqft130 Bristol Ridge Dr, Troy, MO 63379New Construction
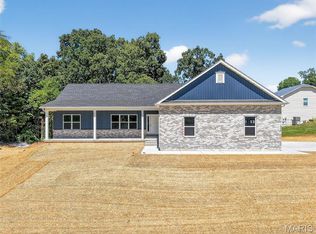 MLS ID #26036564, Bruce E Werkmeister, Werkmeister Real Estate, LLC. MARIS
 - $540,0003 bd3 ba1.7k sqft105 Merz Meadows Dr, Troy, MO 63379For Sale
 MLS ID #26039000, Dona J Barnhill, Meyer & Company Real Estate. MARIS
 - $785,9003 bd3 ba2.3k sqft62 Copper Hills Cv, Troy, MO 63379For Sale
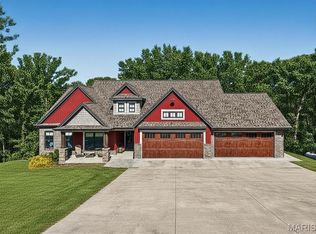 MLS ID #26015528, Tammy Adkins, Alexander Realty Inc. MARIS
 - $539,9003 bd3 ba1.7k sqft442 Shady Trail Dr, Troy, MO 63379New ConstructionMLS ID #26040229, Eric B Merchant, Trophy Properties & Auction. MARIS
- $344,7773 bd2 ba1.4k sqft13 Berkshire Ct, Troy, MO 63379For SaleMLS ID #26037572, Mary R Henderson, Total Real Estate LLC. MARIS
- $469,9003 bd2 ba1.5k sqft11 Oakview Ct, Troy, MO 63379New ConstructionMLS ID #26039626, Drew McGrath, Coldwell Banker Realty - Gundaker. MARIS
- $600,0003 bd2 ba1.9k sqftWood Xxl Bonnie Bell, Warrenton, MO 63383New ConstructionMLS ID #26044400, Brett R Garrison, Main St. Real Estate. MARIS
- $479,9003 bd3 ba2.6k sqft512 Hickory Knoll Dr, Troy, MO 63379For SaleMLS ID #26039948, Briley L Behlmann, MO Realty. MARIS
- $315,0003 bd3 ba1.6k sqft209 John St, Troy, MO 63379New ConstructionMLS ID #26043245, Rachel M Myers, Myers Realty, LLC. MARIS
- $779,0004 bd3 ba2.8k sqft106 Charlie Rd, Troy, MO 63379For SaleMLS ID #26024139, Dale L Black, Black & Associates, LLC. MARIS
- $590,0003 bd2 ba1.7k sqft108 Hickory Heits Ct, Moscow Mills, MO 63362New ConstructionMLS ID #26014930, Bruce E Werkmeister, Werkmeister Real Estate, LLC. MARIS
- $609,9003 bd3 ba2.6k sqft22845 Jewell Lynn Ct #13, Warrenton, MO 63383New ConstructionMLS ID #26035933, Cindy Arcobasso, Worth Clark Realty. MARIS
- $584,9003 bd3 ba1.9k sqft101 Sunrise Ln, Old Monroe, MO 63369New ConstructionMLS ID #26046068, Jerry B Roark, Realty Executives Premiere. MARIS
- $665,0004 bd3 ba2.4k sqft506 Fennel Ct, Foristell, MO 63348For SaleMLS ID #25081176, Matt D Kammeier, Keller Williams Realty West. MARIS
- $575,0003 bd2 ba1.8k sqft106 Stone Canyon Blvd, Foristell, MO 63348For SaleMLS ID #26043653, Victoria L Meder, Platinum Realty of St. Louis. MARIS
- $539,9003 bd3 ba2.6k sqft22845 Jewell Lynn Ct, Warrenton, MO 63383New ConstructionMLS ID #26033869, Cindy Arcobasso, Worth Clark Realty. MARIS
- $490,0003 bd2 ba1.7k sqft4 Ashley Ln, Hawk Point, MO 63349For SaleMLS ID #26036391, Lisa L Burkemper, Berkshire Hathaway HomeServices Select Properties. MARIS
- $539,9003 bd4 ba1.9k sqft619 N Ethlyn Rd, Winfield, MO 63389For SaleMLS ID #26043659, Jerry B Roark, Realty Executives Premiere. MARIS
- $465,0004 bd3 ba2k sqft209 W Pine Creek Ct, Wentzville, MO 63385For SaleMLS ID #26026539, Matt D Kammeier, Keller Williams Realty West. MARIS
