Peace and serenity await in this beautifully custom-built ranch home (2022), ideally positioned at the end of a cul-de-sac on 3 private acres in Warrenton just 3 miles off I-70. A unique opportunity exists to purchase an additional adjoining 3-acre lot*, creating a total of 6 + acres and offering ultimate privacy with future possibilities.
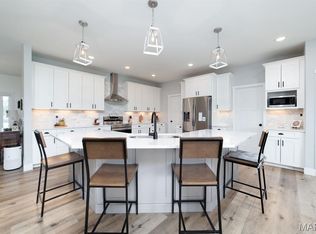
This thoughtfully designed 3-bedroom, 3-bath home offers an open-concept layout filled with natural light and spacious living areas. The inviting foyer leads into a large living room featuring a gas fireplace, flowing seamlessly into the kitchen and dining area. The kitchen is built for both everyday living and entertaining, showcasing a large center island with calcutta quartz countertops, a huge walk-in pantry, and convenient access to the laundry room with sink. Just off the dining area is a dedicated home office that can easily be converted into a fourth bedroom, offering flexible living options.
The main level features 9-foot ceilings and luxury vinyl flooring throughout, enhancing the home’s bright and airy feel. The primary suite includes a soaking tub, separate shower, and dual vanities. The partially finished lower level provides additional living space with 8.5-foot ceilings, luxury vinyl flooring, and a full bath—ideal for a recreation room, media space, or additional living quarters.
Outdoor living is highlighted by a covered patio overlooking peaceful wooded surroundings and neighboring farmland, offering exceptional privacy with no rear neighbors. A three-car garage provides ample parking and storage additional features include stone and vinyl exterior, well and septic system, and a propane gas fireplace, within a small community.
***See Video Copy & Paste link:*** https://www.dropbox.com/scl/fi/q91e3fh7vn3aqmef8tkjg/22845-Jewel-Lynn-video.mp4?rlkey=a8mfii479omnngn775dpg81xo&e=2&dl=0
*Additional adjoining 3-acre lot available for $70,000. The lot may be retained for added privacy or future use. Per HOA guidelines, the lot is designated for residential construction; outbuildings are not permitted as a standalone use.
A rare opportunity to own a newer custom home with acreage, privacy, and future potential—schedule your showing today!
Active
Listed by: Worth Clark Realty • Cindy Arcobasso • 636-675-9888
Price cut: $5K (7/26)
$534,900
22845 Jewell Lynn Ct, Warrenton, MO 63383
3beds
2,657sqft
Single Family Residence
Built in 2022
3.01 Acres Lot
$-- Zestimate®
$201/sqft
$25/mo HOA
What's special
Propane gas fireplaceEnd of a cul-de-sacStone and vinyl exteriorHuge walk-in pantryInviting foyerLuxury vinyl flooring throughout
- 75 days |
- 399 |
- 26 |
Likely to sell faster than
Zillow last checked:
Listing updated:
Listed by:
Cindy Arcobasso 636-675-9888,
Worth Clark Realty
Source: MARIS,MLS#: 26033869 Originating MLS: St. Charles County Association of REALTORS
Originating MLS: St. Charles County Association of REALTORSFacts & features
Interior
Bedrooms & bathrooms
- Bedrooms: 3
- Bathrooms: 3
- Full bathrooms: 3
- Main level bathrooms: 2
- Main level bedrooms: 3
Primary bedroom
- Features: Floor Covering: Luxury Vinyl Plank
- Level: Main
- Area: 210
- Dimensions: 14x15
Bathroom 2
- Features: Floor Covering: Luxury Vinyl Plank
- Level: Main
- Area: 122.72
- Dimensions: 11.8x10.4
Bathroom 3
- Features: Floor Covering: Luxury Vinyl Plank
- Level: Main
- Area: 144
- Dimensions: 12x12
Basement
- Description: All measurements are approximate
- Features: Floor Covering: Luxury Vinyl Plank
- Level: Basement
- Area: 481
- Dimensions: 37x13
Dining room
- Features: Floor Covering: Luxury Vinyl Plank
- Level: Main
Kitchen
- Features: Floor Covering: Luxury Vinyl Plank
- Level: Main
Laundry
- Features: Floor Covering: Luxury Vinyl Plank
- Level: Main
Living room
- Features: Floor Covering: Luxury Vinyl Plank
- Level: Main
Office
- Features: Floor Covering: Luxury Vinyl Plank
- Level: Main
Heating
- Electric, Forced Air
Cooling
- Ceiling Fan(s), Central Air, Electric
Appliances
- Included: Stainless Steel Appliance(s), Dishwasher, Disposal, Microwave, Electric Oven, Range Hood, Free-Standing Electric Range, Electric Water Heater, Water Softener
- Laundry: Laundry Room, Sink
Features
- Butler Pantry, Ceiling Fan(s), Eat-in Kitchen, Entrance Foyer, High Speed Internet, Kitchen Island, Kitchen/Dining Room Combo, Open Floorplan, Recessed Lighting, Separate Shower, Walk-In Closet(s)
- Flooring: Luxury Vinyl
- Basement: Partially Finished,Storage Space,Sump Pump
- Number of fireplaces: 1
- Fireplace features: Family Room
Interior area
- Total structure area: 2,657
- Total interior livable area: 2,657 sqft
- Finished area above ground: 2,092
- Finished area below ground: 565
Video & virtual tour
Property
Parking
- Total spaces: 3
- Parking features: Concrete
- Attached garage spaces: 3
Features
- Levels: One
- Patio & porch: Covered, Front Porch, Rear Porch
- Has view: Yes
- View description: Trees/Woods
Lot
- Size: 3.01 Acres
- Features: Adjoins Wooded Area, Cul-De-Sac
Details
- Parcel number: 0612.0000004.014.000
- Special conditions: Standard
Construction
Type & style
- Home type: SingleFamily
- Architectural style: Ranch
- Property subtype: Single Family Residence
Materials
- Stone, Vinyl Siding
- Foundation: Concrete Perimeter
- Roof: Shingle
Condition
- New Construction
- New construction: Yes
- Year built: 2022
Utilities & green energy
- Electric: Ameren
- Sewer: Septic Tank
- Water: Well
- Utilities for property: Electricity Available, Propane
Community & HOA
Community
- Subdivision: Garrett Prarie
HOA
- Has HOA: Yes
- Amenities included: None
- Services included: Other
- HOA fee: $300 annually
- HOA name: Garrett Prarie
Location
- Region: Warrenton
Financial & listing details
- Price per square foot: $201/sqft
- Tax assessed value: $294,730
- Annual tax amount: $3,067
- Date on market: 6/4/2026
- Cumulative days on market: 76 days
- Listing terms: Cash,Conventional,FHA,VA Loan
- Electric utility on property: Yes
- Road surface type: Gravel
Estimated market value
Not available
Estimated sales range
Not available
$2,976/mo
Price history
| Date | Event | Price |
|---|---|---|
| 7/26/2026 | Price change | $534,900-0.9%$201/sqft |
Source:  MARIS #26033869 Report a problem MARIS #26033869 Report a problem | ||
| 6/22/2026 | Price change | $539,900-1.8%$203/sqft |
Source: MARIS #26033869 Report a problem | ||
| 6/4/2026 | Listed for sale | $549,900$207/sqft |
Source: MARIS #26033869 Report a problem | ||
Public tax history
| Year | Property taxes | Tax assessment |
|---|---|---|
| 2025 | $3,067 +6.2% | $55,998 +13% |
| 2024 | $2,888 -0.5% | $49,556 |
| 2023 | $2,902 +21222.6% | $49,556 +21168.7% |
| 2022 | $14 | $233 |
| 2021 | -- | $233 |
| 2020 | -- | $233 |
| 2019 | -- | $233 |
| 2017 | -- | $233 |
| 2016 | -- | $233 |
| 2015 | -- | $233 |
Find assessor info on the county website
Monthly payment
Est. payment
Payment breakdown
Explore the cost of this home by adjusting the details. Changes won't be saved.Climate risks
Neighborhood: 63383
Nearby schools
GreatSchools rating
- 7/10Daniel Boone Elementary SchoolGrades: K-5Distance: 4.9 mi
- 6/10Black Hawk Middle SchoolGrades: 6-8Distance: 4.8 mi
- 5/10Warrenton High SchoolGrades: 9-12Distance: 5.3 mi
Schools provided by the listing agent
- Elementary: Daniel Boone Elem.
- Middle: Black Hawk Middle
- High: Warrenton High
Source: MARIS. This data may not be complete. We recommend contacting the local school district to confirm school assignments for this home.
- $604,9003 bd3 ba2.6k sqft22845 Jewell Lynn Ct #13, Warrenton, MO 63383New Construction
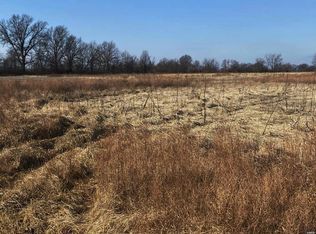
- $--3 acres15 Bonnie Bell Dr, Warrenton, MO 63383Sold
- $546,100-- bd2 ba2.4k sqft22856 Shelton Rd, Warrenton, MO 63383Off Market
- $473,700-- bd2 ba1.6k sqft30931 Bonnie Bell Dr, Warrenton, MO 63383Off Market
- $--4 bd3 ba3.2k sqft30928 Bonnie Bell Dr, Warrenton, MO 63383Sold
- $490,100-- bd2 ba1.7k sqft30920 Bonnie Bell Dr, Warrenton, MO 63383Off Market
- $600,0003 bd2 ba1.9k sqftWood Xxl Bonnie Bell, Warrenton, MO 63383New Construction
- $460,100-- bd2 ba1.7k sqft30911 Bonnie Bell Dr, Warrenton, MO 63383Off Market
A local agent can set up tours, give advice and negotiate with sellers.
Similar homes
- $600,0003 bd2 ba1.9k sqftWood Xxl Bonnie Bell, Warrenton, MO 63383New Construction

 MLS ID #26044400, Brett R Garrison, Main St. Real Estate. MARIS
 - $604,9003 bd3 ba2.6k sqft22845 Jewell Lynn Ct #13, Warrenton, MO 63383New ConstructionMLS ID #26035933, Cindy Arcobasso, Worth Clark Realty. MARIS
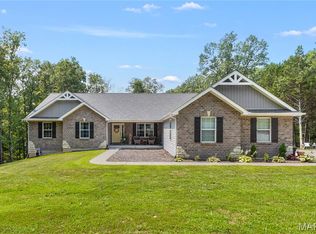
- $539,9004 bd3 ba3.4k sqft27287 Sunnyside Rd, Warrenton, MO 63383For Sale
 MLS ID #26048398, Christina Swyers, EXP Realty, LLC. MARIS
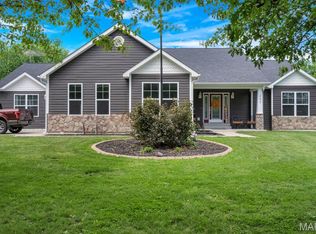
 - $430,0004 bd3 ba2.4k sqft207 E Foreman St, Jonesburg, MO 63351For Sale
 MLS ID #26024793, Stacey Blondin, Main St. Real Estate. MARIS
 - $525,0004 bd3 ba2.7k sqft415 Knothole Ln, Wentzville, MO 63385For SaleMLS ID #26015884, Alicen Holloway, Dielmann Sotheby's International Realty. MARIS
- $534,9003 bd3 ba1.7k sqft442 Shady Trail Dr, Troy, MO 63379New ConstructionMLS ID #26040229, Eric B Merchant, Trophy Properties & Auction. MARIS
- $525,0004 bd3 ba2.7k sqft411 Knothole Ln, Wentzville, MO 63385For SaleMLS ID #26027706, Chad P Wilson, Keller Williams Realty West. MARIS
- $590,0003 bd2 ba1.7k sqft108 Hickory Heits Ct, Moscow Mills, MO 63362New ConstructionMLS ID #26014930, Bruce E Werkmeister, Werkmeister Real Estate, LLC. MARIS
- $695,0003 bd2 ba1.8k sqft130 Bristol Ridge Dr, Troy, MO 63379New ConstructionMLS ID #26036564, Bruce E Werkmeister, Werkmeister Real Estate, LLC. MARIS
- $365,0003 bd2 ba1.5k sqft1 Wood At Park Hls, Warrenton, MO 63383New ConstructionMLS ID #25003293, Brett R Garrison, Main St. Real Estate. MARIS
- $355,0003 bd2 ba1.4k sqft1 Oak At Park Hls, Warrenton, MO 63383New ConstructionMLS ID #25003332, Brett R Garrison, Main St. Real Estate. MARIS
- $599,9003 bd3 ba2k sqft459 Westridge Dr, Troy, MO 63379For SaleMLS ID #26030559, Andy M Boyd, Keller Williams Realty St. Louis. MARIS
- $524,9004 bd3 ba2.4k sqft150 Bell Blvd, Wentzville, MO 63385For SaleMLS ID #26047429, Matthew D Hulsey, HD Real Estate, LLC. MARIS
- $500,0004 bd3 ba2.8k sqft103 Pomodora Cir, Wentzville, MO 63385For SaleMLS ID #26050118, Kim J Cameron, RE/MAX Results. MARIS
- $361,9903 bd3 ba2.2k sqft1 Sienna Pinckney Rdg, Warrenton, MO 63383New ConstructionMLS ID #25074704, Amanda A Alejandro, Realty Shop. MARIS
- $660,0004 bd3 ba2.4k sqft506 Fennel Ct, Foristell, MO 63348For SaleMLS ID #25081176, Matt D Kammeier, Keller Williams Realty West. MARIS
- $364,9003 bd3 ba2.9k sqft2 Pin Oak At Boone Rdg, Truesdale, MO 63380New ConstructionMLS ID #26049887, Pamela Chyba, ListWithFreedom.com Inc. MARIS
- $525,0004 bd3 ba3.7k sqft108 Prairie Wind Dr, Wentzville, MO 63385For SaleMLS ID #26048601, Alexandra Anderson, Strano & Associates. MARIS
- $484,9004 bd3 ba2.7k sqft1010 Timber Bluff Dr, Wentzville, MO 63385For SaleMLS ID #26026457, Trudy C Flynn, Fox & Riley Real Estate. MARIS
- $485,0004 bd3 ba2.5k sqft812 Colony Ridge Ct, Foristell, MO 63348For SaleMLS ID #26052389, Stacy M Austin, Fox & Riley Real Estate. MARIS
