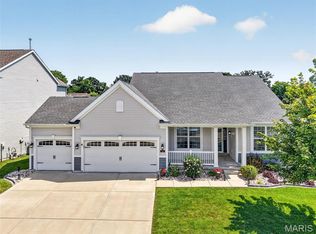
Welcome to 150 Bell Blvd! This beautifully maintained 2-story home offers 4 spacious bedrooms, 2.5 bathrooms, a dedicated main-level office, and a highly desirable 3-car garage. The open-concept main level is designed for everyday living and entertaining, featuring luxury vinyl plank flooring, updated countertops, and a bright kitchen that flows seamlessly into the living and dining areas. A private office provides the perfect space for working from home, studying, or creating a quiet retreat.
Upstairs, you'll find a generous primary suite with a private bath, along with three additional bedrooms and a full hall bathroom, providing plenty of space for family and guests. The unfinished walk-out basement offers endless possibilities for future living space, a home gym, recreation room, or additional storage.
Step outside to enjoy the fully fenced backyard, perfect for kids, pets, or relaxing evenings outdoors. Conveniently located near parks, schools, shopping, dining, and easy highway access, this move-in-ready home combines comfort, functionality, and an excellent location. Don't miss your opportunity to make this Wentzville home yours!
Active
Listed by: HD Real Estate, LLC • Matthew D Hulsey
$544,900
150 Bell Blvd, Wentzville, MO 63385
4beds
2,488sqft
:
Get pre-qualified$3,554/mo
Single Family Residence
Built in 2022
10,698 Square Feet Lot
$-- Zestimate®
$219/sqft
$30/mo HOA
What's special
Fully fenced backyardThree additional bedroomsFull hall bathroomPrivate officeDedicated main-level officeUpdated countertopsOpen-concept main level
- 2 days |
- 191 |
- 5 |
Zillow last checked:
Listing updated:
Listed by:
Matthew D Hulsey 636-584-2894,
HD Real Estate, LLC
Source: MARIS,MLS#: 26047429 Originating MLS: Franklin County Board of REALTORS
Originating MLS: Franklin County Board of REALTORSFacts & features
Interior
Bedrooms & bathrooms
- Bedrooms: 4
- Bathrooms: 3
- Full bathrooms: 2
- 1/2 bathrooms: 1
- Main level bathrooms: 1
Heating
- Forced Air, Natural Gas
Cooling
- Central Air, Electric
Features
- Flooring: Luxury Vinyl
- Basement: Unfinished,Walk-Out Access
- Number of fireplaces: 1
- Fireplace features: Electric, Living Room
Interior area
- Total structure area: 2,488
- Total interior livable area: 2,488 sqft
- Finished area above ground: 2,488
Property
Parking
- Total spaces: 3
- Parking features: Garage, Garage Door Opener, Garage Faces Front
- Attached garage spaces: 3
Features
- Levels: Two
- Patio & porch: Covered, Front Porch
- Fencing: Back Yard
Lot
- Size: 10,698 Square Feet
- Features: Back Yard, Corner Lot
Details
- Parcel number: 40018D191000070.0000000
- Special conditions: Standard
Construction
Type & style
- Home type: SingleFamily
- Architectural style: Other,Traditional
- Property subtype: Single Family Residence
Materials
- Concrete, Vinyl Siding
Condition
- Year built: 2022
Details
- Builder name: Fischer Homes
Utilities & green energy
- Electric: Ameren
- Sewer: Public Sewer
- Water: Public
- Utilities for property: Electricity Connected, Natural Gas Connected, Sewer Connected, Water Connected
Community & HOA
Community
- Features: Playground, Sidewalks, Street Lights
- Subdivision: Boulevard At Wilmer Valley #1
HOA
- Has HOA: Yes
- Amenities included: Association Management, Common Ground, Playground, Trail(s)
- Services included: Common Area Maintenance
- HOA fee: $365 annually
- HOA name: Boulevard At Wilmer Valley #1
Location
- Region: Wentzville
Financial & listing details
- Price per square foot: $219/sqft
- Tax assessed value: $502,648
- Annual tax amount: $6,424
- Date on market: 7/30/2026
- Listing terms: Cash,Conventional,FHA,VA Loan
- Ownership: Private
- Electric utility on property: Yes
Estimated market value
Not available
Estimated sales range
Not available
Not available
Price history
| Date | Event | Price |
|---|---|---|
| 7/30/2026 | Listed for sale | $544,900+8.4%$219/sqft |
Source:  MARIS #26047429 Report a problem MARIS #26047429 Report a problem | ||
| 12/29/2023 | Sold | -- |
Source: MARIS #23063167 Report a problem | ||
| 10/19/2023 | Pending sale | $502,648$202/sqft |
Source: MARIS #23063167 Report a problem | ||
Public tax history
| Year | Property taxes | Tax assessment |
|---|---|---|
| 2025 | $6,424 -2.8% | $95,503 |
| 2024 | $6,606 +618.1% | $95,503 +618.1% |
| 2023 | $920 | $13,300 |
Find assessor info on the county website
Monthly payment
Est. payment
Payment breakdown
Explore the cost of this home by adjusting the details. Changes won't be saved.Climate risks
Neighborhood: 63385
Nearby schools
GreatSchools rating
- 9/10Journey ElementaryGrades: K-6Distance: 1.4 mi
- 6/10North Point Middle SchoolGrades: 6-8Distance: 2.5 mi
- 8/10North Point High SchoolGrades: 9-12Distance: 2.6 mi
Schools provided by the listing agent
- Elementary: Journey Elem.
- Middle: Wentzville South Middle
- High: North Point
Source: MARIS. This data may not be complete. We recommend contacting the local school district to confirm school assignments for this home.
- $511,4004 bd3 ba3.1k sqft152 Bell Blvd, Wentzville, MO 63385Off Market
- $426,8833 bd2 ba1.7k sqft154 Bell Blvd, Wentzville, MO 63385New Construction
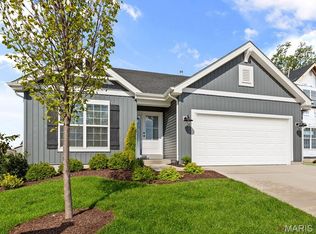
- $70,000-- bd-- ba-- sqft525 Edison Way, Wentzville, MO 63385Off Market
- $532,1004 bd2 ba2.4k sqft400 Fleming Cir, Wentzville, MO 63385Off Market
- $70,000-- bd-- ba-- sqft524 Edison Way, Wentzville, MO 63385Off Market
- $530,5005 bd3 ba2.8k sqft156 Bell Blvd, Wentzville, MO 63385Off Market
- $70,000-- bd-- ba-- sqft303 Morse Cir, Wentzville, MO 63385Off Market
- $515,6004 bd3 ba3k sqft402 Fleming Cir, Wentzville, MO 63385Off Market
A local agent can set up tours, give advice and negotiate with sellers.
Similar homes
- $530,0004 bd3 ba2.7k sqft411 Knothole Ln, Wentzville, MO 63385For Sale
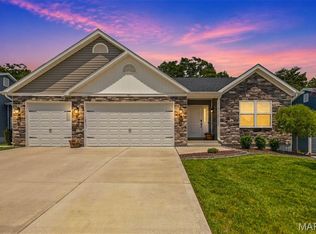
 MLS ID #26027706, Chad P Wilson, Keller Williams Realty West. MARIS
 - $549,9004 bd3 ba3.1k sqft509 Spruce Hollow Ct, Wentzville, MO 63385For Sale
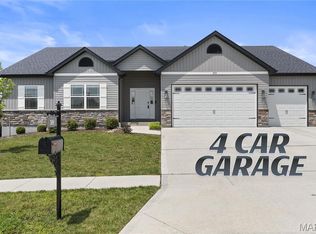 MLS ID #26035810, Gina M Weinand, Coldwell Banker Realty - Gundaker. MARIS
 - $465,0004 bd3 ba2k sqft209 W Pine Creek Ct, Wentzville, MO 63385For Sale
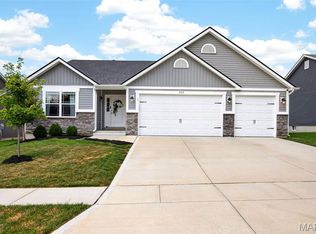 MLS ID #26026539, Matt D Kammeier, Keller Williams Realty West. MARIS
 - $550,0004 bd3 ba2.8k sqft206 Knob Creek Ct, Lake Saint Louis, MO 63367For Sale
 MLS ID #26047831, Bethany DeMaggio, Real Broker LLC. MARIS
 - $436,0004 bd3 ba2.2k sqft368 Cottage Grove Dr, Wentzville, MO 63385For SaleMLS ID #26007002, Ines Kim, Keller Williams Realty St. Louis. MARIS
- $554,4053 bd3 ba2.4k sqft86 Courage Dr, Ofallon, MO 63385New ConstructionMLS ID #26036499, Kelly A Boehmer, Berkshire Hathaway HomeServices Select Properties. MARIS
- $440,0004 bd3 ba2.8k sqft67 Old Chesapeake Dr, Wentzville, MO 63385For SaleMLS ID #26041128, Heidy C Weicht, DRG - Delhougne Realty Group. MARIS
- $403,9004 bd3 ba2.9k sqft2 Nottingham At Wilmer Valley, Wentzville, MO 63385New ConstructionMLS ID #26011428, Pamela Chyba, ListWithFreedom.com Inc. MARIS
- $530,0004 bd3 ba2.2k sqft110 Little Tree Ct, Wentzville, MO 63385For SaleMLS ID #26030094, Stephanie E Fobian, Nettwork Global. MARIS
- $435,0003 bd3 ba2k sqft800 Mule Creek Dr, Wentzville, MO 63385For SaleMLS ID #26041705, Angie C Harness, Keller Williams Chesterfield. MARIS
- $358,9004 bd3 ba2.5k sqft2 Ashford At Wilmer Valley, Wentzville, MO 63385New ConstructionMLS ID #26011425, Pamela Chyba, ListWithFreedom.com Inc. MARIS
- $595,0003 bd3 ba2.7k sqft112 Westhaven View Dr, Wentzville, MO 63385For SaleMLS ID #26012878, Nicholas G Cova, The Cova Group. MARIS
- $439,9004 bd3 ba2.1k sqft721 Switchgrass Dr, Wentzville, MO 63385For SaleMLS ID #26033979, Jason Grote, RE/MAX Results. MARIS
- $529,2503 bd2 ba1.8k sqft421 Farmhouse Dr, Wentzville, MO 63385New ConstructionMARIS
- $325,9004 bd3 ba1.9k sqft2 Sterling At Wilmer Valley, Wentzville, MO 63385New ConstructionMLS ID #26011403, Pamela Chyba, ListWithFreedom.com Inc. MARIS
- $359,0003 bd3 ba2.5k sqft2705 Providence Ridge Dr, Wentzville, MO 63385For SaleMLS ID #26024084, Tarah M Thacker, Magnolia Real Estate. MARIS
- $349,9003 bd2 ba1.5k sqft2 Hickory At Wilmer Valley, Wentzville, MO 63385New ConstructionMLS ID #26011453, Pamela Chyba, ListWithFreedom.com Inc. MARIS
- $342,9003 bd2 ba1.2k sqft2 Royal Ii At Wilmer Valley, Wentzville, MO 63385New ConstructionMLS ID #26011406, Pamela Chyba, ListWithFreedom.com Inc. MARIS
- $629,0004 bd4 ba3.2k sqft862 Topsfield Dr, Lake Saint Louis, MO 63367For SaleMLS ID #26047919, Mileusnic & Azar, Janet McAfee Inc.. MARIS
- $540,0004 bd3 ba2.6k sqft28943 Old Court Dr, Foristell, MO 63348For SaleMLS ID #26022119, John M Cochran, Coldwell Banker Realty - Gundaker. MARIS
