Dramatic Price Reduction! Compare to what it would cost for new with a finished lower & a screened in porch and save big $$$ It is not often you get the opportunity to own one of the best lots in the subdivision! This fabulous wooded homesite backs to trees and more trees! 3-year-new home is absolutely stunning! There is so much to love about this awesome 1900 square foot home plus a professionally finished walk-out lower level that adds an additional 800 sq ft. Now add another 210 sq ft of living space in the great outdoors on the professionally built 15x14 screened in porch with vaulted wood ceilings and low-maintenance construction. There are so many upgrades & extras to love - floor to ceiling stacked gas fireplace surrounded by built-in bookshelves & Luxury Vinyl Plank Flooring through out the entire house are just a couple of our favorites. Chef-style kitchen with beautiful soft close cabinets with glass door accents, cabinet crown molding, Quartz countertops, under cabinet lighting, island with a breakfast bar, upgraded appliances, 9 foot ceilings & an adjoining spacious breakfast room that walks out to the fabulous screened porch! This spacious plan shows off it's size with a dramatic 11 foot foyer, expanded walk-in pantry, large laundry room and a niche for a desk - so special! The vaulted great room gives you exceptional nature views, fabulous fireplace & a desk area. A spacious private primary bedroom has amazing coffered ceilings and an upgraded luxury owner's bath with vaulted ceilings, separate tub and shower, double vanity and large 8x6 walk-in. On the front of the house are two additional bedrooms, and a full bath. After touring the guest/kids rooms head downstairs to see the recently professionally finished lower level. The walk-out basement has a large feature window to let the outside in to the giant rec/family room complete with a wet bar area with quartz counters & a wine cooler. Open to this room is an exercise area that would also make a great play area! Don't miss the 4th bedroom/private home office with walk-in closet. You still have tons of storage in this spacious floor plan! Other upgrades at time of construction are: Five Panel Doors; Matte Black Door & Cabinet Hardware; 4 1/2 inch Baseboards; Stunning 8 Ft Farmhouse Front Door & 30 Year Architectural Shingles. Extras that were added after construction include a Water Softener System, Custom Plantation Shutters, a Radon Mitigation System, Gutter Covers & Custom Floating Shelves. Everything about this home is "Just Right". Road construction is making things a little inconvenient now but once the highway expansion is complete housing prices are sure to go up!
Active
Listed by: Coldwell Banker Realty - Gundaker • John M Cochran
Price cut: $35K (6/27)
$540,000
28943 Old Court Dr, Foristell, MO 63348
4beds
2,660sqft
:
Get pre-qualified$3,476/mo
Single Family Residence
Built in 2023
0.52 Acres Lot
$-- Zestimate®
$203/sqft
$21/mo HOA
What's special
Fabulous fireplaceQuartz countertopsChef-style kitchenExpanded walk-in pantryCabinet crown moldingUnder cabinet lightingNiche for a desk
- 89 days |
- 1,094 |
- 52 |
Zillow last checked:
Listing updated:
Listed by:
John M Cochran 636-734-2885,
Coldwell Banker Realty - Gundaker,
Sue L Conradt 314-330-7133,
Coldwell Banker Realty - Gundaker
Source: MARIS,MLS#: 26022119 Originating MLS: St. Charles County Association of REALTORS
Originating MLS: St. Charles County Association of REALTORSFacts & features
Interior
Bedrooms & bathrooms
- Bedrooms: 4
- Bathrooms: 3
- Full bathrooms: 3
- Main level bathrooms: 2
- Main level bedrooms: 3
Primary bedroom
- Description: Coffered Ceiling and Privacy!
- Features: Floor Covering: Luxury Vinyl Plank
- Level: Main
- Area: 225
- Dimensions: 15x15
Bedroom 2
- Description: Large Guest/Kids Room is separate from the Primary Suite.
- Features: Floor Covering: Luxury Vinyl Plank
- Level: Main
- Area: 192
- Dimensions: 16x12
Bedroom 3
- Description: Nice for Guest or Main Floor Home Office.
- Features: Floor Covering: Luxury Vinyl Plank
- Level: Main
- Area: 120
- Dimensions: 12x10
Bedroom 4
- Description: Private Quarters for Guest, In-Law or Home Office.
- Features: Floor Covering: Luxury Vinyl Plank
- Level: Lower
- Area: 154
- Dimensions: 14x11
Primary bathroom
- Description: Luxury Bath & Large Walk-In!
- Features: Floor Covering: Luxury Vinyl Plank
- Level: Main
- Area: 80
- Dimensions: 10x8
Bathroom 3
- Description: This finished lower level is complete with a full bath.
- Features: Floor Covering: Luxury Vinyl Plank
- Level: Lower
- Area: 45
- Dimensions: 9x5
Breakfast room
- Description: Walks out to nature at it's best - Screened!
- Features: Floor Covering: Luxury Vinyl Plank
- Level: Main
- Area: 156
- Dimensions: 12x13
Exercise room
- Description: Exercise Area for them - what would it be for you?
- Features: Floor Covering: Luxury Vinyl Plank
- Level: Lower
- Area: 143
- Dimensions: 13x11
Great room
- Description: Vaulted Ceiling & Stacked Stone Fireplace - Beautiful!
- Features: Floor Covering: Luxury Vinyl Plank
- Level: Main
- Area: 320
- Dimensions: 20x16
Kitchen
- Description: A Chefs Delight - loaded with upgrades!
- Features: Floor Covering: Luxury Vinyl Plank
- Level: Main
- Area: 120
- Dimensions: 12x10
Laundry
- Description: An actual room with a door to close when it's just too much!
- Features: Floor Covering: Luxury Vinyl Plank
- Level: Main
- Area: 45
- Dimensions: 9x5
Recreation room
- Description: Huge Room let your imagination go! + A Wet Bar!
- Features: Floor Covering: Luxury Vinyl Plank
- Level: Lower
- Area: 465
- Dimensions: 31x15
Heating
- Forced Air
Cooling
- Central Air
Appliances
- Included: Stainless Steel Appliance(s), Dishwasher, Disposal, Microwave, Free-Standing Gas Range, Refrigerator, Gas Water Heater, Water Softener, Bar Fridge
- Laundry: Electric Dryer Hookup, Main Level
Features
- Bar, Bookcases, Breakfast Bar, Breakfast Room, Ceiling Fan(s), Double Vanity, Entrance Foyer, High Ceilings, Kitchen Island, Open Floorplan, Solid Surface Countertop(s), Vaulted Ceiling(s), Walk-In Closet(s), Walk-In Pantry, Wet Bar
- Flooring: Carpet, Luxury Vinyl
- Doors: Panel Door(s), Sliding Doors
- Windows: Display Window(s), Plantation Shutters, Screens, Tilt-In Windows, Window Treatments
- Basement: Concrete,Partially Finished,Full,Sleeping Area,Storage Space,Sump Pump,Walk-Out Access
- Number of fireplaces: 1
- Fireplace features: Gas, Gas Log
Interior area
- Total structure area: 2,660
- Total interior livable area: 2,660 sqft
- Finished area above ground: 1,880
- Finished area below ground: 780
Property
Parking
- Total spaces: 3
- Parking features: Garage, Garage Door Opener, Garage Faces Front, Side By Side
- Attached garage spaces: 3
Features
- Levels: One
- Patio & porch: Covered, Deck, Screened
- Exterior features: Private Yard
Lot
- Size: 0.52 Acres
- Dimensions: 111 x 225 x 21 x 179 x 28 x 38
- Features: Adjoins Wooded Area, Back Yard, Cul-De-Sac, Some Trees
Details
- Parcel number: 0413.0000018.168.000
- Special conditions: Standard
Construction
Type & style
- Home type: SingleFamily
- Architectural style: Traditional
- Property subtype: Single Family Residence
- Attached to another structure: Yes
Materials
- Vinyl Siding
- Foundation: Concrete Perimeter
- Roof: Asphalt,Shingle
Condition
- Year built: 2023
Utilities & green energy
- Electric: Single Phase
- Sewer: Public Sewer
- Water: Public
- Utilities for property: Electricity Connected, Natural Gas Connected, Sewer Connected, Water Connected
Community & HOA
Community
- Features: Sidewalks, Street Lights, Storm Sewer
- Subdivision: Providence Estates
HOA
- Has HOA: Yes
- Amenities included: Outside Management
- Services included: Common Area Maintenance
- HOA fee: $250 annually
- HOA name: Providence Estates HOA
Location
- Region: Foristell
Financial & listing details
- Price per square foot: $203/sqft
- Tax assessed value: $229,943
- Annual tax amount: $3,099
- Date on market: 5/1/2026
- Cumulative days on market: 89 days
- Listing terms: Cash,Conventional,FHA,VA Loan
- Ownership: Private
- Electric utility on property: Yes
- Road surface type: Concrete
Estimated market value
Not available
Estimated sales range
Not available
Not available
Price history
| Date | Event | Price |
|---|---|---|
| 6/27/2026 | Price change | $540,000-6.1%$203/sqft |
Source:  MARIS #26022119 Report a problem MARIS #26022119 Report a problem | ||
| 6/8/2026 | Price change | $575,000-3.4%$216/sqft |
Source: MARIS #26022119 Report a problem | ||
| 5/27/2026 | Price change | $595,000-4.8%$224/sqft |
Source: MARIS #26022119 Report a problem | ||
| 5/1/2026 | Listed for sale | $625,000$235/sqft |
Source: MARIS #26022119 Report a problem | ||
Public tax history
| Year | Property taxes | Tax assessment |
|---|---|---|
| 2024 | $2,676 | $43,689 +905% |
| 2023 | -- | $4,347 |
Find assessor info on the county website
Monthly payment
Est. payment
Payment breakdown
Explore the cost of this home by adjusting the details. Changes won't be saved.Climate risks
Neighborhood: 63348
Nearby schools
GreatSchools rating
- NAWright City East Elementary SchoolGrades: K-1Distance: 0.4 mi
- 6/10Wright City Middle SchoolGrades: 5-8Distance: 4.1 mi
- 6/10Wright City High SchoolGrades: 9-12Distance: 3.4 mi
Schools provided by the listing agent
- Elementary: Wright City East/West
- Middle: Wright City Middle
- High: Wright City High
Source: MARIS. This data may not be complete. We recommend contacting the local school district to confirm school assignments for this home.
- $427,500-- bd2 ba1.6k sqft28936 Old Court Dr, Foristell, MO 63348Off Market
- $529,000-- bd3 ba2.6k sqft28843 Brayton Cir, Foristell, MO 63348Off Market
- $480,500-- bd3 ba2.2k sqft28934 Old Court Dr, Foristell, MO 63348Off Market
- $--4 bd3 ba2.4k sqft28939 Old Court Dr, Foristell, MO 63348Sold
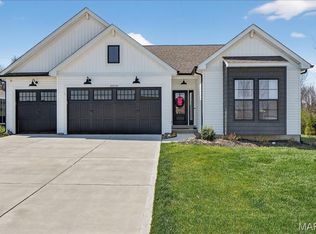
- $---- bd-- ba1.6k sqft28929 Old Ct, Foristell, MO 63348Sold
- from $419,9903 bd3 ba2.2k sqftEdgewood Plan, Providence Estates, Foristell, MO 63348New Construction
- $419,9903 bd3 ba2.2k sqft1 Edgewood Providence Ests, Foristell, MO 63348New Construction
- from $391,9904 bd3 ba2.2k sqftQuincy Plan, Providence Estates, Foristell, MO 63348New Construction
A local agent can set up tours, give advice and negotiate with sellers.
Similar homes
- $500,0003 bd2 ba1.8k sqft28841 Brayton Cir, Foristell, MO 63348For Sale
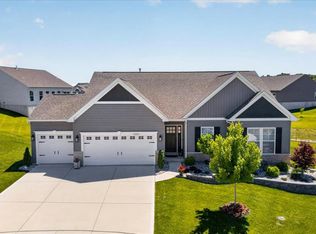
 MLS ID #26034331, Catherine N Shaw-Connely, Tom Shaw, REALTORS. MARIS
 - $575,0003 bd2 ba1.8k sqft106 Stone Canyon Blvd, Foristell, MO 63348For Sale
 MLS ID #26043653, Victoria L Meder, Platinum Realty of St. Louis. MARIS
 - $665,0004 bd3 ba2.4k sqft506 Fennel Ct, Foristell, MO 63348For Sale
 MLS ID #25081176, Matt D Kammeier, Keller Williams Realty West. MARIS
 - $439,0003 bd2 ba1.8k sqft1 Sherwood Stone Cyn, Foristell, MO 63348New Construction
 MLS ID #23025182, Stacey L Zykan, Magnolia Real Estate. MARIS
 - $530,0004 bd3 ba2.7k sqft411 Knothole Ln, Wentzville, MO 63385For SaleMLS ID #26027706, Chad P Wilson, Keller Williams Realty West. MARIS
- $525,0004 bd3 ba2.7k sqft415 Knothole Ln, Wentzville, MO 63385For SaleMLS ID #26015884, Alicen Holloway, Dielmann Sotheby's International Realty. MARIS
- $549,9004 bd3 ba3.1k sqft509 Spruce Hollow Ct, Wentzville, MO 63385For SaleMLS ID #26035810, Gina M Weinand, Coldwell Banker Realty - Gundaker. MARIS
- $694,5003 bd2 ba2k sqft0 Sycamore Estates Schaper Farms, Foristell, MO 63348New ConstructionMLS ID #24018937, Michelle L Cimmarusti, EXP Realty, LLC. MARIS
- $367,9903 bd2 ba1.8k sqftRochester, Foristell, MO 63348New ConstructionMLS ID #25074452, Amanda A Alejandro, Realty Shop. MARIS
- $465,0004 bd3 ba2k sqft209 W Pine Creek Ct, Wentzville, MO 63385For SaleMLS ID #26026539, Matt D Kammeier, Keller Williams Realty West. MARIS
- $499,9004 bd3 ba2.7k sqft1010 Timber Bluff Dr, Wentzville, MO 63385For SaleMLS ID #26026457, Trudy C Flynn, Fox & Riley Real Estate. MARIS
- $349,9903 bd2 ba1.5k sqftRockport, Foristell, MO 63348New ConstructionMLS ID #25074491, Amanda A Alejandro, Realty Shop. MARIS
- $534,9003 bd3 ba2.6k sqft22845 Jewell Lynn Ct, Warrenton, MO 63383New ConstructionMLS ID #26033869, Cindy Arcobasso, Worth Clark Realty. MARIS
- $499,9004 bd3 ba2.6k sqft115 Bell Blvd, Wentzville, MO 63385For SaleMLS ID #26020536, Cheri A Norton, Coldwell Banker Realty - Gundaker. MARIS
- $525,0003 bd3 ba2.3k sqft506 Columbia Downs Dr, Lake Saint Louis, MO 63367For SaleMLS ID #26041281, Lucia M Roberts, ReeceNichols Real Estate. MARIS
- $539,9003 bd3 ba1.7k sqft442 Shady Trail Dr, Troy, MO 63379New ConstructionMLS ID #26040229, Eric B Merchant, Trophy Properties & Auction. MARIS
- $530,0004 bd3 ba2.2k sqft110 Little Tree Ct, Wentzville, MO 63385For SaleMLS ID #26030094, Stephanie E Fobian, Nettwork Global. MARIS
- $364,9003 bd2 ba1.8k sqft1100 Slapshot Dr, Foristell, MO 63348For SaleMLS ID #26039638, Coreen J Marnett, Alexander Realty Inc. MARIS
- $595,0003 bd3 ba2.7k sqft112 Westhaven View Dr, Wentzville, MO 63385For SaleMLS ID #26012878, Nicholas G Cova, The Cova Group. MARIS
- $773,0953 bd2 ba2k sqft308 Schaper Estates Xing, Foristell, MO 63348New ConstructionMLS ID #26021769, Michelle L Cimmarusti, EXP Realty, LLC. MARIS
