MOVE-IN READY NEW CONSTRUCTION — IRRIGATION INCLUDED AT NO ADDITIONAL COST! This is an exceptional opportunity to own a brand-new home on 3.05 acres in The Estates at Schaper Farms, with private well and septic already included in the purchase price, sod already installed, and a full irrigation system included at no additional cost as part of the builder's promotional package. Why wait to build when you can move right in and enjoy a complete new-construction acreage package without the construction wait or added expense of installing these systems yourself?
The Sycamore Model offers the ideal blend of space, quality, and setting on a beautiful walk-out lot in the highly sought-after Wentzville School District. This thoughtfully designed 3-bedroom, 2-bath ranch features 2,097 square feet of open-concept living with thoughtfully selected upgraded finishes throughout. The exterior showcases a striking brick and board-and-batten façade with an oversized side-entry 3-car garage measuring 30' x 24'.
Inside, you'll find 10-foot ceilings, 8-foot interior doors, and transom windows along the back of the home that fill the living spaces with natural light. The kitchen is designed for both function and style, featuring 42" staggered cabinetry, quartz countertops, a large island, walk-in pantry, soft-close cabinetry with dovetail drawers, and stainless steel appliances including a double oven, ceramic cooktop, cabinet hood, and microwave drawer. Luxury vinyl plank flooring extends throughout the main living areas, with ceramic tile in the bathrooms.
The private primary suite offers a comfortable retreat with dual vanities, a soaking tub, and walk-in shower. The walk-out lower level features a slider to the patio and provides excellent potential for future finished living space, allowing you to expand when you're ready.
Outside, enjoy your 3.05-acre homesite with sod already installed and a full irrigation system included at no additional cost. With the private well and septic already included in the purchase price, this home offers the convenience of a complete acreage package from day one.
The Estates at Schaper Farms also offers the added benefit of concrete streets — not gravel or asphalt — with plans for future city maintenance, providing a quality, finished streetscape and added long-term convenience for homeowners.
Move-in ready. Brand new. 3.05 acres. Private well and septic included. Sod installed. Irrigation included at no additional cost. Upgraded finishes. Concrete streets. No construction wait. Exceptional quality and a peaceful setting make this home stand out from the rest. Dare to compare. Open Houses are held every Saturday and Sunday from 11:00 AM–2:00 PM, with weekday tours available by appointment.
Active
Listed by: EXP Realty, LLC • Michelle L Cimmarusti • 314-520-4422
$773,095
308 Schaper Estates Xing, Foristell, MO 63348
3beds
2,097sqft
Single Family Residence
Built in 2025
3.05 Acres Lot
$-- Zestimate®
$369/sqft
$25/mo HOA
What's special
Quartz countertopsDual vanitiesBeautiful walk-out lotWalk-in showerWalk-in pantrySoaking tubLarge island
- 140 days
- 256
- 11
Zillow last checked:
Listing updated:
Listed by:
Michelle L Cimmarusti 314-520-4422,
EXP Realty, LLC,
Jeffrey A Cimmarusti 314-520-2534,
EXP Realty, LLC
Source: MARIS,MLS#: 26021769 Originating MLS: St. Charles County Association of REALTORS
Originating MLS: St. Charles County Association of REALTORSFacts & features
Interior
Bedrooms & bathrooms
- Bedrooms: 3
- Bathrooms: 2
- Full bathrooms: 2
- Main level bathrooms: 2
- Main level bedrooms: 3
Primary bedroom
- Features: Floor Covering: Luxury Vinyl Plank
- Level: Main
- Area: 330
- Dimensions: 22x15
Bedroom
- Features: Floor Covering: Luxury Vinyl Plank
- Level: Main
- Area: 154
- Dimensions: 14x11
Bedroom
- Features: Floor Covering: Luxury Vinyl Plank
- Level: Main
- Area: 143
- Dimensions: 13x11
Breakfast room
- Features: Floor Covering: Luxury Vinyl Plank
- Level: Main
- Area: 136
- Dimensions: 17x8
Great room
- Features: Floor Covering: Luxury Vinyl Plank
- Level: Main
- Area: 391
- Dimensions: 23x17
Kitchen
- Features: Floor Covering: Luxury Vinyl Plank
- Level: Main
- Area: 187
- Dimensions: 17x11
Laundry
- Features: Floor Covering: Luxury Vinyl Plank
- Level: Main
Heating
- Forced Air, Heat Pump, Electric
Cooling
- Central Air, Electric, Heat Pump
Appliances
- Included: Stainless Steel Appliance(s), Electric Cooktop, Dishwasher, Disposal, Plumbed For Ice Maker, Microwave, Double Oven, Vented Exhaust Fan, Electric Water Heater
- Laundry: Main Level
Features
- Breakfast Bar, Custom Cabinetry, Dining/Living Room Combo, Double Vanity, Eat-in Kitchen, Entrance Foyer, High Ceilings, Kitchen Island, Kitchen/Dining Room Combo, Open Floorplan, Pantry, Recessed Lighting, Solid Surface Countertop(s), Special Millwork, Tub, Walk-In Closet(s), Walk-In Pantry
- Doors: Panel Door(s), Pocket Door(s), Sliding Doors
- Windows: Insulated Windows, Screens, Tilt-In Windows
- Basement: Full,Concrete,Sump Pump,Unfinished,Walk-Out Access
- Has fireplace: No
Interior area
- Total structure area: 2,097
- Total interior livable area: 2,097 sqft
- Finished area above ground: 2,097
Property
Parking
- Total spaces: 3
- Parking features: Attached, Garage, Garage Door Opener, Oversized, Off Street
- Attached garage spaces: 3
Features
- Levels: One
- Patio & porch: Patio, Porch
Lot
- Size: 3.05 Acres
- Features: Adjoins Wooded Area, Cul-De-Sac, Level, Natural Foliage, Wooded
Details
- Parcel number: 40016D4950000290000000
- Special conditions: Standard
Construction
Type & style
- Home type: SingleFamily
- Architectural style: Ranch,Traditional
- Property subtype: Single Family Residence
Materials
- Brick, Frame, Vinyl Siding
- Roof: Architectural Shingle
Condition
- New Construction
- New construction: Yes
- Year built: 2025
Details
- Builder name: Jaeger Builders
- Warranty included: Yes
Utilities & green energy
- Electric: Other
- Sewer: Septic Tank
- Water: Well
- Utilities for property: Cable Available, Electricity Connected, Underground Utilities, Water Connected
Community & HOA
Community
- Features: Street Lights
- Security: Smoke Detector(s)
- Subdivision: The Estates At Schaper Farms
HOA
- Has HOA: Yes
- Amenities included: Other
- Services included: Other
- HOA fee: $300 annually
- HOA name: The Estates at Schaper Farms
Location
- Region: Foristell
Financial & listing details
- Price per square foot: $369/sqft
- Tax assessed value: $152,500
- Annual tax amount: $1,787
- Date on market: 4/11/2026
- Cumulative days on market: 140 days
- Listing terms: Cash,Conventional,VA Loan
- Electric utility on property: Yes
- Road surface type: Concrete
Estimated market value
Not available
Estimated sales range
Not available
Not available
Price history
| Date | Event | Price |
|---|---|---|
| 4/11/2026 | Listed for sale | $773,095$369/sqft |
Source:  MARIS #26021769 Report a problem MARIS #26021769 Report a problem | ||
Public tax history
| Year | Property taxes | Tax assessment |
|---|---|---|
| 2025 | $1,787 | $28,975 |
| 2024 | -- | -- |
Find assessor info on the county website
Monthly payment
Est. payment
Payment breakdown
Explore the cost of this home by adjusting the details. Changes won't be saved.Climate risks
Neighborhood: 63348
Nearby schools
Schools provided by the listing agent
- Elementary: Journey Elem.
- Middle: North Point Middle
- High: North Point
Source: MARIS. This data may not be complete. We recommend contacting the local school district to confirm school assignments for this home.
- $203,500-- bd-- ba-- sqft200 Fawn Hollow Ct, Foristell, MO 63348Off Market
- $155,500-- bd-- ba-- sqft205 Fawn Hollow Ct, Foristell, MO 63348Off Market
- $866,5003 bd3 ba2.7k sqft0 The Dogwoodthe Estates Schaper Farms, Foristell, MO 63348New Construction

- $180,000-- bd-- ba-- sqft208 Fawn Hollow Ct, Foristell, MO 63348Off Market
Similar homes
- $694,5003 bd2 ba2k sqft0 Sycamore Estates Schaper Farms, Foristell, MO 63348New Construction
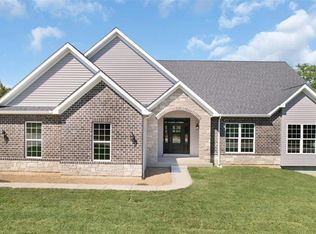
 MLS ID #24018937, Michelle L Cimmarusti, EXP Realty, LLC. MARIS
 - $893,3753 bd3 ba2.7k sqftThe Dogwood, Foristell, MO 63348New Construction
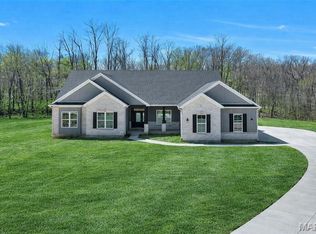 MLS ID #26021777, Michelle L Cimmarusti, EXP Realty, LLC. MARIS
 - $866,5003 bd3 ba2.7k sqftThe Dogwood, Foristell, MO 63348New ConstructionMLS ID #25078514, Michelle L Cimmarusti, EXP Realty, LLC. MARIS
- from $863,3753 bd3 ba2.7k sqftThe Dogwood Plan, The Estates at Schaper Farms, Foristell, MO 63348New Construction
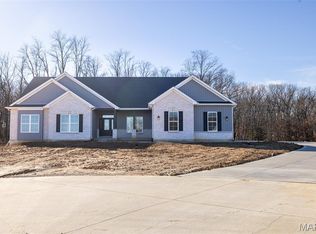 Jaeger Builders
 - $660,0004 bd3 ba2.4k sqft506 Fennel Ct, Foristell, MO 63348For SaleMLS ID #25081176, Matt D Kammeier, Keller Williams Realty West. MARIS
- $565,0003 bd2 ba1.8k sqft106 Stone Canyon Blvd, Foristell, MO 63348For SaleMLS ID #26043653, Victoria L Meder, Platinum Realty of St. Louis. MARIS
- $695,0003 bd2 ba1.8k sqft130 Bristol Ridge Dr, Troy, MO 63379New ConstructionMLS ID #26036564, Bruce E Werkmeister, Werkmeister Real Estate, LLC. MARIS
- $800,0004 bd4 ba2.8k sqft14 Bayside Ct, Lake Saint Louis, MO 63367For SaleMLS ID #26052226, Tracy A Mongoven, Coldwell Banker Realty - Gundaker. MARIS
- $487,0003 bd2 ba2.1k sqft1 Grant Stone Cyn, Foristell, MO 63348New ConstructionMLS ID #23025092, Stacey L Zykan, Magnolia Real Estate. MARIS
- $427,2443 bd2 ba1.6k sqft28923 Old Court Dr, Foristell, MO 63348New ConstructionMARIS
- $439,0003 bd2 ba1.8k sqft1 Sherwood Stone Cyn, Foristell, MO 63348New ConstructionMLS ID #23025182, Stacey L Zykan, Magnolia Real Estate. MARIS
- $419,9004 bd3 ba2.5k sqft710 Celebration Ct, Foristell, MO 63348New ConstructionMARIS
- $600,0003 bd2 ba1.9k sqftWood Xxl Bonnie Bell, Warrenton, MO 63383New ConstructionMLS ID #26044400, Brett R Garrison, Main St. Real Estate. MARIS
- $409,9903 bd2 ba2.2k sqftCanterbury, Foristell, MO 63348New ConstructionMLS ID #25074456, Amanda A Alejandro, Realty Shop. MARIS
- $699,9004 bd3 ba2.6k sqft72 W Unity Ct, Ofallon, MO 63385New ConstructionMLS ID #26035206, Kelly A Boehmer, Berkshire Hathaway HomeServices Select Properties. MARIS
- $436,7703 bd2 ba1.4k sqft10949 S Providence Dr, Foristell, MO 63348New ConstructionMARIS
- $425,0003 bd2 ba1.5k sqft10489 Walnut Ln, Foristell, MO 63348New ConstructionMLS ID #26018338, Crystal A McGrath, Coldwell Banker Realty - Gundaker. MARIS
- $554,4053 bd3 ba2.4k sqft86 Courage Dr, Ofallon, MO 63385New ConstructionMLS ID #26036499, Kelly A Boehmer, Berkshire Hathaway HomeServices Select Properties. MARIS
- $595,0003 bd3 ba2.7k sqft112 Westhaven View Dr, Wentzville, MO 63385For SaleMLS ID #26012878, Nicholas G Cova, The Cova Group. MARIS
