Why wait to build when you can have it all right now?
This almost-new, beautifully designed 2-story home offers 4 bedrooms, 2.5 baths and is tucked away on a desirable cul-de-sac in a prime location, offering the perfect balance of privacy, convenience and modern living—all while being ready to welcome you home well before the holidays!
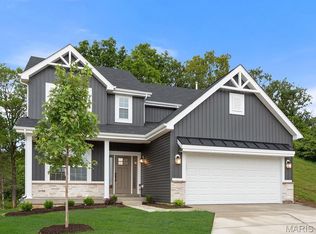
From the moment you arrive, the beautiful front elevation, thoughtfully landscaped yard and inviting front porch create the perfect first impression.
Step inside to a stunning 2-story entry with detailed railing showcasing the staircase. The main level features a separate dining room that could also serve as a flexible space, along with an open-concept design centered around a gorgeous luxury kitchen. The kitchen offers a large center island with breakfast bar, 42” upgraded cabinetry, quartz countertops, walk-in pantry and stainless GE appliances..There is even a designated coffee bar station.
The spacious breakfast area features a sliding glass door overlooking the backyard and flows seamlessly into the inviting family room, highlighted by a beautiful wall of windows featuring 6-foot windows that fill the space with natural light. A guest bath and convenient main-floor laundry complete the main level.
Upstairs, the spacious primary suite offers a walk-in closet and private bath with double vanity, separate soaking tub and large walk-in shower. Three additional bedrooms and a hall bath provide plenty of space for family and guests.The walkout lower level offers abundant space for future finishing, complete with a rough-in and endless possibilities to create additional living space tailored to your needs. BONUS: Insulated ad drywalled garage!!
Liberty Subdivision offers even more to love with a private walking trail, lake, gazebo and beautiful common ground. Enjoy a convenient location just minutes from I-70, Highway T, Wentzville Crossroads, local wineries and golf courses.
With a transferable builder’s warranty, this is a rare opportunity to enjoy the benefits of an almost-new home without the wait, stress or construction timeline. Don't miss this move in ready home!
Active
Listed by: Worth Clark Realty • Tina Knox • 636-614-9210
Price cut: $10K (10/2)
$409,900
708 Celebration Ct, Foristell, MO 63348
4beds
2,083sqft
Single Family Residence
Built in 2025
6,272 Square Feet Lot
$-- Zestimate®
$197/sqft
$-- HOA
What's special
Desirable cul-de-sacQuartz countertopsInviting front porchThree additional bedroomsOpen-concept designSpacious primary suiteHall bath
- 34 days
- 146
- 11
Zillow last checked:
Listing updated:
Listed by:
Tina Knox 636-614-9210,
Worth Clark Realty,
Hannah Stricker 636-696-9171,
Worth Clark Realty
Source: MARIS,MLS#: 26056310 Originating MLS: St. Louis Association of REALTORS
Originating MLS: St. Louis Association of REALTORSFacts & features
Interior
Bedrooms & bathrooms
- Bedrooms: 4
- Bathrooms: 3
- Full bathrooms: 2
- 1/2 bathrooms: 1
- Main level bathrooms: 1
Heating
- Forced Air, Natural Gas
Cooling
- Ceiling Fan(s), Central Air, Electric
Appliances
- Included: Stainless Steel Appliance(s), Electric Cooktop, Dishwasher, Disposal, Microwave, Free-Standing Electric Oven, Electric Range, Refrigerator, Gas Water Heater
- Laundry: Main Level
Features
- Breakfast Room, Ceiling Fan(s), Eat-in Kitchen, Entrance Foyer, Kitchen Island, Pantry, Separate Dining, Separate Shower, Two Story Entrance Foyer, Walk-In Closet(s)
- Flooring: Carpet, Luxury Vinyl
- Basement: Full,Sump Pump,Walk-Out Access
- Has fireplace: No
Interior area
- Total interior livable area: 2,083 sqft
- Finished area above ground: 2,083
Property
Parking
- Total spaces: 2
- Parking features: Attached, Driveway, Garage Faces Front
- Attached garage spaces: 2
- Has uncovered spaces: Yes
Features
- Levels: Two
- Patio & porch: Covered, Front Porch
Lot
- Size: 6,272 Square Feet
- Features: Cul-De-Sac, Front Yard, Landscaped
Details
- Parcel number: T242200048
- Special conditions: Standard
Construction
Type & style
- Home type: SingleFamily
- Architectural style: Traditional
- Property subtype: Single Family Residence
Materials
- Vinyl Siding
- Foundation: Concrete Perimeter
- Roof: Architectural Shingle
Condition
- Year built: 2025
Details
- Warranty included: Yes
Utilities & green energy
- Electric: Ameren
- Sewer: Public Sewer
- Water: Public
- Utilities for property: Underground Utilities
Community & HOA
Community
- Subdivision: Liberty Manors
HOA
- Has HOA: No
Location
- Region: Foristell
Financial & listing details
- Price per square foot: $197/sqft
- Tax assessed value: $75,000
- Annual tax amount: $879
- Date on market: 9/11/2026
- Cumulative days on market: 34 days
- Listing terms: Conventional,FHA,VA Loan
Estimated market value
Not available
Estimated sales range
Not available
Not available
Price history
| Date | Event | Price |
|---|---|---|
| 10/2/2026 | Price change | $409,900-2.4%$197/sqft |
Source:  MARIS #26056310 Report a problem MARIS #26056310 Report a problem | ||
| 9/11/2026 | Listed for sale | $419,900+1.2%$202/sqft |
Source: MARIS #26056310 Report a problem | ||
| 3/4/2026 | Sold | -- |
Source: MARIS #25054293 Report a problem | ||
| 2/10/2026 | Pending sale | $414,900$199/sqft |
Source: MARIS #25054293 Report a problem | ||
| 1/27/2026 | Price change | $414,900-3.7%$199/sqft |
Source: MARIS #25054293 Report a problem | ||
| 12/22/2025 | Price change | $430,849+0%$207/sqft |
Source: MARIS #25054293 Report a problem | ||
| 11/25/2025 | Price change | $430,801+7.7%$207/sqft |
Source: MARIS #25054293 Report a problem | ||
| 10/31/2025 | Price change | $399,900-7.2%$192/sqft |
Source: MARIS #25054293 Report a problem | ||
| 8/6/2025 | Listed for sale | $430,801$207/sqft |
Source: MARIS #25054293 Report a problem | ||
Public tax history
| Year | Property taxes | Tax assessment |
|---|---|---|
| 2025 | $879 -2.7% | $14,250 |
| 2024 | $903 | $14,250 |
Find assessor info on the county website
Monthly payment
Est. payment
Payment breakdown
Explore the cost of this home by adjusting the details. Changes won't be saved.Climate risks
Neighborhood: 63348
Nearby schools
Schools provided by the listing agent
- Elementary: Journey Elem.
- Middle: Wentzville South Middle
- High: North Point
Source: MARIS. This data may not be complete. We recommend contacting the local school district to confirm school assignments for this home.

Similar homes
- $344,3003 bd2 ba1.4k sqft10717 Trenton Ln, Foristell, MO 63348New Construction

 MLS ID #26048324, Anastasia M Young, Brooks & Young Realty. MARIS
 - $365,9903 bd2 ba1.8k sqftRochester, Foristell, MO 63348New Construction
 MLS ID #25074452, Amanda A Alejandro, Realty Shop. MARIS
 - $425,0004 bd3 ba2.2k sqft368 Cottage Grove Dr, Wentzville, MO 63385For Sale
 MLS ID #26058218, Sierra A Reed, Berkshire Hathaway HomeServices Select Properties. MARIS
 - $289,9004 bd3 ba1.6k sqft825 Highway Ww, Foristell, MO 63348For Sale
 MLS ID #26059490, Hope E Fick, Sage Property Group, LLC. MARIS
 - $436,7703 bd2 ba1.4k sqft10949 S Providence Dr, Foristell, MO 63348New ConstructionMARIS
- $421,9954 bd3 ba2k sqft403 Yellow Rose Ct, Wentzville, MO 63385For SaleMLS ID #26048408, Cory P Lambert, Property Pros Realty LLC. MARIS
- $396,9004 bd3 ba2.9k sqft2 Nottingham At Wilmer Xing, Wentzville, MO 63385New ConstructionMLS ID #26063774, Pamela Chyba, ListWithFreedom.com Inc. MARIS
- $495,0004 bd3 ba2.7k sqft415 Knothole Ln, Wentzville, MO 63385For SaleMLS ID #26064630, Janette Avalos De Conte, BSG Realty. MARIS
- $423,0004 bd3 ba2.1k sqft721 Switchgrass Dr, Wentzville, MO 63385For SaleMLS ID #26033979, Jason Grote, RE/MAX Results. MARIS
- $334,9004 bd3 ba1.6k sqft309 Carolyn Cir, Wright City, MO 63390For SaleMLS ID #26062816, Jenny A Wisniewski, Landmark Realty. MARIS
- $427,0004 bd3 ba2.8k sqft67 Old Chesapeake Dr, Wentzville, MO 63385For SaleMLS ID #26041128, Heidy C Weicht, DRG - Delhougne Realty Group. MARIS
- $362,9004 bd3 ba2.5k sqft2 Hermitage Ii At Alder Crk, Wright City, MO 63390New ConstructionMLS ID #26057173, Pamela Chyba, ListWithFreedom.com Inc. MARIS
- $429,0004 bd3 ba2.3k sqft225 Thorn Brook Dr, O'Fallon, MO 63366For SaleMLS ID #26045179, Tracy Mazuranic, Worth Clark Realty. MARIS
- $339,0004 bd3 ba2.2k sqft512 Spring Water Dr, Wentzville, MO 63385For SaleMLS ID #26054606, Derek P Merkel, Harold M. Klamen & Assoc.. MARIS
- $408,9004 bd3 ba2.9k sqft2 Nottingham At Wilmer Valley, Wentzville, MO 63385New ConstructionMLS ID #26011428, Pamela Chyba, ListWithFreedom.com Inc. MARIS
- $450,0004 bd3 ba2.7k sqft634 Creek Bend Dr, Lake Saint Louis, MO 63367For SaleMLS ID #26055748, Kyle M Hannegan, Berkshire Hathaway HomeServices Select Properties. MARIS
- $371,9003 bd2 ba1.9k sqftMaple Expanded, Wright City, MO 63390New ConstructionMLS ID #26057208, Pamela Chyba, ListWithFreedom.com Inc. MARIS
- $449,9004 bd3 ba3k sqft135 Prairie Wind Dr, Wentzville, MO 63385For SaleMLS ID #26035596, Melissa Fields, Coldwell Banker Premier Group. MARIS
- $361,9004 bd3 ba2.5k sqft2 Ashford At Wilmer Crossing Mnr, Wentzville, MO 63385New ConstructionMLS ID #26051279, Pamela Chyba, ListWithFreedom.com Inc. MARIS
- $430,0004 bd3 ba2.3k sqft1217 Summer Lynne Dr, O'Fallon, MO 63366For SaleMLS ID #26056632, Drew W Elwell, Cribbin Realty. MARIS
