The Brynn model is a 1,490 sq ft ranch with a 2 car garage, with the option of having a 3 car garage. When you walk through the front door you will notice the spacious family room with ceiling fan which is open to the chef's kitchen with a large island and granite counter tops. There are two spacious bedrooms by the entry foyer both with ceiling fans and a bathroom. The massive owner's suite features a large walk in closet, ceiling fan, and bathroom with a double bowl vanity, separate shower with glass shower door, and tub just off the family room. There is a main floor laundry. All appliance packages come with a refrigerator. Downstairs you will notice a full rough in for your future expansion, sump pit with pump, and egress window. Front and side yards will be sodded. All homes come with a 1 yr builder warranty. Come by and pick your lot and make your home your own!
Active
Listed by: Brooks & Young Realty • Anastasia M Young
$344,300
10717 Trenton Ln, Foristell, MO 63348
3beds
1,490sqft
:
Get pre-qualifiedN/A
Single Family Residence
Built in ----
9,583 Square Feet Lot
$-- Zestimate®
$231/sqft
$21/mo HOA
What's special
Granite counter topsMain floor laundry
- 15 hours |
- 64 |
- 7 |
Zillow last checked:
Listing updated:
Listed by:
Anastasia M Young 636-459-8950,
Brooks & Young Realty,
Michelle J Brooks 636-359-1710,
Brooks & Young Realty
Source: MARIS,MLS#: 26048324 Originating MLS: St. Charles County Association of REALTORS
Originating MLS: St. Charles County Association of REALTORSFacts & features
Interior
Bedrooms & bathrooms
- Bedrooms: 3
- Bathrooms: 2
- Full bathrooms: 2
- Main level bathrooms: 2
- Main level bedrooms: 3
Heating
- Forced Air
Cooling
- Ceiling Fan(s), Central Air
Appliances
- Included: Dishwasher, Disposal, Microwave, Electric Range, Refrigerator, Electric Water Heater
- Laundry: Electric Dryer Hookup, Main Level, Washer Hookup
Features
- Ceiling Fan(s), Chandelier, Custom Cabinetry, Double Vanity, Eat-in Kitchen, Granite Counters, High Speed Internet, Kitchen Island, Kitchen/Dining Room Combo, Lever Faucets, Open Floorplan, Pantry, Walk-In Closet(s)
- Flooring: Carpet, Linoleum
- Doors: Panel Door(s), Sliding Doors
- Windows: Insulated Windows, Screens, Tilt-In Windows
- Basement: Full
- Has fireplace: No
Interior area
- Total interior livable area: 1,490 sqft
- Finished area above ground: 1,490
Property
Parking
- Total spaces: 2
- Parking features: Concrete, Garage, Garage Door Opener, Off Street
- Attached garage spaces: 2
Features
- Levels: One
- Patio & porch: Patio
- Exterior features: Lighting
Lot
- Size: 9,583 Square Feet
- Features: Cleared, Cul-De-Sac, Gentle Sloping, Irregular Lot, Open Lot
Details
- Parcel number: 0413.0000018.143.000
- Special conditions: Standard
Construction
Type & style
- Home type: SingleFamily
- Architectural style: Ranch
- Property subtype: Single Family Residence
Materials
- Batts Insulation, Concrete, Vinyl Siding
- Foundation: Concrete Perimeter
- Roof: Architectural Shingle
Condition
- New construction: Yes
Details
- Builder name: Ts Banze Homes, Llc
- Warranty included: Yes
Utilities & green energy
- Electric: 220 Volts
- Sewer: Public Sewer
- Water: Public
- Utilities for property: Cable Available, Electricity Connected, Natural Gas Available, Phone Available, Sewer Connected, Underground Utilities, Water Connected
Community & HOA
Community
- Subdivision: Providence Estates
HOA
- Has HOA: Yes
- Amenities included: None
- Services included: Common Area Maintenance, Other, Snow Removal
- HOA fee: $250 annually
- HOA name: Providence Estates
Location
- Region: Foristell
Financial & listing details
- Price per square foot: $231/sqft
- Annual tax amount: $178
- Date on market: 7/28/2026
- Cumulative days on market: 338 days
- Listing terms: Cash,Conventional,FHA,VA Loan
- Electric utility on property: Yes
- Road surface type: Concrete
Estimated market value
Not available
Estimated sales range
Not available
Not available
Price history
| Date | Event | Price |
|---|---|---|
| 7/28/2026 | Listed for sale | $344,300-10.1%$231/sqft |
Source:  MARIS #26048324 Report a problem MARIS #26048324 Report a problem | ||
| 5/1/2026 | Listing removed | $382,900$257/sqft |
Source: MARIS #25035080 Report a problem | ||
| 5/27/2025 | Listed for sale | $382,900$257/sqft |
Source: MARIS #25035080 Report a problem | ||
Public tax history
Tax history is unavailable.
Monthly payment
Est. payment
Payment breakdown
Explore the cost of this home by adjusting the details. Changes won't be saved.Climate risks
Neighborhood: 63348
Nearby schools
GreatSchools rating
- NAWright City East Elementary SchoolGrades: K-1Distance: 0.4 mi
- 6/10Wright City Middle SchoolGrades: 5-8Distance: 4.2 mi
- 6/10Wright City High SchoolGrades: 9-12Distance: 3.5 mi
Schools provided by the listing agent
- Elementary: Wright City East/West
- Middle: Wright City Middle
- High: Wright City High
Source: MARIS. This data may not be complete. We recommend contacting the local school district to confirm school assignments for this home.
- $382,9003 bd2 ba1.6k sqft10721 Trenton Ln, Foristell, MO 63348New Construction

- $377,9003 bd2 ba1.6k sqft10714 Trenton Ln, Foristell, MO 63348New Construction

- $--3 bd2 ba1.6k sqft10709 Trenton Ln, Foristell, MO 63348Sold

- $--3 bd2 ba1.6k sqft10722 Trenton Ln, Foristell, MO 63348Sold
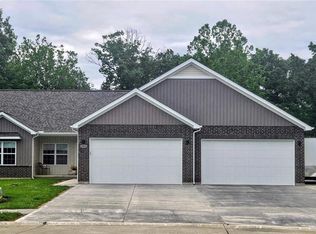
- $382,9003 bd2 ba1.6k sqft10719 Trenton Ln, Foristell, MO 63348New Construction
- $--3 bd2 ba1.4k sqft10718 Trenton Ln, Foristell, MO 63348Sold
- $377,9003 bd2 ba1.6k sqft10710 Trenton Ln, Foristell, MO 63348New Construction
- $382,9003 bd2 ba1.6k sqft10715 Trenton Ln, Foristell, MO 63348New Construction
A local agent can set up tours, give advice and negotiate with sellers.
Similar homes
- $362,9003 bd2 ba1.6k sqft10713 Trenton Ln, Foristell, MO 63348New Construction

 MLS ID #25035090, Anastasia M Young, Brooks & Young Realty. MARIS
 - $377,9003 bd2 ba1.6k sqft10705 Trenton Ln, Foristell, MO 63348New Construction
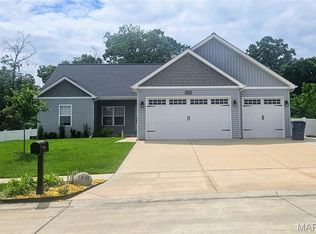 MLS ID #25035682, Anastasia M Young, Brooks & Young Realty. MARIS
 - $382,9003 bd2 ba1.6k sqft10721 Trenton Ln, Foristell, MO 63348New ConstructionMLS ID #25035055, Anastasia M Young, Brooks & Young Realty. MARIS
- $382,9003 bd2 ba1.6k sqft10719 Trenton Ln, Foristell, MO 63348New Construction
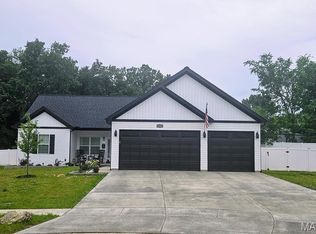 MLS ID #25035075, Anastasia M Young, Brooks & Young Realty. MARIS
 - $382,9003 bd2 ba1.6k sqft10715 Trenton Ln, Foristell, MO 63348New ConstructionMLS ID #25035085, Anastasia M Young, Brooks & Young Realty. MARIS
- $340,9903 bd2 ba1.4k sqftSavoy, Foristell, MO 63348New ConstructionMLS ID #26037599, Amanda A Alejandro, Realty Shop. MARIS
- $377,9003 bd2 ba1.6k sqft10714 Trenton Ln, Foristell, MO 63348New ConstructionMLS ID #25034596, Anastasia M Young, Brooks & Young Realty. MARIS
- $377,9003 bd2 ba1.6k sqft10710 Trenton Ln, Foristell, MO 63348New ConstructionMLS ID #25034558, Anastasia M Young, Brooks & Young Realty. MARIS
- $382,9003 bd2 ba1.6k sqft10704 Trenton Ln, Foristell, MO 63348New ConstructionMLS ID #25034298, Anastasia M Young, Brooks & Young Realty. MARIS
- $362,9003 bd2 ba1.6k sqft0 Trenton Lane Providence Ests, Foristell, MO 63348New ConstructionMLS ID #25028604, Anastasia M Young, Brooks & Young Realty. MARIS
- $415,0003 bd2 ba1.6k sqft1 Trenton Stone Cyn, Foristell, MO 63348New ConstructionMLS ID #23025207, Stacey L Zykan, Magnolia Real Estate. MARIS
- $398,0003 bd3 ba1.4k sqft11421 State Highway M, Wright City, MO 63390For SaleMLS ID #26047814, Pamela R Joerling, Tidd Realty. MARIS
- $441,5003 bd2 ba1.8k sqft1 Huntington Ii Stone Cyn, Foristell, MO 63348New ConstructionMLS ID #23025155, Stacey L Zykan, Magnolia Real Estate. MARIS
- $304,9003 bd2 ba1.4k sqft1182 Marathon Dr, Foristell, MO 63348New ConstructionMLS ID #26027830, David A Rohlfing, STL Buy & Sell, LLC. MARIS
- $304,9003 bd2 ba1.4k sqft1184 Marathon Dr, Foristell, MO 63348New ConstructionMLS ID #26027847, David A Rohlfing, STL Buy & Sell, LLC. MARIS
- $--3 bd2 ba1.4k sqft56 Huntleigh Park Ct, Wentzville, MO 63385AuctionAuction.com 2
- $487,0003 bd2 ba2.1k sqft1 Grant Stone Cyn, Foristell, MO 63348New ConstructionMLS ID #23025092, Stacey L Zykan, Magnolia Real Estate. MARIS
- $--3 bd3 ba1.9k sqft549 Briar Meadows Ct, Wentzville, MO 63385AuctionAuction.com 2
- $334,0003 bd2 ba1.5k sqft3842 Bedford Pointe Dr, Wentzville, MO 63385For SaleMLS ID #26029737, Marilyn A Gibson, Fox & Riley Real Estate. MARIS
- $--3 bd3 ba1.2k sqft37 Great Owls Way, Winfield, MO 63389AuctionAuction.com 2
