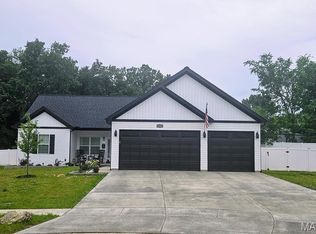
The Blake model is a 1,634 sq ft ranch with a divided bedroom floor plan and 3 car garage. When you walk through the front door you will notice the spacious family room with ceiling fan which is open to the chef's kitchen with an oversize island and granite counter tops. There are two spacious bedrooms both with ceiling fans and a bathroom just off the family room. The massive owner's suite features a large walk in closet, ceiling fan, and bathroom with a double bowl vanity, separate shower with glass shower door, and tub. There is a main floor laundry and a separate mud room. You will notice can lights throughout and all appliance packages come with a refrigerator. Downstairs you will notice a full rough in for your future expansion and a walkout with a sliding glass door and two windows, if the lot allows. Front and side yards will be sodded. All homes come with a 1 yr builder warranty. Come by and pick your lot and make your home your own!
Active
Listed by: Brooks & Young Realty • Anastasia M Young • 636-459-8950
$377,900
10705 Trenton Ln, Foristell, MO 63348
3beds
1,634sqft
Single Family Residence
Built in ----
0.32 Acres Lot
$-- Zestimate®
$231/sqft
$21/mo HOA
What's special
Granite counter topsSeparate mud roomDivided bedroom floor planLarge walk in closetCan lights throughoutMain floor laundry
- 447 days
- 32
- 0
Zillow last checked:
Listing updated:
Listed by:
Anastasia M Young 636-459-8950,
Brooks & Young Realty,
Michelle J Brooks 636-359-1710,
Brooks & Young Realty
Source: MARIS,MLS#: 25035682 Originating MLS: St. Charles County Association of REALTORS
Originating MLS: St. Charles County Association of REALTORSFacts & features
Interior
Bedrooms & bathrooms
- Bedrooms: 3
- Bathrooms: 2
- Full bathrooms: 2
- Main level bathrooms: 2
- Main level bedrooms: 3
Heating
- Forced Air
Cooling
- Ceiling Fan(s), Central Air
Appliances
- Included: Dishwasher, Disposal, Microwave, Electric Range, Refrigerator, Electric Water Heater
- Laundry: Electric Dryer Hookup, In Hall, Main Level, Washer Hookup
Features
- Breakfast Bar, Ceiling Fan(s), Chandelier, Custom Cabinetry, Double Vanity, Eat-in Kitchen, Granite Counters, High Speed Internet, Kitchen Island, Kitchen/Dining Room Combo, Lever Faucets, Open Floorplan, Pantry, Walk-In Closet(s)
- Flooring: Carpet, Linoleum
- Doors: Panel Door(s), Sliding Doors
- Windows: Insulated Windows, Screens, Tilt-In Windows
- Basement: Full
- Has fireplace: No
Interior area
- Total interior livable area: 1,634 sqft
- Finished area above ground: 1,634
Property
Parking
- Total spaces: 3
- Parking features: Concrete, Garage, Garage Door Opener, Off Street
- Attached garage spaces: 3
Features
- Levels: One
- Patio & porch: Patio
- Exterior features: Lighting
Lot
- Size: 0.32 Acres
- Features: Adjoins Wooded Area, Cleared, Cul-De-Sac, Gentle Sloping, Irregular Lot, Open Lot
Details
- Parcel number: 04130000018148000
- Special conditions: Standard
Construction
Type & style
- Home type: SingleFamily
- Architectural style: Ranch
- Property subtype: Single Family Residence
Materials
- Batts Insulation, Concrete, Vinyl Siding
- Foundation: Concrete Perimeter
- Roof: Architectural Shingle
Condition
- New construction: Yes
Details
- Builder name: Ts Banze Homes, Llc
- Warranty included: Yes
Utilities & green energy
- Electric: 220 Volts
- Sewer: Public Sewer
- Water: Public
- Utilities for property: Cable Available, Electricity Connected, Natural Gas Available, Phone Available, Sewer Connected, Underground Utilities, Water Connected
Community & HOA
Community
- Subdivision: Providence Estates
HOA
- Has HOA: Yes
- Amenities included: None
- Services included: Common Area Maintenance, Other, Snow Removal
- HOA fee: $250 annually
- HOA name: Providence Estates
Location
- Region: Foristell
Financial & listing details
- Price per square foot: $231/sqft
- Annual tax amount: $272
- Date on market: 5/28/2025
- Cumulative days on market: 447 days
- Listing terms: Cash,Conventional,FHA,VA Loan
- Electric utility on property: Yes
- Road surface type: Concrete
Estimated market value
Not available
Estimated sales range
Not available
Not available
Price history
| Date | Event | Price |
|---|---|---|
| 5/28/2025 | Listed for sale | $377,900$231/sqft |
Source:  MARIS #25035682 Report a problem MARIS #25035682 Report a problem | ||
Public tax history
Tax history is unavailable.
Monthly payment
Est. payment
Payment breakdown
Explore the cost of this home by adjusting the details. Changes won't be saved.Climate risks
Neighborhood: 63348
Nearby schools
Schools provided by the listing agent
- Elementary: Wright City East/West
- Middle: Wright City Middle
- High: Wright City High
Source: MARIS. This data may not be complete. We recommend contacting the local school district to confirm school assignments for this home.


Similar homes
- $382,9003 bd2 ba1.6k sqft10721 Trenton Ln, Foristell, MO 63348New Construction

 MLS ID #25035055, Anastasia M Young, Brooks & Young Realty. MARIS
 - $382,9003 bd2 ba1.6k sqft10719 Trenton Ln, Foristell, MO 63348New Construction
 MLS ID #25035075, Anastasia M Young, Brooks & Young Realty. MARIS
 - $382,9003 bd2 ba1.6k sqft10715 Trenton Ln, Foristell, MO 63348New Construction
 MLS ID #25035085, Anastasia M Young, Brooks & Young Realty. MARIS
 - $362,9003 bd2 ba1.6k sqft10713 Trenton Ln, Foristell, MO 63348New Construction
 MLS ID #25035090, Anastasia M Young, Brooks & Young Realty. MARIS
 - $382,9003 bd2 ba1.6k sqft10704 Trenton Ln, Foristell, MO 63348New ConstructionMLS ID #25034298, Anastasia M Young, Brooks & Young Realty. MARIS
- $377,9003 bd2 ba1.6k sqft10710 Trenton Ln, Foristell, MO 63348New ConstructionMLS ID #25034558, Anastasia M Young, Brooks & Young Realty. MARIS
- $377,9003 bd2 ba1.6k sqft10714 Trenton Ln, Foristell, MO 63348New ConstructionMLS ID #25034596, Anastasia M Young, Brooks & Young Realty. MARIS
- $427,2443 bd2 ba1.6k sqft28923 Old Court Dr, Foristell, MO 63348New ConstructionMARIS
- $362,9003 bd2 ba1.6k sqft0 Trenton Lane Providence Ests, Foristell, MO 63348New ConstructionMLS ID #25028604, Anastasia M Young, Brooks & Young Realty. MARIS
- $415,0003 bd2 ba1.6k sqft1 Trenton Stone Cyn, Foristell, MO 63348New ConstructionMLS ID #23025207, Stacey L Zykan, Magnolia Real Estate. MARIS
- $338,9903 bd2 ba1.4k sqftSavoy, Foristell, MO 63348New ConstructionMLS ID #26037599, Amanda A Alejandro, Realty Shop. MARIS
- $441,5003 bd2 ba1.8k sqft1 Huntington Ii Stone Cyn, Foristell, MO 63348New ConstructionMLS ID #23025155, Stacey L Zykan, Magnolia Real Estate. MARIS
- $487,0003 bd2 ba2.1k sqft1 Grant Stone Cyn, Foristell, MO 63348New ConstructionMLS ID #23025092, Stacey L Zykan, Magnolia Real Estate. MARIS
- $382,0003 bd2 ba1.5k sqft520 Sceptre Rd, Wentzville, MO 63385For SaleMLS ID #26052530, Robert Salmons, Entera Realty, LLC. MARIS
- $354,9003 bd2 ba1.4k sqft136 Peruque Creek Mnr, Wright City, MO 63390New ConstructionMLS ID #26048469, David A Rohlfing, STL Buy & Sell, LLC. MARIS
- $375,0004 bd3 ba1.7k sqft1318 Forest Way, Wentzville, MO 63385For SaleMLS ID #26050563, Rohnn S Kostelecky, MWFG, Inc.. MARIS
- $379,9004 bd3 ba1.8k sqft127 Peruque Creek Mnr, Wright City, MO 63390New ConstructionMLS ID #26048752, David A Rohlfing, STL Buy & Sell, LLC. MARIS
- $304,9003 bd2 ba1.4k sqft1184 Marathon Dr, Foristell, MO 63348New ConstructionMLS ID #26027847, David A Rohlfing, STL Buy & Sell, LLC. MARIS
- $349,9003 bd2 ba1.4k sqft132 Peruque Creek Mnr, Wright City, MO 63390New ConstructionMLS ID #26048417, David A Rohlfing, STL Buy & Sell, LLC. MARIS
