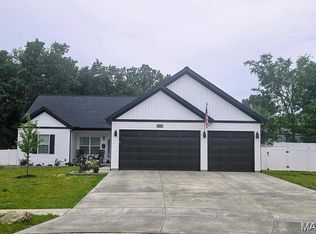
The Blake model is a 1,634 sq ft ranch with a divided bedroom floor plan and 3 car garage. When you walk through the front door you will notice the spacious family room with ceiling fan which is open to the chef's kitchen with an oversize island and granite counter tops. There are two spacious bedrooms both with ceiling fans and a bathroom just off the family room. The massive owner's suite features a large walk in closet, ceiling fan, and bathroom with a double bowl vanity, separate shower with glass shower door, and tub. There is a main floor laundry and a separate mud room. You will notice can lights throughout and all appliance packages come with a refrigerator. Downstairs you will notice a full rough in for your future expansion and a walkout with a sliding glass door and two windows, if the lot allows. Front and side yards will be sodded. All homes come with a 1 yr builder warranty and 2-10 year warranty for yrs 2-4. Come by and pick your lot and make your home your own!
Active
Listed by: Brooks & Young Realty • Anastasia M Young
$362,900
0 Trenton Lane Providence Ests, Foristell, MO 63348
3beds
1,634sqft
:
Get pre-qualified$2,390/mo
Single Family Residence
Built in ----
-- sqft lot
$357,200 Zestimate®
$222/sqft
$21/mo HOA
What's special
Granite counter topsSpacious bedroomsLarge walk in closetDouble bowl vanitySpacious family roomMain floor laundry
- 449 days |
- 81 |
- 1 |
Zillow last checked:
Listing updated:
Listed by:
Anastasia M Young 636-459-8950,
Brooks & Young Realty,
Michelle J Brooks 636-359-1710,
Brooks & Young Realty
Source: MARIS,MLS#: 25028604 Originating MLS: St. Charles County Association of REALTORS
Originating MLS: St. Charles County Association of REALTORSFacts & features
Interior
Bedrooms & bathrooms
- Bedrooms: 3
- Bathrooms: 2
- Full bathrooms: 2
- Main level bathrooms: 2
- Main level bedrooms: 3
Primary bedroom
- Features: Floor Covering: Carpeting
- Level: Main
- Area: 300
- Dimensions: 15 x 20
Bedroom
- Features: Floor Covering: Carpeting
- Level: Main
- Area: 144
- Dimensions: 12 x 12
Bedroom
- Features: Floor Covering: Carpeting
- Level: Main
- Area: 144
- Dimensions: 12 x 12
Dining room
- Features: Floor Covering: Vinyl
- Level: Main
- Area: 120
- Dimensions: 12 x 10
Family room
- Features: Floor Covering: Carpeting
- Level: Main
- Area: 196
- Dimensions: 14 x 14
Kitchen
- Features: Floor Covering: Vinyl
- Level: Main
- Area: 120
- Dimensions: 12 x 10
Heating
- Electric, Forced Air
Cooling
- Central Air, Electric
Appliances
- Included: Electric Water Heater, Dishwasher, Disposal, Ice Maker, Microwave, Electric Range, Electric Oven, Refrigerator
- Laundry: Main Level
Features
- Ceiling Fan(s), High Speed Internet, Kitchen/Dining Room Combo, Open Floorplan, Walk-In Closet(s), Kitchen Island, Custom Cabinetry, Eat-in Kitchen, Granite Counters, Walk-In Pantry, Double Vanity, Lever Faucets, Tub
- Doors: Panel Door(s), Sliding Doors
- Windows: Insulated Windows, Tilt-In Windows
- Basement: Full,Concrete
- Has fireplace: No
Interior area
- Total structure area: 1,634
- Total interior livable area: 1,634 sqft
- Finished area above ground: 1,634
Property
Parking
- Total spaces: 3
- Parking features: Attached, Garage, Garage Door Opener, Off Street
- Attached garage spaces: 3
Features
- Levels: One
- Patio & porch: Patio
Lot
- Features: Other
Details
- Special conditions: Standard
Construction
Type & style
- Home type: SingleFamily
- Architectural style: Ranch,Traditional
- Property subtype: Single Family Residence
Materials
- Vinyl Siding
- Roof: Composition
Condition
- To Be Built,New Construction
- New construction: Yes
Details
- Builder name: Ts Banze Homes, Llc
- Warranty included: Yes
Utilities & green energy
- Sewer: Public Sewer
- Water: Public
- Utilities for property: Cable Available, Electricity Connected, Natural Gas Available, Phone Available, Sewer Connected, Underground Utilities, Water Connected
Community & HOA
Community
- Subdivision: Providence Estates
HOA
- Amenities included: Common Ground
- HOA fee: $250 annually
Location
- Region: Foristell
Financial & listing details
- Price per square foot: $222/sqft
- Date on market: 5/1/2025
- Cumulative days on market: 449 days
- Listing terms: Cash,Conventional,FHA,VA Loan
- Electric utility on property: Yes
- Road surface type: Concrete
Estimated market value
$357,200
$339,000 - $375,000
$2,059/mo
Price history
| Date | Event | Price |
|---|---|---|
| 5/1/2025 | Listed for sale | $362,900$222/sqft |
Source:  MARIS #25028604 Report a problem MARIS #25028604 Report a problem | ||
Public tax history
Tax history is unavailable.
Monthly payment
Est. payment
Payment breakdown
Explore the cost of this home by adjusting the details. Changes won't be saved.Climate risks
Neighborhood: 63348
Nearby schools
GreatSchools rating
- NAWright City East Elementary SchoolGrades: K-1Distance: 0.4 mi
- 6/10Wright City Middle SchoolGrades: 5-8Distance: 4.2 mi
- 6/10Wright City High SchoolGrades: 9-12Distance: 3.6 mi
Schools provided by the listing agent
- Elementary: Wright City East/West
- Middle: Wright City Middle
- High: Wright City High
Source: MARIS. This data may not be complete. We recommend contacting the local school district to confirm school assignments for this home.
- $479,820-- bd-- ba2.1k sqft10711 Trenton Ln, Foristell, MO 63348Pending
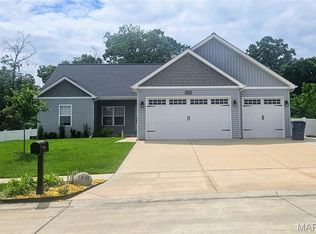
- $377,9003 bd2 ba1.6k sqft10705 Trenton Ln, Foristell, MO 63348New Construction
- $--3 bd2 ba1.7k sqft10706 Trenton Ln, Foristell, MO 63348Sold

- $382,9003 bd2 ba1.6k sqft10704 Trenton Ln, Foristell, MO 63348New Construction

- $340,9903 bd2 ba1.4k sqft1 Savoy Providence Ests, Foristell, MO 63348New Construction
- $385,4003 bd2 ba1.6k sqft10708 Trenton Ln, Foristell, MO 63348New Construction
- $377,9003 bd2 ba1.6k sqft10710 Trenton Ln, Foristell, MO 63348New Construction
- $377,9003 bd2 ba1.6k sqft10714 Trenton Ln, Foristell, MO 63348New Construction
A local agent can set up tours, give advice and negotiate with sellers.
Similar homes
- $362,9003 bd2 ba1.6k sqft10713 Trenton Ln, Foristell, MO 63348New Construction

 MLS ID #25035090, Anastasia M Young, Brooks & Young Realty. MARIS
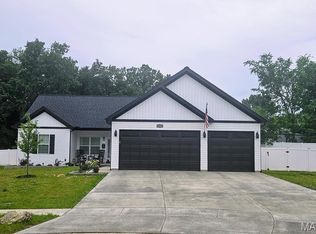
 - $382,9003 bd2 ba1.6k sqft10719 Trenton Ln, Foristell, MO 63348New Construction
 MLS ID #25035075, Anastasia M Young, Brooks & Young Realty. MARIS
 - $382,9003 bd2 ba1.6k sqft10721 Trenton Ln, Foristell, MO 63348New Construction
 MLS ID #25035055, Anastasia M Young, Brooks & Young Realty. MARIS
 - $377,9003 bd2 ba1.6k sqft10705 Trenton Ln, Foristell, MO 63348New ConstructionMLS ID #25035682, Anastasia M Young, Brooks & Young Realty. MARIS
- $382,9003 bd2 ba1.6k sqft10715 Trenton Ln, Foristell, MO 63348New ConstructionMLS ID #25035085, Anastasia M Young, Brooks & Young Realty. MARIS
- $340,9903 bd2 ba1.4k sqftSavoy, Foristell, MO 63348New ConstructionMLS ID #26037599, Amanda A Alejandro, Realty Shop. MARIS
- $377,9003 bd2 ba1.6k sqft10714 Trenton Ln, Foristell, MO 63348New ConstructionMLS ID #25034596, Anastasia M Young, Brooks & Young Realty. MARIS
- $391,9904 bd3 ba2.2k sqft1 Quincyprovidence Ests, Foristell, MO 63348New ConstructionMLS ID #26008689, Amanda A Alejandro, Realty Shop. MARIS
- $294,9003 bd2 ba1.2k sqft1116 Marathon Dr, Foristell, MO 63348For SaleMLS ID #26045556, Adam Hoff, Homebound Realty LLC. MARIS
- $398,0003 bd3 ba1.4k sqft11421 State Highway M, Wright City, MO 63390For SaleMLS ID #26047814, Pamela R Joerling, Tidd Realty. MARIS
- $419,9903 bd3 ba2.2k sqftEdgewood, Foristell, MO 63348New ConstructionMLS ID #25074448, Amanda A Alejandro, Realty Shop. MARIS
- $374,9005 bd3 ba2.1k sqft15740 Ruby Ln, Wright City, MO 63390For SaleMLS ID #26044796, Christina M Strait, Strait Realty. MARIS
- $--3 bd2 ba1.4k sqft56 Huntleigh Park Ct, Wentzville, MO 63385AuctionAuction.com 2
- $--3 bd3 ba1.9k sqft549 Briar Meadows Ct, Wentzville, MO 63385AuctionAuction.com 2
- $415,0003 bd2 ba2.1k sqft75 Stone Bridge Dr, Moscow Mills, MO 63362For SaleMLS ID #26041274, Kathy Helbig, EXP Realty, LLC. MARIS
- $354,9873 bd2 ba1.4k sqft206 Red Cliff Ct, Wentzville, MO 63385New ConstructionMARIS
- $--3 bd2 ba1.3k sqft51 Hyde Dr, Troy, MO 63379AuctionAuction.com 2
- $324,9003 bd3 ba2k sqft463 Birchwood Dr, Moscow Mills, MO 63362For SaleMLS ID #26046454, Joe Rees, Realty One Group Trifecta. MARIS
- $352,9003 bd2 ba1.7k sqft0 Hawthorn Alder Crk, Wright City, MO 63390New ConstructionMLS ID #26000976, Tom E Palitzsch, Thomas Realty Group LLC. MARIS
- $353,9003 bd3 ba1.8k sqft0 Holly Alder Crk, Wright City, MO 63390New ConstructionMLS ID #26000982, Tom E Palitzsch, Thomas Realty Group LLC. MARIS
