To Be Built 1 1/2 story home. 3 bedroom 2.5 with full basement
Active
Listed by: Cannon Realty, Inc. • Tyler O Cannon • Contact: 636-462-5400
Price cut: $5K (6/30)
$381,000
0 Gettysburg, Wright City, MO 63390
3beds
2,277sqft
Single Family Residence
Built in ----
-- sqft lot
$-- Zestimate®
$167/sqft
$13/mo HOA
What's special
Full basement
- 22 days |
- 283 |
- 7 |
Zillow last checked:
Listing updated:
Listed by:
Tyler O Cannon 636-462-5400,
Cannon Realty, Inc.
Source: MARIS,MLS#: 26041442 Originating MLS: East Central Board of REALTORS
Originating MLS: East Central Board of REALTORSFacts & features
Interior
Bedrooms & bathrooms
- Bedrooms: 3
- Bathrooms: 3
- Full bathrooms: 2
- 1/2 bathrooms: 1
- Main level bathrooms: 2
- Main level bedrooms: 1
Primary bedroom
- Level: Main
- Area: 247
- Dimensions: 13x19
Bedroom
- Level: Upper
- Area: 182
- Dimensions: 14x13
Bedroom
- Level: Upper
- Area: 156
- Dimensions: 13x12
Primary bathroom
- Level: Main
Bathroom
- Level: Main
Bathroom
- Level: Upper
Dining room
- Level: Main
- Area: 168
- Dimensions: 14x12
Great room
- Level: Main
- Area: 270
- Dimensions: 15x18
Kitchen
- Level: Main
- Area: 168
- Dimensions: 14x12
Laundry
- Level: Main
- Area: 48
- Dimensions: 8x6
Heating
- Forced Air
Cooling
- Central Air, Electric
Appliances
- Included: Dishwasher, Microwave, Electric Range, Electric Oven, Electric Water Heater
- Laundry: Main Level
Features
- Separate Dining, Walk-In Closet(s), Breakfast Bar, Pantry, Double Vanity, Tub, Entrance Foyer
- Basement: Full
- Has fireplace: No
- Fireplace features: None
Interior area
- Total structure area: 2,277
- Total interior livable area: 2,277 sqft
- Finished area above ground: 2,277
Property
Parking
- Total spaces: 2
- Parking features: Attached, Garage, Off Street
- Attached garage spaces: 2
Features
- Levels: One and One Half
Lot
- Features: Other
Details
- Special conditions: Standard
Construction
Type & style
- Home type: SingleFamily
- Architectural style: Traditional,Other
- Property subtype: Single Family Residence
Materials
- Frame, Vinyl Siding
- Roof: Composition
Condition
- To Be Built,New Construction
- New construction: Yes
Details
- Builder name: Cannon Builders Inc
- Warranty included: Yes
Utilities & green energy
- Electric: Ameren
- Sewer: Public Sewer
- Water: Public
- Utilities for property: Electricity Connected
Community & HOA
Community
- Subdivision: Gettysburg Commons
HOA
- Has HOA: Yes
- HOA fee: $150 annually
- HOA name: Gettysburg
Location
- Region: Wright City
Financial & listing details
- Price per square foot: $167/sqft
- Date on market: 6/29/2026
- Cumulative days on market: 22 days
- Listing terms: Cash,Conventional,FHA,USDA Loan,VA Loan
- Electric utility on property: Yes
- Road surface type: Concrete
Estimated market value
Not available
Estimated sales range
Not available
Not available
Price history
| Date | Event | Price |
|---|---|---|
| 6/30/2026 | Price change | $324,000-1.5%$142/sqft |
Source:  MARIS #26041706 Report a problem MARIS #26041706 Report a problem | ||
| 6/30/2026 | Price change | $329,000-1.5%$144/sqft |
Source: MARIS #26041668 Report a problem | ||
| 6/29/2026 | Price change | $334,000-12.3%$147/sqft |
Source: MARIS #26041454 Report a problem | ||
| 6/29/2026 | Price change | $381,000+15.5%$167/sqft |
Source: MARIS #26041442 Report a problem | ||
| 6/29/2026 | Price change | $330,000+3.1%$145/sqft |
Source: MARIS #26041449 Report a problem | ||
| 5/6/2024 | Price change | $320,000-13.7%$141/sqft |
Source: MARIS #24027831 Report a problem | ||
| 5/3/2024 | Listed for sale | $371,000$163/sqft |
Source: MARIS #24027346 Report a problem | ||
Public tax history
Tax history is unavailable.
Monthly payment
Est. payment
Payment breakdown
Explore the cost of this home by adjusting the details. Changes won't be saved.Climate risks
Neighborhood: 63390
Nearby schools
GreatSchools rating
- 6/10Wright City Middle SchoolGrades: 5-8Distance: 0.3 mi
- 6/10Wright City High SchoolGrades: 9-12Distance: 1.3 mi
- 6/10Wright City West Elementary SchoolGrades: 2-4Distance: 0.4 mi
Schools provided by the listing agent
- Elementary: Wright City East/West
- Middle: Wright City Middle
- High: Wright City High
Source: MARIS. This data may not be complete. We recommend contacting the local school district to confirm school assignments for this home.
- $310,0003 bd2 ba2.9k sqft0 Gettysburg Cmn, Wright City, MO 63390New Construction
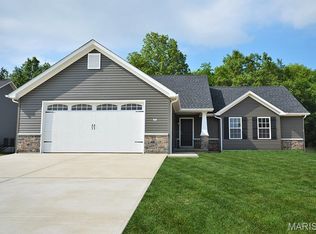
- $25,920-- bd2 ba1.7k sqft327 Stonewall Ave, Wright City, MO 63390Off Market
- $25,920-- bd2 ba1.1k sqft308 Stonewall Ave, Wright City, MO 63390Off Market
- $289,400-- bd2 ba1.3k sqft300 Stone Wall Ave, Wright City, MO 63390Off Market
- $321,8523 bd2 ba1.3k sqft305 Stonewall Ave, Wright City, MO 63390New Construction
- $301,600-- bd2 ba1.3k sqft202 Freedom Ln, Wright City, MO 63390Off Market
- $331,100-- bd2 ba1.8k sqft200 Freedom Ln, Wright City, MO 63390Off Market
- $293,400-- bd2 ba1.4k sqft303 Stone Wall Ave, Wright City, MO 63390Off Market
A local agent can set up tours, give advice and negotiate with sellers.
Similar homes
- $310,0003 bd2 ba2.9k sqft0 Gettysburg Cmn, Wright City, MO 63390New Construction
 MLS ID #26042286, Tyler O Cannon, Cannon Realty, Inc.. MARIS
 - $353,9003 bd3 ba1.8k sqft0 Holly Alder Crk, Wright City, MO 63390New Construction
 MLS ID #26000982, Tom E Palitzsch, Thomas Realty Group LLC. MARIS
 - $321,8523 bd2 ba1.3k sqft305 Stonewall Ave, Wright City, MO 63390New Construction
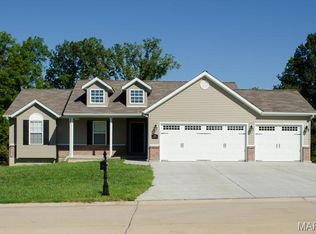 MLS ID #26013683, Tyler O Cannon, Cannon Realty, Inc.. MARIS
 - from $356,9003 bd3 ba1.8k sqftHolly Plan, Alder Creek, Wright City, MO 63390New Construction
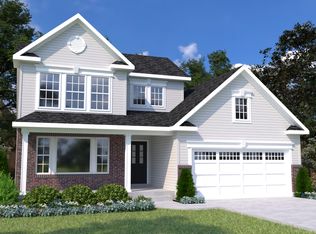 Houston Homes, LLC
 - $328,9003 bd2 ba1.4k sqft0 Laurel Iii Alder Crk, Wright City, MO 63390New ConstructionMLS ID #26000949, Tom E Palitzsch, Thomas Realty Group LLC. MARIS
- $430,9004 bd3 ba2.9k sqft0 Hazel Alder Crk, Wright City, MO 63390New ConstructionMLS ID #24025194, Tom E Palitzsch, Thomas Realty Group LLC. MARIS
- $440,9004 bd3 ba3k sqft0 Sequoia Alder Crk, Wright City, MO 63390New ConstructionMLS ID #26000997, Tom E Palitzsch, Thomas Realty Group LLC. MARIS
- $382,9003 bd2 ba1.6k sqft10719 Trenton Ln, Foristell, MO 63348New ConstructionMLS ID #25035075, Anastasia M Young, Brooks & Young Realty. MARIS
- $377,9003 bd2 ba1.6k sqft10705 Trenton Ln, Foristell, MO 63348New ConstructionMLS ID #25035682, Anastasia M Young, Brooks & Young Realty. MARIS
- $324,9003 bd2 ba1.4k sqft0 Oakley Alder Crk, Wright City, MO 63390New ConstructionMLS ID #24007602, Tom E Palitzsch, Thomas Realty Group LLC. MARIS
- $387,9904 bd3 ba2.2k sqft1 Quincyprovidence Ests, Foristell, MO 63348New ConstructionMLS ID #26008689, Amanda A Alejandro, Realty Shop. MARIS
- $309,9002 bd2 ba1.2k sqft0 Laurel Ii Alder Crk, Wright City, MO 63390New ConstructionMLS ID #26000937, Tom E Palitzsch, Thomas Realty Group LLC. MARIS
- from $433,9004 bd3 ba2.9k sqftHazel Plan, Alder Creek, Wright City, MO 63390New ConstructionHouston Homes, LLC
- $322,9904 bd3 ba1.9k sqft1 Stockton Walnut Holw, Wright City, MO 63390New ConstructionMLS ID #25074614, Amanda A Alejandro, Realty Shop. MARIS
- $294,9002 bd1 ba1.2k sqft0 Tulip Alder Crk, Wright City, MO 63390New ConstructionMLS ID #26001612, Tom E Palitzsch, Thomas Realty Group LLC. MARIS
- $324,0003 bd2 ba3.1k sqft0 Gettysburg Cmns, Wright City, MO 63390New ConstructionMLS ID #26042248, Tyler O Cannon, Cannon Realty, Inc.. MARIS
- from $374,9003 bd3 ba1.8k sqftHolly Plan, Estates at Huntleigh Ridge, Wentzville, MO 63385New ConstructionHouston Homes, LLC
- $371,9003 bd3 ba1.8k sqft0 Holly Estates At Huntleigh Rdg, Wentzville, MO 63385New ConstructionMLS ID #22065297, Tom E Palitzsch, Thomas Realty Group LLC. MARIS
- $361,9904 bd3 ba2.2k sqft1 Quincypinckney Rdg, Warrenton, MO 63383New ConstructionMLS ID #26008953, Amanda A Alejandro, Realty Shop. MARIS
- $362,9003 bd2 ba1.6k sqft0 Trenton Lane Providence Ests, Foristell, MO 63348New ConstructionMLS ID #25028604, Anastasia M Young, Brooks & Young Realty. MARIS
