To Be Built home
Active
Listed by: Cannon Realty, Inc. • Tyler O Cannon
$310,000
0 Gettysburg Cmn, Wright City, MO 63390
3beds
2,916sqft
:
Get pre-qualifiedN/A
Single Family Residence
Built in ----
-- sqft lot
$-- Zestimate®
$106/sqft
$13/mo HOA
What's special
- 25 days |
- 199 |
- 4 |
Likely to sell faster than
Zillow last checked:
Listing updated:
Listed by:
Tyler O Cannon 636-462-5400,
Cannon Realty, Inc.
Source: MARIS,MLS#: 26042286 Originating MLS: East Central Board of REALTORS
Originating MLS: East Central Board of REALTORSFacts & features
Interior
Bedrooms & bathrooms
- Bedrooms: 3
- Bathrooms: 2
- Full bathrooms: 2
- Main level bathrooms: 2
- Main level bedrooms: 3
Primary bedroom
- Level: Main
- Area: 176
- Dimensions: 11x16
Bedroom
- Level: Main
- Area: 121
- Dimensions: 11x11
Bedroom
- Level: Main
- Area: 121
- Dimensions: 11x11
Dining room
- Level: Main
- Area: 132
- Dimensions: 12x11
Kitchen
- Level: Main
- Area: 144
- Dimensions: 16x9
Living room
- Level: Main
- Area: 299
- Dimensions: 23x13
Heating
- Forced Air
Cooling
- Central Air, Electric
Appliances
- Included: Dishwasher, Disposal, Microwave, Electric Range, Electric Oven, Stainless Steel Appliance(s), Electric Water Heater
Features
- Separate Dining, Custom Cabinetry
- Basement: Full
- Has fireplace: No
- Fireplace features: None
Interior area
- Total structure area: 2,916
- Total interior livable area: 2,916 sqft
- Finished area above ground: 1,464
- Finished area below ground: 1,452
Property
Parking
- Total spaces: 2
- Parking features: Attached, Garage
- Attached garage spaces: 2
Features
- Levels: One
Lot
- Features: Other
Details
- Special conditions: Standard
Construction
Type & style
- Home type: SingleFamily
- Architectural style: Traditional,Ranch
- Property subtype: Single Family Residence
Materials
- Frame, Vinyl Siding
Condition
- New Construction
- New construction: Yes
Details
- Builder name: Cannon Builders
- Warranty included: Yes
Utilities & green energy
- Electric: Ameren
- Sewer: Public Sewer
- Water: Public
- Utilities for property: Electricity Connected
Community & HOA
Community
- Subdivision: Gettysburg Commons
HOA
- Has HOA: No
- HOA fee: $150 annually
Location
- Region: Wright City
Financial & listing details
- Price per square foot: $106/sqft
- Date on market: 7/2/2026
- Listing terms: Cash,Conventional,FHA,USDA Loan,VA Loan
- Electric utility on property: Yes
- Road surface type: Concrete
Estimated market value
Not available
Estimated sales range
Not available
Not available
Price history
| Date | Event | Price |
|---|---|---|
| 7/2/2026 | Listed for sale | $310,000$106/sqft |
Source:  MARIS #26042286 Report a problem MARIS #26042286 Report a problem | ||
Public tax history
Tax history is unavailable.
Monthly payment
Est. payment
Payment breakdown
Explore the cost of this home by adjusting the details. Changes won't be saved.Climate risks
Neighborhood: 63390
Nearby schools
GreatSchools rating
- 6/10Wright City Middle SchoolGrades: 5-8Distance: 0.3 mi
- 6/10Wright City High SchoolGrades: 9-12Distance: 1.3 mi
- 6/10Wright City West Elementary SchoolGrades: 2-4Distance: 0.4 mi
Schools provided by the listing agent
- Elementary: Wright City East/West
- Middle: Wright City Middle
- High: Wright City High
Source: MARIS. This data may not be complete. We recommend contacting the local school district to confirm school assignments for this home.
- $381,0003 bd3 ba2.2k sqft0 Gettysburg, Wright City, MO 63390New Construction

- $25,920-- bd2 ba1.7k sqft327 Stonewall Ave, Wright City, MO 63390Off Market
- $25,920-- bd2 ba1.1k sqft308 Stonewall Ave, Wright City, MO 63390Off Market
- $286,700-- bd2 ba1.3k sqft300 Stone Wall Ave, Wright City, MO 63390Off Market
- $321,8523 bd2 ba1.3k sqft305 Stonewall Ave, Wright City, MO 63390New Construction
- $299,400-- bd2 ba1.3k sqft202 Freedom Ln, Wright City, MO 63390Off Market
- $329,000-- bd2 ba1.8k sqft200 Freedom Ln, Wright City, MO 63390Off Market
- $291,100-- bd2 ba1.4k sqft303 Stone Wall Ave, Wright City, MO 63390Off Market
A local agent can set up tours, give advice and negotiate with sellers.
Similar homes
- $381,0003 bd3 ba2.2k sqft0 Gettysburg, Wright City, MO 63390New Construction
 MLS ID #26041442, Tyler O Cannon, Cannon Realty, Inc.. MARIS
 - $336,9003 bd2 ba1.6k sqft0 Linden Alder Crk, Wright City, MO 63390New Construction
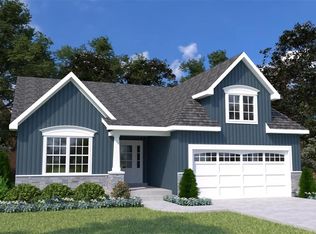 MLS ID #26000958, Tom E Palitzsch, Thomas Realty Group LLC. MARIS
 - $324,0003 bd2 ba3.1k sqft0 Gettysburg Cmns, Wright City, MO 63390New Construction
 MLS ID #26042248, Tyler O Cannon, Cannon Realty, Inc.. MARIS
 - $353,9003 bd3 ba1.8k sqft0 Holly Alder Crk, Wright City, MO 63390New Construction
 MLS ID #26000982, Tom E Palitzsch, Thomas Realty Group LLC. MARIS
 - $374,9003 bd2 ba1.6k sqft505 Alder Creek Dr, Wright City, MO 63390New ConstructionMLS ID #26034658, Tom E Palitzsch, Thomas Realty Group LLC. MARIS
- $--4 bd2 ba2.6k sqft289 Sonnet Cir, Wentzville, MO 63385AuctionServiceLink Auction
- from $338,9003 bd2 ba1.6k sqftLinden Plan, Alder Creek, Wright City, MO 63390New ConstructionHouston Homes, LLC
- $322,9904 bd3 ba1.9k sqft1 Stockton Walnut Holw, Wright City, MO 63390New ConstructionMLS ID #25074614, Amanda A Alejandro, Realty Shop. MARIS
- from $322,9904 bd3 ba1.9k sqftStockton Plan, The Reserve at Walnut Hollow, Wright City, MO 63390New ConstructionRolwes Company
- from $356,9003 bd3 ba1.8k sqftHolly Plan, Alder Creek, Wright City, MO 63390New ConstructionHouston Homes, LLC
- $340,9903 bd2 ba1.4k sqftSavoy, Foristell, MO 63348New ConstructionMLS ID #26037599, Amanda A Alejandro, Realty Shop. MARIS
- $430,9004 bd3 ba2.9k sqft0 Hazel Alder Crk, Wright City, MO 63390New ConstructionMLS ID #24025194, Tom E Palitzsch, Thomas Realty Group LLC. MARIS
- $440,9004 bd3 ba3k sqft0 Sequoia Alder Crk, Wright City, MO 63390New ConstructionMLS ID #26000997, Tom E Palitzsch, Thomas Realty Group LLC. MARIS
- $--3 bd3 ba1.9k sqft549 Briar Meadows Ct, Wentzville, MO 63385AuctionAuction.com 2
- $312,9003 bd2 ba1.4k sqft2 Bblt Elmhurst At Elkhorn Rdg, Truesdale, MO 63380New ConstructionMLS ID #24008346, Kristin A Gansman, STL Buy & Sell, LLC. MARIS
- $307,9003 bd3 ba1.5k sqft2 Bblt Briarwood Elkhorn Rdg, Truesdale, MO 63380New ConstructionMLS ID #24008531, Kristin A Gansman, STL Buy & Sell, LLC. MARIS
- $374,9003 bd2 ba1.6k sqft505 Alder Crk, Wright City, MO 63390New ConstructionHouston Homes, LLC
- $324,9003 bd2 ba1.5k sqft2 Bblt Hawthorn At Elkhorn Rdg, Truesdale, MO 63380New ConstructionMLS ID #24008509, Kristin A Gansman, STL Buy & Sell, LLC. MARIS
- $326,9003 bd2 ba1.4k sqft3 Bblt Elmhurst At Elkhorn Rdg, Truesdale, MO 63380New ConstructionMLS ID #24008559, Kristin A Gansman, STL Buy & Sell, LLC. MARIS
- $324,9003 bd3 ba1.5k sqft3 Bblt Briarwood Elkhorn Rdg, Truesdale, MO 63380New ConstructionMLS ID #24008568, Kristin A Gansman, STL Buy & Sell, LLC. MARIS
