THIS HOME IS BEING SOLD AS-IS. Step inside to a bright, welcoming two-story entry filled with natural light and beautiful hardwood flooring. The open layout flows into a formal dining room and spacious living area featuring a cozy gas fireplace. The kitchen offers plenty of storage with custom maple cabinetry, crown molding, stainless steel appliances, and a large 5-foot center island. Gorgeous dark, wide-plank bamboo flooring carries throughout the main level, which also includes a convenient mud room.
Upstairs, you'll find a versatile bonus loft with a large closet, two generously sized bedrooms, and a spacious primary suite with a vaulted ceiling and TWO walk-in closets! The primary bath features a whirlpool tub, separate shower, and dual-height vanities.
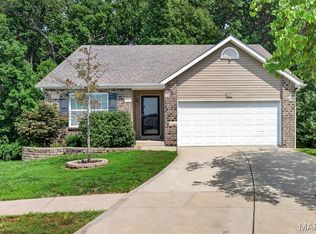
Outside, there's even more to enjoy with a large deck, patio, fenced backyard, and mature trees offering added privacy.
Additional features include a 3-car garage with openers and a lookout lower level with a rough-in ready for future finishing. Plus, enjoy access to the subdivision's large in-ground pool!
Plenty of space, great features, and tons of potential. Come see everything this AS-IS home has to offer!
Active
Listed by: Fox & Riley Real Estate • Sarah M Scronce • 636-290-5389
$399,500
122 Pine Needle Dr, Wentzville, MO 63385
3beds
2,443sqft
Single Family Residence
Built in 2006
8,276 Square Feet Lot
$-- Zestimate®
$164/sqft
$38/mo HOA
What's special
Cozy gas fireplaceFenced backyardLarge deckBeautiful hardwood flooringTwo generously sized bedroomsOpen layoutStainless steel appliances
- 9 days |
- 200 |
- 7 |
Likely to sell faster than
Zillow last checked:
Listing updated:
Listed by:
Sarah M Scronce 636-290-5389,
Fox & Riley Real Estate
Source: MARIS,MLS#: 26050946 Originating MLS: St. Charles County Association of REALTORS
Originating MLS: St. Charles County Association of REALTORSFacts & features
Interior
Bedrooms & bathrooms
- Bedrooms: 3
- Bathrooms: 3
- Full bathrooms: 2
- 1/2 bathrooms: 1
- Main level bathrooms: 1
Primary bedroom
- Features: Floor Covering: Carpeting
- Level: Upper
- Area: 266
- Dimensions: 19x14
Bedroom
- Features: Floor Covering: Carpeting
- Level: Upper
- Area: 192
- Dimensions: 16x12
Bedroom
- Features: Floor Covering: Carpeting
- Level: Upper
- Area: 176
- Dimensions: 16x11
Dining room
- Features: Floor Covering: Wood
- Level: Main
- Area: 182
- Dimensions: 14x13
Family room
- Features: Floor Covering: Wood
- Level: Main
- Area: 304
- Dimensions: 19x16
Kitchen
- Features: Floor Covering: Wood
- Level: Main
- Area: 154
- Dimensions: 11x14
Laundry
- Features: Floor Covering: Wood
- Level: Main
- Area: 70
- Dimensions: 10x7
Sitting room
- Features: Floor Covering: Carpeting
- Level: Upper
- Area: 208
- Dimensions: 16x13
Heating
- Forced Air, Natural Gas
Cooling
- Ceiling Fan(s), Central Air
Appliances
- Included: Dishwasher, Disposal, Plumbed For Ice Maker, Microwave, Electric Range, Refrigerator, Washer/Dryer
- Laundry: Main Level
Features
- Flooring: Bamboo, Carpet, Luxury Vinyl
- Basement: Sump Pump,Unfinished
- Number of fireplaces: 1
- Fireplace features: Gas, Living Room
Interior area
- Total structure area: 2,443
- Total interior livable area: 2,443 sqft
- Finished area above ground: 2,443
Property
Parking
- Total spaces: 3
- Parking features: Garage - Attached
- Attached garage spaces: 3
Features
- Levels: Two
- Fencing: Back Yard,Wood
Lot
- Size: 8,276 Square Feet
- Features: Back Yard, Cul-De-Sac, Few Trees, Front Yard, Level
Details
- Parcel number: 401439235000024.0000000
- Special conditions: Listing As Is
Construction
Type & style
- Home type: SingleFamily
- Architectural style: Traditional
- Property subtype: Single Family Residence
Materials
- Vinyl Siding
Condition
- Year built: 2006
Utilities & green energy
- Electric: Ameren
- Sewer: Public Sewer
- Water: Public
- Utilities for property: Cable Available
Community & HOA
Community
- Subdivision: Peine Lake Estate
HOA
- Has HOA: Yes
- Amenities included: Pool
- Services included: Pool Maintenance, Other
- HOA fee: $450 annually
- HOA name: Village City
Location
- Region: Wentzville
Financial & listing details
- Price per square foot: $164/sqft
- Tax assessed value: $374,385
- Annual tax amount: $4,785
- Date on market: 8/7/2026
- Listing terms: Cash,Conventional
Estimated market value
Not available
Estimated sales range
Not available
Not available
Price history
| Date | Event | Price |
|---|---|---|
| 8/7/2026 | Listed for sale | $399,500+50.8%$164/sqft |
Source:  MARIS #26050946 Report a problem MARIS #26050946 Report a problem | ||
| 11/16/2017 | Sold | -- |
Source: MARIS #17067384 Report a problem | ||
| 10/23/2017 | Pending sale | $264,900$108/sqft |
Source: Keller Williams Realty West Partners #17067384 Report a problem | ||
| 10/1/2017 | Price change | $264,900-1.5%$108/sqft |
Source: Keller Williams Realty West Partners #17067384 Report a problem | ||
| 8/20/2017 | Listed for sale | $269,000$110/sqft |
Source: Keller Williams West Partners #17067384 Report a problem | ||
Public tax history
| Year | Property taxes | Tax assessment |
|---|---|---|
| 2025 | $4,785 -0.3% | $71,133 +2.5% |
| 2024 | $4,801 | $69,409 |
| 2023 | $4,801 +21% | $69,409 +30.1% |
| 2022 | $3,967 | $53,359 |
| 2021 | -- | $53,359 +11.7% |
| 2020 | -- | $47,785 |
| 2019 | $3,249 | $47,785 +12% |
| 2018 | $3,249 +0% | $42,670 |
| 2017 | $3,248 +15.9% | $42,670 +21.2% |
| 2016 | $2,802 +1.2% | $35,220 |
| 2015 | $2,769 -2.7% | $35,220 -8.2% |
| 2014 | $2,845 | $38,370 |
| 2013 | -- | $38,370 -5.4% |
| 2012 | -- | $40,550 -0.7% |
| 2011 | -- | $40,830 |
| 2010 | -- | $40,830 |
| 2009 | -- | $40,830 -13% |
| 2008 | -- | $46,910 +17.3% |
| 2007 | -- | $40,000 |
| 2006 | -- | $40,000 |
| 2005 | -- | $40,000 |
| 2004 | -- | $40,000 |
Find assessor info on the county website
Monthly payment
Est. payment
Payment breakdown
Explore the cost of this home by adjusting the details. Changes won't be saved.Climate risks
Neighborhood: 63385
Nearby schools
GreatSchools rating
- 5/10Peine Ridge Elementary SchoolGrades: PK-5Distance: 1.5 mi
- 6/10North Point Middle SchoolGrades: 6-8Distance: 2.3 mi
- 8/10North Point High SchoolGrades: 9-12Distance: 2.1 mi
Schools provided by the listing agent
- Elementary: Peine Ridge Elem.
- Middle: North Point Middle
- High: North Point
Source: MARIS. This data may not be complete. We recommend contacting the local school district to confirm school assignments for this home.
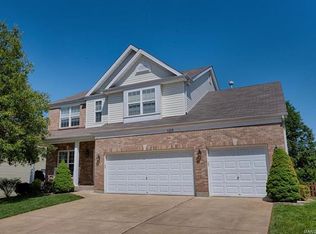
- $460,7004 bd4 ba2.9k sqft120 Pine Needle Dr, Wentzville, MO 63385Off Market
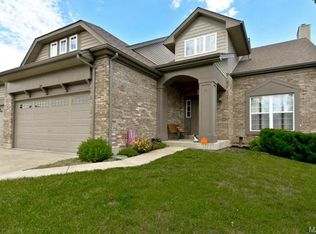
- $414,0004 bd2 ba2.4k sqft124 Pine Needle Dr, Wentzville, MO 63385Off Market
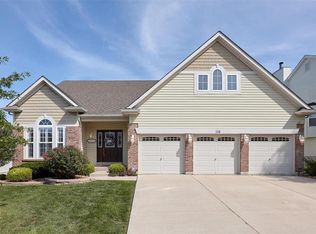
- $456,5005 bd3 ba3.7k sqft116 Pine Needle Dr, Wentzville, MO 63385Off Market
- $453,2004 bd3 ba2.9k sqft128 Pine Needle Dr, Wentzville, MO 63385Off Market
- $393,6003 bd2 ba1.9k sqft121 Pine Needle Dr, Wentzville, MO 63385Off Market
- $479,0004 bd3 ba3.2k sqft123 Pine Needle Dr, Wentzville, MO 63385Off Market
- $327,0003 bd2 ba1.5k sqft119 Pine Needle Dr, Wentzville, MO 63385Off Market
- $362,4003 bd3 ba2.4k sqft130 Pine Needle Dr, Wentzville, MO 63385Off Market
A local agent can set up tours, give advice and negotiate with sellers.
Similar homes
- $394,0003 bd2 ba1.5k sqft520 Sceptre Rd, Wentzville, MO 63385For Sale

 MLS ID #26052530, Robert Salmons, Entera Realty, LLC. MARIS
 - $430,0003 bd3 ba2k sqft800 Mule Creek Dr, Wentzville, MO 63385For Sale
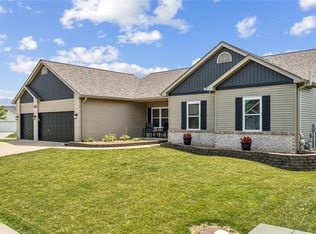 MLS ID #26041705, Angie C Harness, Keller Williams Chesterfield. MARIS
 - $330,0003 bd2 ba1.3k sqft141 Katie Lynn Ct, Wentzville, MO 63385For Sale
 MLS ID #26052642, Cory A Scurlock, EXP Realty, LLC. MARIS
 - $424,9003 bd2 ba1.6k sqft106 Crystal Creek Ct, Wentzville, MO 63385For Sale
 MLS ID #26045496, Vito J Tabacchi, GATEWAY, REALTORS. MARIS
 - $399,9003 bd3 ba1.8k sqft231 Burrograss Dr, Wentzville, MO 63385For SaleMLS ID #26035974, Sandy S Turimella, Worth Clark Realty. MARIS
- $455,0004 bd3 ba2.3k sqft4 Pasture View Ct, Wentzville, MO 63385For SaleMLS ID #26015053, Ann F Campbell, Strait Realty. MARIS
- $344,9003 bd3 ba1.7k sqft224 Quiet Bend Dr, Wentzville, MO 63385For SaleMLS ID #26049552, Jamie Myers, RE/MAX Results. MARIS
- $399,9003 bd3 ba2.3k sqft0 Hickory Estates At Huntleigh Rdg, Wentzville, MO 63385New ConstructionMLS ID #23054411, Tom E Palitzsch, Thomas Realty Group LLC. MARIS
- $429,9005 bd3 ba2.7k sqft708 Bellingrath Gardens Ct, Wentzville, MO 63385For SaleMLS ID #26035994, Jeff A Johnson, Fox & Riley Real Estate. MARIS
- $450,0004 bd3 ba3.4k sqft3201 Bear Tracks Dr, Wentzville, MO 63385For SaleMLS ID #26041475, Dallas L Brower, ReeceNichols Real Estate. MARIS
- $300,0003 bd4 ba1.9k sqft247 John Charles Dr #2163B, Wentzville, MO 63385For SaleMLS ID #26048846, Steve T Spry, DRG - Delhougne Realty Group. MARIS
- $389,9003 bd3 ba2.7k sqft239 Park Ridge Dr #74B, O'Fallon, MO 63366For SaleMLS ID #26051531, David A Rohlfing, STL Buy & Sell, LLC. MARIS
- $400,0004 bd3 ba2.7k sqft350 Villa Duschene Dr, Warrenton, MO 63383For SaleMLS ID #26052798, Matt D Kammeier, Keller Williams Realty West. MARIS
- $385,0004 bd3 ba2.6k sqft13 Stone Bridge Ct, Moscow Mills, MO 63362For SaleMLS ID #26045338, Heather Geno, Coldwell Banker Realty - Gundaker. MARIS
- $357,9003 bd2 ba1.6k sqft0 Linden Estates At Huntleigh Rdg, Wentzville, MO 63385New ConstructionMLS ID #22071100, Tom E Palitzsch, Thomas Realty Group LLC. MARIS
- $389,9003 bd2 ba1.6k sqft12 Shady River Ct, Saint Paul, MO 63366For SaleMLS ID #26049533, Alice L Coose, Berkshire Hathaway HomeServices Select Properties. MARIS
- $430,0003 bd2 ba2k sqft132 Riverdale Woods Cir, Saint Paul, MO 63366For SaleMLS ID #26049488, Audrey K Schoem, Legacy Realty Group. MARIS
- $325,0003 bd2 ba1.2k sqft10812 Mulberry Dr, Foristell, MO 63348New ConstructionMLS ID #26052187, Bruce E Werkmeister, Werkmeister Real Estate, LLC. MARIS
- $380,0004 bd3 ba2.3k sqft59 Sable Ct, Lake Saint Louis, MO 63367For SaleMLS ID #26047646, Ben Lytle, Opendoor Brokerage LLC. MARIS
- $395,0003 bd3 ba2.9k sqft1465 Washingtons Crossing Dr, O'Fallon, MO 63366For SaleMLS ID #26030390, Megan L Baker, DRG - Delhougne Realty Group. MARIS
