Coming Soon! Welcome to one of the larger ranch homes in the desirable Riverdale Woods community! With over 2,000 square feet, this beautifully maintained home offers spacious, open-concept living and an incredible combination of comfort, storage, and outdoor enjoyment.
The vaulted great room flows seamlessly into the vaulted breakfast area and kitchen, creating an open, airy feel that's perfect for everyday living and entertaining. The spacious primary suite provides a relaxing retreat, while the large walk-in pantry offers exceptional storage and organization.
The oversized expanded three-car garage is a standout feature, complete with built-in overhead storage and convenient hooks and pulley systems for kayaks, canoes, bicycles, and more. Recent updates include a new dishwasher and brand-new water heater. The washer, dryer, and kitchen refrigerator are negotiable with an acceptable offer.
The large unfinished walkout basement offers endless possibilities for future living space, a workshop, or recreation area and opens to a patio below. Upstairs, enjoy the composite deck featuring a brand-new staircase leading to the backyard.
Riverdale Woods offers an outstanding lifestyle with scenic lakes, walking trails, playgrounds, pavilion areas, and beautiful green spaces, making it one of the area's most sought-after neighborhoods.
Active
Listed by: Legacy Realty Group • Audrey K Schoem • 314-705-1389
$430,000
132 Riverdale Woods Cir, Saint Paul, MO 63366
3beds
2,088sqft
Single Family Residence
Built in 2015
0.25 Acres Lot
$-- Zestimate®
$206/sqft
$25/mo HOA
What's special
Oversized expanded three-car garageSpacious open-concept livingSpacious primary suiteVaulted breakfast areaLarge walk-in pantryComposite deckVaulted great room
- 10 days |
- 368 |
- 4 |
Zillow last checked:
Listing updated:
Listed by:
Audrey K Schoem 314-705-1389,
Legacy Realty Group
Source: MARIS,MLS#: 26049488 Originating MLS: St. Charles County Association of REALTORS
Originating MLS: St. Charles County Association of REALTORSFacts & features
Interior
Bedrooms & bathrooms
- Bedrooms: 3
- Bathrooms: 2
- Full bathrooms: 2
- Main level bathrooms: 2
- Main level bedrooms: 3
Primary bedroom
- Features: Floor Covering: Carpeting
- Level: First
Bedroom 2
- Features: Floor Covering: Carpeting
- Level: First
Bedroom 3
- Features: Floor Covering: Carpeting
- Level: First
Breakfast room
- Features: Floor Covering: Wood Engineered
- Level: First
Family room
- Features: Floor Covering: Wood Engineered
- Level: First
Kitchen
- Features: Floor Covering: Wood Engineered
- Level: First
Heating
- Natural Gas
Cooling
- Ceiling Fan(s), Central Air
Features
- Basement: Sump Pump,Unfinished,Walk-Out Access
- Number of fireplaces: 1
- Fireplace features: Family Room
Interior area
- Total structure area: 2,088
- Total interior livable area: 2,088 sqft
- Finished area above ground: 2,088
- Finished area below ground: 0
Video & virtual tour
Property
Parking
- Total spaces: 3
- Parking features: Garage
- Garage spaces: 3
Features
- Levels: One
Lot
- Size: 0.25 Acres
- Features: Level
Details
- Parcel number: 20087A068000017.0000000
- Special conditions: Standard
Construction
Type & style
- Home type: SingleFamily
- Architectural style: Ranch
- Property subtype: Single Family Residence
Materials
- Brick Veneer, Vinyl Siding
- Roof: Architectural Shingle
Condition
- Year built: 2015
Details
- Warranty included: Yes
Utilities & green energy
- Electric: 220 Volts
- Sewer: Public Sewer
- Water: Public
- Utilities for property: Cable Connected, Phone Available
Community & HOA
Community
- Subdivision: Riverdale Village B #1
HOA
- Has HOA: Yes
- Amenities included: Association Management, Common Ground, Lake, Park, Picnic Area, Playground, Trail(s)
- Services included: Common Area Maintenance, Management, Recreational Facilities
- HOA fee: $300 annually
- HOA name: Riverdale Village
Location
- Region: Saint Paul
Financial & listing details
- Price per square foot: $206/sqft
- Tax assessed value: $411,113
- Annual tax amount: $4,790
- Date on market: 8/12/2026
- Listing terms: Cash,Conventional,FHA,VA Loan
Estimated market value
Not available
Estimated sales range
Not available
Not available
Price history
| Date | Event | Price |
|---|---|---|
| 8/12/2026 | Listed for sale | $430,000$206/sqft |
Source:  MARIS #26049488 Report a problem MARIS #26049488 Report a problem | ||
| 6/10/2015 | Sold | -- |
Source: Public Record Report a problem | ||
Public tax history
| Year | Property taxes | Tax assessment |
|---|---|---|
| 2025 | $4,790 -2.7% | $78,112 +0.1% |
| 2024 | $4,923 +0.1% | $78,055 |
| 2023 | $4,920 +13.9% | $78,055 +22.5% |
| 2022 | $4,319 | $63,698 |
| 2021 | -- | $63,698 +15.8% |
| 2020 | -- | $55,007 |
| 2019 | $3,482 | $55,007 +15.7% |
| 2018 | $3,482 +0.5% | $47,532 |
| 2017 | $3,465 +0.8% | $47,532 +1.2% |
| 2016 | $3,439 +116.5% | $46,954 +15551.3% |
| 2015 | $1,589 | $300 -96.8% |
| 2009 | -- | $9,500 |
| 2008 | -- | $9,500 |
| 2007 | -- | -- |
Find assessor info on the county website
Monthly payment
Est. payment
Payment breakdown
Explore the cost of this home by adjusting the details. Changes won't be saved.Climate risks
Neighborhood: 63366
Nearby schools
GreatSchools rating
- 8/10Westhoff Elementary SchoolGrades: K-5Distance: 4.5 mi
- 8/10Ft. Zumwalt North Middle SchoolGrades: 6-8Distance: 5.7 mi
- 9/10Ft. Zumwalt North High SchoolGrades: 9-12Distance: 5.4 mi
Schools provided by the listing agent
- Elementary: Westhoff Elem.
- Middle: Ft. Zumwalt North Middle
- High: Ft. Zumwalt North High
Source: MARIS. This data may not be complete. We recommend contacting the local school district to confirm school assignments for this home.
- $--4 bd4 ba3.5k sqft130 Riverdale Woods Cir, Saint Paul, MO 63366Sold

- $401,9003 bd2 ba1.6k sqft134 Riverdale Woods Cir, Saint Paul, MO 63366Off Market
- $436,7003 bd2 ba1.6k sqft303 Wild River Ct, Saint Paul, MO 63366Off Market
- $--3 bd3 ba2.1k sqft305 Wild River Ct, Saint Paul, MO 63366Sold
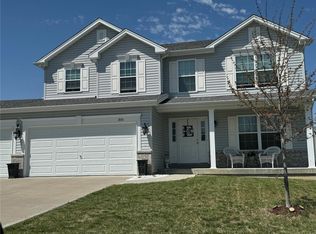
- $400,2003 bd2 ba1.6k sqft128 Riverdale Woods Cir, Saint Paul, MO 63366Off Market
- $380,7003 bd2 ba1.6k sqft133 Riverdale Woods Cir, Saint Paul, MO 63366Off Market
- $378,6003 bd2 ba1.5k sqft131 Riverdale Woods Cir, Saint Paul, MO 63366Off Market
- $--5 bd4 ba2.9k sqft307 Wild River Ct, Saint Paul, MO 63366Sold
A local agent can set up tours, give advice and negotiate with sellers.
Similar homes
- $379,9003 bd2 ba1.6k sqft12 Shady River Ct, Saint Paul, MO 63366For Sale
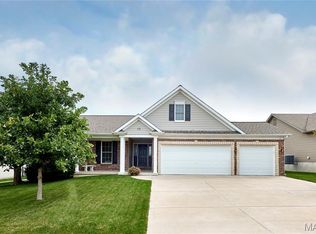
 MLS ID #26049533, Alice L Coose, Berkshire Hathaway HomeServices Select Properties. MARIS
 - $424,9003 bd4 ba2.3k sqft2211 Eagle River Dr, Saint Paul, MO 63366For Sale
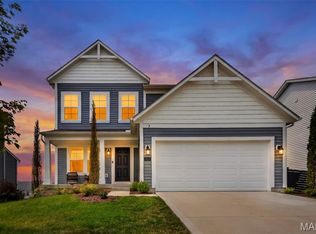 MLS ID #26050368, Mickey M Deranja, Alexander Realty Inc. MARIS
 - $440,0004 bd3 ba2.2k sqft110 Riverfrost Ct, Saint Paul, MO 63366For Sale
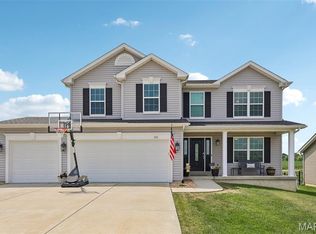 MLS ID #26044499, Chris Kelly, Real Broker LLC. MARIS
 - $410,0003 bd2 ba1.8k sqft1125 Duxbury Ln, O'Fallon, MO 63366For Sale
 MLS ID #26042037, Chad P Wilson, Keller Williams Realty West. MARIS
 - $425,0003 bd4 ba3k sqft195 England Dr, O'Fallon, MO 63366For SaleMLS ID #26029652, April Keubler, Berkshire Hathaway HomeServices Select Properties. MARIS
- $350,0003 bd2 ba2.3k sqft1711 Rivercroft Dr, Saint Paul, MO 63366For SaleMLS ID #26027849, Astha Acharya, RedKey Realty Leaders. MARIS
- $398,0003 bd2 ba1.8k sqft8 Autumn Grove Ct, O'Fallon, MO 63366For SaleMLS ID #26046639, Linda A Hackett, Berkshire Hathaway HomeServices Select Properties. MARIS
- $425,0003 bd3 ba2.8k sqft2 Moonstone Ct, O'Fallon, MO 63366For SaleMLS ID #26049015, Joan Curbow, Worth Clark Realty. MARIS
- $375,0003 bd2 ba1.5k sqft811 Crestwood Ct, O'Fallon, MO 63366For SaleMLS ID #26048309, Tim W Koppel, Berkshire Hathaway HomeServices Select Properties. MARIS
- $395,0003 bd3 ba2.9k sqft1465 Washingtons Crossing Dr, O'Fallon, MO 63366For SaleMLS ID #26030390, Megan L Baker, DRG - Delhougne Realty Group. MARIS
- $455,0004 bd3 ba2.6k sqft944 Daffodil Ridge Dr, O'Fallon, MO 63366For SaleMLS ID #26047625, Theresa M Juenger, Coldwell Banker Realty - Gundaker. MARIS
- $399,0004 bd3 ba2.5k sqft10 Amber Wave Ct, O'Fallon, MO 63366For SaleMLS ID #26042418, Kelli D Gorla, DRG - Delhougne Realty Group. MARIS
- $474,9004 bd4 ba2.7k sqft921 Molloy Dr, O'Fallon, MO 63366For SaleMLS ID #26047281, Trudy M Pagano, Nettwork Global. MARIS
- $385,0004 bd3 ba2k sqft425 Dusty Brook Dr, O'Fallon, MO 63366For SaleMLS ID #26038352, Michelle L Cimmarusti, EXP Realty, LLC. MARIS
- $440,0003 bd2 ba2.5k sqft3 Harbor Point Ct, Lake Saint Louis, MO 63367For SaleMLS ID #26044440, Robin A Crain, Keller Williams Realty West. MARIS
- $449,9004 bd3 ba2.5k sqft7290 Picasso Dr, Dardenne Prairie, MO 63368For SaleMLS ID #26042868, Christian D Tipler, Berkshire Hathaway HomeServices Select Properties. MARIS
- $415,0004 bd3 ba2.7k sqft130 Wild Pigeon Ct, O'Fallon, MO 63368For SaleMLS ID #26048790, Emily Brophy, MO Realty. MARIS
- $417,5003 bd3 ba2k sqft800 Mule Creek Dr, Wentzville, MO 63385For SaleMLS ID #26041705, Angie C Harness, Keller Williams Chesterfield. MARIS
- $465,0003 bd2 ba1.9k sqft492 Pleasant Breeze Dr, Wentzville, MO 63385For SaleMLS ID #26049633, Tom R Drake, Coldwell Banker Realty - Gundaker. MARIS
- $375,0003 bd3 ba2.6k sqft2417 S Lakeridge Ct Unit 14, Lake Saint Louis, MO 63367For SaleMLS ID #26053866, Stephanie L Parson, Keller Williams Realty West. MARIS
