Showings start with the OPEN HOUSE Thursday 7/23 from 5-7!
Don’t miss your chance to tour this gorgeous three-bedroom, two-bath Lake St. Louis home nestled on a spacious half-acre corner lot. Offering exceptional curb appeal, this beautiful property features a side-entry oversized three-car garage, a large rear deck perfect for weekend gatherings, and plenty of yard space to enjoy outdoor living. The interior is bright and inviting with an open floor plan designed for comfortable everyday living and entertaining. The main level features a spacious dining area and an impressive living room highlighted by a striking brick fireplace, bright skylights, and abundant natural light. The eat-in kitchen is sure to please with stainless steel appliances, a large serving peninsula, generous counter space, and an adjoining breakfast room. Just beyond, the expansive three-season room offers the perfect place to relax while enjoying views of the backyard throughout much of the year. Upstairs, you’ll find two nicely sized guest bedrooms and a spacious primary suite featuring two walk-in closets and a private en suite with dual vanity, an oval soaking tub, and a walk-in shower. The finished lower level provides even more versatile living space with a large recreation room, private office with French doors, and abundant storage. As an added bonus, you’ll love being just minutes from the lake, making it easy to enjoy boating, fishing, and all the recreational amenities the community has to offer.
Active
Listed by: Keller Williams Realty West • Robin A Crain • 314-303-5633
Price cut: $10K (10/9)
$415,000
3 Harbor Point Ct, Lake Saint Louis, MO 63367
3beds
2,514sqft
Single Family Residence
Built in 1984
0.48 Acres Lot
$-- Zestimate®
$165/sqft
$50/mo HOA
What's special
Abundant storageSide-entry oversized three-car garageSpacious half-acre corner lotExceptional curb appealWalk-in showerAdjoining breakfast roomOval soaking tub
- 87 days
- 1,071
- 74
Likely to sell faster than
Zillow last checked:
Listing updated:
Listed by:
Robin A Crain 314-303-5633,
Keller Williams Realty West
Source: MARIS,MLS#: 26044440 Originating MLS: St. Charles County Association of REALTORS
Originating MLS: St. Charles County Association of REALTORSFacts & features
Interior
Bedrooms & bathrooms
- Bedrooms: 3
- Bathrooms: 2
- Full bathrooms: 2
Primary bedroom
- Features: Floor Covering: Carpeting
- Level: Upper
- Area: 231
- Dimensions: 11x21
Bedroom
- Features: Floor Covering: Carpeting
- Level: Upper
- Area: 238
- Dimensions: 14x17
Bedroom 2
- Features: Floor Covering: Carpeting
- Level: Upper
- Area: 120
- Dimensions: 10x12
Primary bathroom
- Features: Floor Covering: Ceramic Tile
- Level: Upper
- Area: 96
- Dimensions: 8x12
Bathroom
- Features: Floor Covering: Laminate
- Level: Upper
- Area: 72
- Dimensions: 9x8
Breakfast room
- Features: Floor Covering: Laminate
- Level: Main
- Area: 110
- Dimensions: 10x11
Dining room
- Features: Floor Covering: Laminate
- Level: Main
- Area: 132
- Dimensions: 11x12
Kitchen
- Features: Floor Covering: Laminate
- Level: Main
- Area: 110
- Dimensions: 10x11
Living room
- Features: Floor Covering: Laminate
- Level: Main
- Area: 280
- Dimensions: 14x20
Office
- Features: Floor Covering: Carpeting
- Level: Lower
- Area: 105
- Dimensions: 15x7
Other
- Features: Floor Covering: Carpeting
- Level: Main
- Area: 336
- Dimensions: 21x16
Recreation room
- Features: Floor Covering: Carpeting
- Level: Lower
- Area: 315
- Dimensions: 15x21
Storage
- Features: Floor Covering: Concrete
- Level: Lower
- Area: 434
- Dimensions: 31x14
Heating
- Electric, Forced Air
Cooling
- Attic Fan, Ceiling Fan(s), Central Air, Electric
Appliances
- Included: Stainless Steel Appliance(s)
Features
- Bookcases, Breakfast Room, Ceiling Fan(s), Double Vanity, Open Floorplan
- Flooring: Carpet, Ceramic Tile, Laminate
- Doors: French Doors, Panel Door(s)
- Basement: Partially Finished
- Number of fireplaces: 1
- Fireplace features: Gas, Living Room
Interior area
- Total structure area: 2,514
- Total interior livable area: 2,514 sqft
- Finished area above ground: 2,034
Property
Parking
- Total spaces: 3
- Parking features: Garage - Attached
- Attached garage spaces: 3
Features
- Levels: Two
- Fencing: Back Yard
Lot
- Size: 0.48 Acres
- Dimensions: 110 x 38 x 27 x 11 x 13 x 13 x 103 x 134 x 84
- Features: Corner Lot
Details
- Parcel number: 400205153000002.0000000
- Special conditions: Standard
Construction
Type & style
- Home type: SingleFamily
- Architectural style: Traditional
- Property subtype: Single Family Residence
Materials
- Brick, Vinyl Siding
- Foundation: Concrete Perimeter
Condition
- Year built: 1984
Utilities & green energy
- Electric: Ameren
- Sewer: Public Sewer
- Water: Public
- Utilities for property: Natural Gas Available
Community & HOA
Community
- Subdivision: Harbor Pt Estate
HOA
- Has HOA: Yes
- Amenities included: Association Management, Clubhouse, Lake, Pool
- Services included: Clubhouse
- HOA fee: $600 annually
- HOA name: LSL Community Association
Location
- Region: Lake Saint Louis
Financial & listing details
- Price per square foot: $165/sqft
- Tax assessed value: $398,434
- Annual tax amount: $5,309
- Date on market: 7/23/2026
- Cumulative days on market: 87 days
- Listing terms: Cash,Conventional,FHA,VA Loan
Estimated market value
Not available
Estimated sales range
Not available
Not available
Price history
| Date | Event | Price |
|---|---|---|
| 10/9/2026 | Price change | $415,000-2.4%$165/sqft |
Source:  MARIS #26044440 Report a problem MARIS #26044440 Report a problem | ||
| 9/17/2026 | Price change | $425,000-3.4%$169/sqft |
Source: MARIS #26044440 Report a problem | ||
| 8/6/2026 | Price change | $440,000-2.2%$175/sqft |
Source: MARIS #26044440 Report a problem | ||
| 7/23/2026 | Listed for sale | $450,000+8.4%$179/sqft |
Source: MARIS #26044440 Report a problem | ||
| 3/27/2024 | Sold | -- |
Source: MARIS #24002706 Report a problem | ||
| 2/18/2024 | Pending sale | $415,000$165/sqft |
Source: MARIS #24002706 Report a problem | ||
| 2/15/2024 | Listed for sale | $415,000+80.5%$165/sqft |
Source: MARIS #24002706 Report a problem | ||
| 3/3/2015 | Sold | -- |
Source: MARIS #14026891 Report a problem | ||
| 8/15/2014 | Price change | $229,900-4.2%$91/sqft |
Source: Coldwell Banker Gundaker - Lake St. Louis / Wentzville #14026891 Report a problem | ||
| 7/16/2014 | Price change | $239,900-4%$95/sqft |
Source: Coldwell Banker Gundaker - Lake St. Louis / Wentzville #14026891 Report a problem | ||
| 5/15/2014 | Listed for sale | $249,900$99/sqft |
Source: Coldwell Banker Gundaker - Lake St. Louis / Wentzville #14026891 Report a problem | ||
Public tax history
| Year | Property taxes | Tax assessment |
|---|---|---|
| 2025 | $5,309 +24.4% | $75,703 +22.1% |
| 2024 | $4,268 +0% | $62,005 |
| 2023 | $4,267 +33.4% | $62,005 +33.7% |
| 2022 | $3,198 | $46,388 |
| 2021 | -- | $46,388 +5.2% |
| 2020 | -- | $44,103 |
| 2019 | $3,388 | $44,103 +5.1% |
| 2018 | $3,388 +0.5% | $41,964 |
| 2017 | $3,371 +5.9% | $41,964 +8% |
| 2016 | $3,183 +19.3% | $38,857 |
| 2015 | $2,668 +22.6% | $38,857 +19.4% |
| 2014 | $2,175 | $32,552 |
| 2013 | -- | $32,552 -3.3% |
| 2012 | -- | $33,670 -10.7% |
| 2011 | -- | $37,700 |
| 2010 | -- | $37,700 -5.5% |
| 2009 | -- | $39,910 +8.2% |
| 2008 | -- | $36,870 -79.8% |
| 2007 | -- | $182,880 |
| 2006 | -- | $182,880 |
| 2005 | -- | $182,880 +6.6% |
| 2004 | -- | $171,550 |
| 2003 | -- | $171,550 |
| 2002 | -- | -- |
| 2001 | -- | -- |
Find assessor info on the county website
Monthly payment
Est. payment
Payment breakdown
Explore the cost of this home by adjusting the details. Changes won't be saved.Climate risks
Neighborhood: 63367
Nearby schools
Schools provided by the listing agent
- Elementary: Lakeview Elem.
- Middle: Wentzville Middle
- High: Holt Sr. High
Source: MARIS. This data may not be complete. We recommend contacting the local school district to confirm school assignments for this home.
- $420,3003 bd4 ba2.2k sqft42 Harbor View Dr, Lake Saint Louis, MO 63367Off Market

- $418,2003 bd4 ba2.2k sqft42 Harbor View Dr, Lake St Louis, MO 63367Off Market
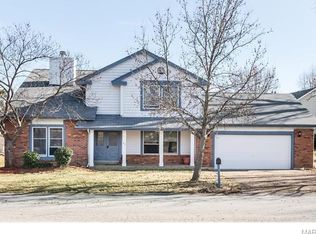
- $457,7004 bd3 ba2.2k sqft5 Harbor Point Ct, Lake Saint Louis, MO 63367Off Market

- $360,7004 bd3 ba2.2k sqft5 Harbor Point Ct, Lake St Louis, MO 63367Off Market
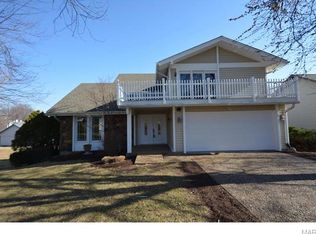
Similar homes
- $434,9004 bd3 ba2.3k sqft1016 Lafayette Pl, Lake Saint Louis, MO 63367For Sale
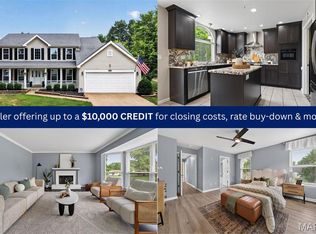
 MLS ID #26047379, Holli E Hummelsheim, Coldwell Banker Realty - Gundaker. MARIS
 - $425,0004 bd3 ba2.3k sqft110 Antoinette Ter, Lake Saint Louis, MO 63367For Sale
 MLS ID #26037484, Diane M Kettering, Alexander Realty Inc. MARIS
 - $465,0003 bd3 ba1.9k sqft1028 Monfort Ct, Lake Saint Louis, MO 63367For Sale
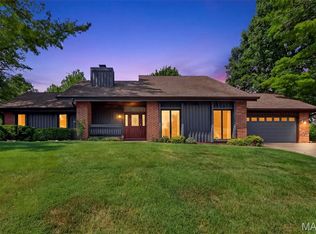 MLS ID #26052900, Cathy Herbert, Real Broker LLC. MARIS
 - $425,0003 bd2 ba1.9k sqft492 Pleasant Breeze Dr, Wentzville, MO 63385For Sale
 MLS ID #26049633, Tom R Drake, Coldwell Banker Realty - Gundaker. MARIS
 - $419,4953 bd4 ba2.7k sqft11 Towergate Ct, Lake Saint Louis, MO 63367For SaleMLS ID #26042129, Julie Sacco-Smith, Keller Williams Realty West. MARIS
- $400,0004 bd3 ba2.4k sqft2542 Amber Willow Ct, Lake Saint Louis, MO 63367For SaleMLS ID #26063981, Mike J Galbally, Real Broker LLC. MARIS
- $425,0005 bd3 ba3.2k sqft8085 Glen Arbor Dr, Lake Saint Louis, MO 63367For SaleMLS ID #26042645, Maggie K Hase, Main St. Real Estate. MARIS
- $450,0004 bd3 ba2.7k sqft634 Creek Bend Dr, Lake Saint Louis, MO 63367For SaleMLS ID #26055748, Kyle M Hannegan, Berkshire Hathaway HomeServices Select Properties. MARIS
- $398,0003 bd2 ba1.5k sqft156 Hidden Bluffs Dr, Lake Saint Louis, MO 63367For SaleMLS ID #26038842, Laura A Kemp, Coldwell Banker Realty - Gundaker. MARIS
- $439,0004 bd3 ba2.6k sqft934 Annabrook Park Dr, O'Fallon, MO 63366For SaleMLS ID #26053197, Megan D Miller, Cannon Realty, Inc.. MARIS
- $375,0003 bd4 ba3.3k sqft9 Lockhaven Ct #9, Lake Saint Louis, MO 63367For SaleMLS ID #26049131, Nicole Berthold, Worth Clark Realty. MARIS
- $425,0004 bd4 ba2.7k sqft127 Cobble Rd, O'Fallon, MO 63366For SaleMLS ID #26062848, CJ J Watson, Blondin Group, Inc. MARIS
- $420,0004 bd4 ba2.7k sqft526 Springhurst Pkwy, O'Fallon, MO 63368For SaleMLS ID #26030560, Amanda A Alejandro, Realty Shop. MARIS
- $409,9003 bd3 ba2.2k sqft903 Indian Rock Ct, Wentzville, MO 63385For SaleMLS ID #26056764, Cassie D Kramer, Century 21 CopperKey Realty. MARIS
- $459,0004 bd3 ba2.5k sqft1314 Brighton Crest Dr, O'Fallon, MO 63366For SaleMLS ID #26053735, Coreen J Marnett, Alexander Realty Inc. MARIS
- $427,0004 bd3 ba2.8k sqft67 Old Chesapeake Dr, Wentzville, MO 63385For SaleMLS ID #26041128, Heidy C Weicht, DRG - Delhougne Realty Group. MARIS
- $370,0003 bd2 ba2.4k sqft2335 Federalist Pl, O'Fallon, MO 63368For SaleMLS ID #26063615, Erica Heffner, EXP Realty, LLC. MARIS
- $249,9993 bd2 ba1.7k sqft133 Harbor View Dr, Lake Saint Louis, MO 63367For SaleMLS ID #26061086, Jennifer L Shands, GATEWAY, REALTORS. MARIS
- $410,0004 bd4 ba3k sqft5872 Wellington Farm Dr, Saint Charles, MO 63304For SaleMLS ID #26060873, Donna M Redd, EXP Realty, LLC. MARIS
- $380,0004 bd3 ba2.4k sqft341 Falcon Hill Dr, O'Fallon, MO 63368For SaleMLS ID #26046696, Corey A Livers, SCHNEIDER Real Estate. MARIS
