A Rare Opportunity on the BIG Lake in Lake Saint Louis! Bring your vision and create something truly special with this spacious waterfront home tucked inside a deep no-wake cove with beautiful sunset views. Surrounded by impressive waterfront properties, this home offers an incredible opportunity to update, personalize and make it your own while enjoying the Lake Saint Louis lifestyle. The open floor plan was designed around the water, with lake views extending from the entry foyer through the Great Room, Dining Room and Kitchen, and three of the four bedrooms have stunning lake views. The open floor plan has a Great Room that features a gas fireplace, coffered ceiling and wood beams, while the Kitchen offers a center island and plenty of possibilities for a stunning transformation. Two generously sized bedrooms on the main level share a Jack-and-Jill bath. Upstairs, the private Primary Suite includes a large walk-in closet and spacious En Suite with an oversized vanity, private water closet, soaking tub and separate shower. There is also a waterfront balcony off the primary bedroom! The Walkout Lower Level offers even more potential with a stone-front, raised-hearth wood-burning fireplace, rough-in for a wet bar, Bedroom #4 is framed, a framed and rough-in for an additional full bath, and a large Laundry/Storage Room. Outside is where this property truly shines! Enjoy the water views from the newer maintenance-free wraparound deck, newer steps with handrail leading toward the lake make it an easy walk, a wooden boardwalk, seawall and private maintenance-free dock greet you at the water. An impressive 29' wide x 23' deep garage provides exceptional space for vehicles, lake toys and storage. Whether you renovate a little or reimagine it completely, opportunities like this on the BIG Lake don't come along often. Come for the house and beautiful waterfront lot, stay for the sunsets, the water views, and everything that makes Lake Saint Louis special. This isn't just a home—it's a Lake Saint Louis Lifestyle! This home is being sold as-is. Seller to make no repairs nor provide any inspections. AS-IS Estate Sale Property
Pending
Listed by: RE/MAX EDGE • Sandi L Alexander • 314-541-5581
$725,000
4 Harbor Point Ct, Lake Saint Louis, MO 63367
4beds
3,464sqft
Single Family Residence
Built in 1979
0.37 Acres Lot
$-- Zestimate®
$209/sqft
$54/mo HOA
What's special
Private maintenance-free dockNewer maintenance-free wraparound deckWater viewsWalkout lower levelSpacious waterfront homeBeautiful sunset viewsJack-and-jill bath
- 57 days
- 200
- 10
Zillow last checked:
Listing updated:
Listed by:
Sandi L Alexander 314-541-5581,
RE/MAX EDGE,
Jeff Alexander 636-300-3030,
RE/MAX EDGE
Source: MARIS,MLS#: 26040767 Originating MLS: St. Charles County Association of REALTORS
Originating MLS: St. Charles County Association of REALTORSFacts & features
Interior
Bedrooms & bathrooms
- Bedrooms: 4
- Bathrooms: 3
- Full bathrooms: 3
- Main level bathrooms: 1
- Main level bedrooms: 2
Heating
- Natural Gas, Heat Pump
Cooling
- Central Air, Heat Pump
Appliances
- Included: Stainless Steel Appliance(s), Dishwasher, Humidifier, Microwave, Free-Standing Electric Oven, Free-Standing Electric Range, Free-Standing Refrigerator, Gas Water Heater, Bar Fridge
- Laundry: In Basement, Laundry Room, Lower Level
Features
- Open Floorplan, Walk-In Closet(s)
- Doors: Atrium Door(s)
- Windows: Wood Frames
- Basement: Concrete,Partially Finished,Full,Storage Space,Walk-Out Access
- Number of fireplaces: 2
- Fireplace features: Basement, Great Room
Interior area
- Total structure area: 3,464
- Total interior livable area: 3,464 sqft
- Finished area above ground: 2,064
- Finished area below ground: 1,400
Property
Parking
- Total spaces: 2
- Parking features: Aggregate, Attached, Driveway, Garage Door Opener, Garage Faces Side, Off Street
- Attached garage spaces: 2
- Has uncovered spaces: Yes
Features
- Levels: One and One Half
- Patio & porch: Composite, Deck, Patio, Porch, Side Porch, Wrap Around
- Exterior features: Dock
- Fencing: None
- Has view: Yes
- View description: Lake, Trees/Woods, Water
- Water view: Lake,Water
- Waterfront features: Waterfront, Lake, Lake Front
- Body of water: Lake Saint Louis
Lot
- Size: 0.37 Acres
- Dimensions: 50 x 31 x 218 x 45 x 38 x 197
- Features: Front Yard, Sloped Down, Some Trees, Views, Waterfront
Details
- Parcel number: 400205153000020.0000000
- Special conditions: Listing As Is
Construction
Type & style
- Home type: SingleFamily
- Architectural style: Manse,Traditional
- Property subtype: Single Family Residence
Materials
- Cedar
- Foundation: Concrete Perimeter
- Roof: Architectural Shingle
Condition
- Fixer
- New construction: No
- Year built: 1979
Utilities & green energy
- Electric: 220 Volts
- Sewer: Public Sewer
- Water: Public
- Utilities for property: Cable Connected, Electricity Connected, Natural Gas Connected, Sewer Connected, Water Connected
Community & HOA
Community
- Features: Clubhouse, Fishing, Fitness Center, Golf, Lake, Park, Playground, Pool, Restaurant, Stable(s), Street Lights, Tennis Court(s), Storm Sewer
- Subdivision: Harbor Pt Estate
HOA
- Has HOA: Yes
- Amenities included: Barbecue, Basketball Court, Beach Access, Boating, Clubhouse, Common Ground, Fitness Center, Golf Course, Lake, Marina, Park, Pickleball Court(s), Picnic Area, Playground, Pool, Powered Boats Allowed, Stable(s), Tennis Court(s), Trail(s)
- Services included: Clubhouse, Common Area Maintenance, Pool Maintenance, Management, Pool
- HOA fee: $650 annually
- HOA name: Lake Saint Louis Community Association
Location
- Region: Lake Saint Louis
Financial & listing details
- Price per square foot: $209/sqft
- Tax assessed value: $572,250
- Annual tax amount: $6,822
- Date on market: 8/21/2026
- Cumulative days on market: 57 days
- Listing terms: Cash,Conventional
- Ownership: Private
- Electric utility on property: Yes
Estimated market value
Not available
Estimated sales range
Not available
Not available
Price history
| Date | Event | Price |
|---|---|---|
| 9/9/2026 | Pending sale | $725,000$209/sqft |
Source:  MARIS #26040767 Report a problem MARIS #26040767 Report a problem | ||
| 8/31/2026 | Contingent | $725,000$209/sqft |
Source: MARIS #26040767 Report a problem | ||
| 8/21/2026 | Listed for sale | $725,000$209/sqft |
Source: MARIS #26040767 Report a problem | ||
Public tax history
| Year | Property taxes | Tax assessment |
|---|---|---|
| 2025 | $7,321 +9.5% | $108,728 +11.6% |
| 2024 | $6,688 +0% | $97,391 |
| 2023 | $6,687 +24% | $97,391 +24.5% |
| 2022 | $5,392 | $78,216 |
| 2021 | -- | $78,216 +6.6% |
| 2020 | -- | $73,369 |
| 2019 | $5,805 | $73,369 +1.6% |
| 2018 | $5,805 +0.5% | $72,200 |
| 2017 | $5,777 +4.2% | $72,200 +6.3% |
| 2016 | $5,543 +18.8% | $67,946 |
| 2015 | $4,665 +9.2% | $67,946 +6.3% |
| 2014 | $4,270 | $63,895 |
| 2013 | -- | $63,895 -3.2% |
| 2012 | -- | $65,980 -0.5% |
| 2011 | -- | $66,330 |
| 2010 | -- | $66,330 |
| 2009 | -- | $66,330 -8.5% |
| 2008 | -- | $72,460 -76.6% |
| 2007 | -- | $309,940 |
| 2006 | -- | $309,940 |
| 2005 | -- | $309,940 +10.4% |
| 2004 | -- | $280,770 |
| 2003 | -- | $280,770 |
| 2002 | -- | -- |
| 2001 | -- | -- |
Find assessor info on the county website
Monthly payment
Est. payment
Payment breakdown
Explore the cost of this home by adjusting the details. Changes won't be saved.Climate risks
Neighborhood: 63367
Nearby schools
Schools provided by the listing agent
- Elementary: Lakeview Elem.
- Middle: Wentzville Middle
- High: Holt Sr. High
Source: MARIS. This data may not be complete. We recommend contacting the local school district to confirm school assignments for this home.
- $853,4004 bd3 ba1.7k sqft6 Harbor Point Ct, Lake Saint Louis, MO 63367Off Market

- $799,0004 bd5 ba2.8k sqft2 Harbor Point Ct, Lake Saint Louis, MO 63367Off Market

- $830,6004 bd3 ba2.8k sqft30 Harbor View Dr, Lake Saint Louis, MO 63367Off Market
- $684,8004 bd2 ba3k sqft8 Harbor Point Ct, Lake Saint Louis, MO 63367Off Market
Similar homes
- $675,0004 bd3 ba2.5k sqft12 Guyenne Dr, Lake Saint Louis, MO 63367For Sale

 MLS ID #26060888, Lauren M Risley, Keller Williams Realty St. Louis. MARIS
 - $464,9004 bd4 ba2.6k sqft4 Chantilly Ct, Lake Saint Louis, MO 63367For Sale
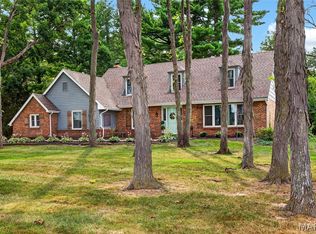 MLS ID #26048089, Trudy M Pagano, Nettwork Global. MARIS
 - $415,0003 bd2 ba2.5k sqft3 Harbor Point Ct, Lake Saint Louis, MO 63367For Sale
 MLS ID #26044440, Robin A Crain, Keller Williams Realty West. MARIS
 - $849,9004 bd4 ba3k sqft2404 Stoney Brook Dr, Dardenne Prairie, MO 63368For Sale
 MLS ID #26066141, Wendy G Widder-Tyson, Wood Brothers Realty. MARIS
 - $499,9005 bd4 ba4.6k sqft202 Rue Grand Dr, Lake Saint Louis, MO 63367For SaleMLS ID #26057078, Chad J Matlick, Coldwell Banker Realty - Gundaker. MARIS
- $725,0004 bd3 ba1.7k sqft982 Buckner Rd, Wentzville, MO 63385For SaleMLS ID #26053993, Eric B Merchant, Trophy Properties & Auction. MARIS
- $465,0003 bd3 ba1.9k sqft1028 Monfort Ct, Lake Saint Louis, MO 63367For SaleMLS ID #26052900, Cathy Herbert, Real Broker LLC. MARIS
- $425,0004 bd3 ba2.3k sqft110 Antoinette Ter, Lake Saint Louis, MO 63367For SaleMLS ID #26037484, Diane M Kettering, Alexander Realty Inc. MARIS
- $689,0004 bd3 ba3.6k sqft111 Cooperwyck Rd, Wentzville, MO 63385For SaleMLS ID #26052049, Michelle Sanders, Magnolia Real Estate. MARIS
- $599,0004 bd5 ba3.8k sqft1519 Oakland Hills Dr, O'Fallon, MO 63366For SaleMLS ID #26043322, Cathy Herbert, Real Broker LLC. MARIS
- $695,0003 bd3 ba2.8k sqft51 Nordic Ln, Defiance, MO 63341For SaleMLS ID #26023721, Mary Bay, Coldwell Banker Realty - Gundaker. MARIS
- $589,0004 bd4 ba4.3k sqft314 Coley Ct, Wentzville, MO 63385For SaleMLS ID #26063940, Ava M Petruso, Worth Clark Realty. MARIS
- $730,0004 bd3 ba4k sqft28430 Pinecrest Dr, Wright City, MO 63390For SaleMLS ID #26056692, Charles E Myers III, Fee-Nix Real Estate. MARIS
- $725,0004 bd4 ba3.5k sqft4513 Augusta Shores Ct, Augusta, MO 63332For SaleMLS ID #26051990, Ryan D Grimm, Berkshire Hathaway HomeServices Select Properties. MARIS
- $675,0005 bd3 ba3.2k sqft3029 Rockwood Trl, Saint Charles, MO 63303For SaleMLS ID #26064212, Alexis Eldredge, Ryse Realty Group. MARIS
- $745,0004 bd5 ba4k sqft1305 Renaissance Pl, Weldon Spring, MO 63304For SaleMLS ID #26051591, Donna M Martinez, ReeceNichols Real Estate. MARIS
- $710,0005 bd3 ba4k sqft2508 Peppermill Lake Ct, Chesterfield, MO 63005For SaleMLS ID #26053940, Mellysa Halter, Coldwell Banker Realty - Gundaker. MARIS
- $625,0004 bd4 ba3.5k sqft3520 Big Bear Ct, Wentzville, MO 63385For SaleMLS ID #26063405, Karie L Angell, Coldwell Banker Realty - Gundaker. MARIS
- $725,0004 bd4 ba4.3k sqft295 Zee Acres Rdg, Augusta, MO 63332For SaleMLS ID #26055384, Rob M Hussey, Expert Realty LLC. MARIS
