Rare opportunity to own a spacious 4-bedroom, 3.5-bath two-story home situated on 3.5 mostly cleared acres in the heart of Dardenne Prairie/O'Fallon! Offering the perfect blend of country living and city convenience, this property provides plenty of room to spread out while remaining close to shopping, dining, schools, and major roadways.
Inside, you'll find an inviting floor plan featuring 42" cabinetry, granite countertops, generous living spaces, and a convenient main-floor laundry/mud room. The finished walkout lower level expands your living area and includes a fourth bedroom, making it ideal for guests, multi-generational living, a home office, or recreation space.
Step outside to enjoy the fenced backyard area, perfect for pets, play, or entertaining. The oversized 2-car garage offers additional storage with built-in cabinetry. Positioned on a desirable corner lot, this property provides endless possibilities for outdoor enjoyment.
Livestock may be permitted at a rate of one animal per acre. Buyer to independently verify all livestock regulations and restrictions with the City of Dardenne Prairie.
Properties offering acreage, privacy, and convenience in this location are hard to find—don't miss your chance to make this one yours! Showings start Sunday 8/9/26
Active
Listed by: Wood Brothers Realty • Wendy G Widder-Tyson • 314-606-9571
$894,900
2404 Stoney Brook Dr, Dardenne Prairie, MO 63368
4beds
3,000sqft
Single Family Residence
Built in 1986
3.49 Acres Lot
$846,500 Zestimate®
$298/sqft
$-- HOA
What's special
Fenced backyard areaGranite countertopsDesirable corner lotGenerous living spacesFinished walkout lower levelInviting floor planFourth bedroom
- 69 days |
- 544 |
- 11 |
Zillow last checked:
Listing updated:
Listed by:
Wendy G Widder-Tyson 314-606-9571,
Wood Brothers Realty
Source: MARIS,MLS#: 26037090 Originating MLS: St. Charles County Association of REALTORS
Originating MLS: St. Charles County Association of REALTORSFacts & features
Interior
Bedrooms & bathrooms
- Bedrooms: 4
- Bathrooms: 4
- Full bathrooms: 3
- 1/2 bathrooms: 1
- Main level bathrooms: 1
Bedroom
- Features: Floor Covering: Carpeting
- Level: Second
Bedroom 2
- Features: Floor Covering: Carpeting
- Level: Second
Bedroom 3
- Features: Floor Covering: Carpeting
- Level: Second
Dining room
- Features: Floor Covering: Laminate
- Level: First
Kitchen
- Features: Floor Covering: Laminate
- Level: First
Living room
- Features: Floor Covering: Laminate
- Level: First
Heating
- Forced Air
Cooling
- Ceiling Fan(s), Central Air
Appliances
- Included: Stainless Steel Appliance(s), Electric Cooktop, Dishwasher, Disposal, Ice Maker, Refrigerator, Oven, Electric Water Heater
- Laundry: Electric Dryer Hookup, Main Level
Features
- Ceiling Fan(s), Custom Cabinetry, Double Vanity, Entrance Foyer, Granite Counters, High Speed Internet, Shower, Two Story Entrance Foyer, Walk-In Closet(s), Wet Bar
- Flooring: Carpet, Laminate, Vinyl
- Doors: Panel Door(s), Sliding Doors
- Windows: Double Pane Windows, Insulated Windows, Screens, Wood Frames
- Basement: Concrete,Partially Finished,Full,Sleeping Area,Storage Space,Walk-Out Access
- Number of fireplaces: 1
- Fireplace features: Gas Log, Living Room
Interior area
- Total structure area: 3,000
- Total interior livable area: 3,000 sqft
- Finished area above ground: 2,000
- Finished area below ground: 1,000
Property
Parking
- Total spaces: 2
- Parking features: Concrete, Driveway, Garage, Garage Door Opener, Garage Faces Front
- Attached garage spaces: 2
- Has uncovered spaces: Yes
Features
- Levels: Two
- Patio & porch: Covered, Deck, Front Porch, Patio
- Fencing: Back Yard,Chain Link,Gate
Lot
- Size: 3.49 Acres
- Features: Back Yard, Cleared, Corner Lot, Front Yard, Level, Suitable for Horses
Details
- Parcel number: 200675309000011.0000000
- Special conditions: Standard
- Horses can be raised: Yes
Construction
Type & style
- Home type: SingleFamily
- Architectural style: Traditional
- Property subtype: Single Family Residence
Materials
- Frame, Vinyl Siding
- Foundation: Concrete Perimeter
- Roof: Architectural Shingle,Pitched/Sloped,Shingle
Condition
- Year built: 1986
Utilities & green energy
- Electric: 220 Volts
- Sewer: Public Sewer
- Water: Public
- Utilities for property: Cable Connected, Electricity Connected, Natural Gas Connected
Community & HOA
Community
- Security: Smoke Detector(s)
- Subdivision: Stoney Brook
HOA
- Has HOA: No
Location
- Region: Dardenne Prairie
Financial & listing details
- Price per square foot: $298/sqft
- Tax assessed value: $416,389
- Annual tax amount: $4,622
- Date on market: 6/10/2026
- Cumulative days on market: 69 days
- Listing terms: Cash,Conventional
- Ownership: Private
- Electric utility on property: Yes
Estimated market value
$846,500
$804,000 - $889,000
$2,623/mo
Price history
| Date | Event | Price |
|---|---|---|
| 8/8/2026 | Listed for sale | $894,900$298/sqft |
Source:  MARIS #26037090 Report a problem MARIS #26037090 Report a problem | ||
Public tax history
| Year | Property taxes | Tax assessment |
|---|---|---|
| 2025 | $4,622 +0.9% | $79,114 +7.5% |
| 2024 | $4,581 +0.1% | $73,568 |
| 2023 | $4,579 +5.7% | $73,568 +13.7% |
| 2022 | $4,330 | $64,699 |
| 2021 | -- | $64,699 +9.1% |
| 2020 | -- | $59,307 |
| 2019 | $4,014 | $59,307 +6.5% |
| 2018 | $4,014 +0.5% | $55,672 |
| 2017 | $3,994 +13% | $55,672 +13.4% |
| 2016 | $3,535 +8.7% | $49,104 |
| 2015 | $3,253 +0.9% | $49,104 +3.4% |
| 2014 | $3,225 | $47,504 |
| 2013 | -- | $47,504 -1.9% |
| 2012 | -- | $48,420 -2.6% |
| 2011 | -- | $49,690 |
| 2010 | -- | $49,690 |
| 2009 | -- | $49,690 -3% |
| 2008 | -- | $51,230 -76.8% |
| 2007 | -- | $220,960 |
| 2006 | -- | $220,960 |
| 2005 | -- | $220,960 +20.5% |
| 2004 | -- | $183,360 |
| 2003 | -- | $183,360 |
| 2002 | -- | -- |
| 2001 | -- | -- |
Find assessor info on the county website
Monthly payment
Est. payment
Payment breakdown
Explore the cost of this home by adjusting the details. Changes won't be saved.Climate risks
Neighborhood: 63368
Nearby schools
GreatSchools rating
- 5/10Dardenne Elementary SchoolGrades: K-5Distance: 1 mi
- 10/10Ft. Zuwmalt West Middle SchoolGrades: 6-8Distance: 2.2 mi
- 10/10Ft. Zumwalt West High SchoolGrades: 9-12Distance: 1.3 mi
Schools provided by the listing agent
- Elementary: Dardenne Elem.
- Middle: Ft. Zumwalt West Middle
- High: Ft. Zumwalt West High
Source: MARIS. This data may not be complete. We recommend contacting the local school district to confirm school assignments for this home.
- $746,8003 bd2 ba2k sqft2406 Stoney Brook Dr, Dardenne Prairie, MO 63368Off Market
- $615,8003 bd2 ba1.6k sqft1 Stoney Brook Ln, Dardenne Prairie, MO 63368Off Market
- $368,8004 bd3 ba1.9k sqft19 Forest Pine Ct, O'Fallon, MO 63368Off Market
- $402,5003 bd2 ba1.8k sqft20 Forest Pine Ct, O'Fallon, MO 63368Off Market

- $600,4003 bd2 ba1.8k sqft2408 Stoney Brook Dr, Dardenne Prairie, MO 63368Off Market
- $451,5003 bd2 ba2.2k sqft23 Forest Haven Ct, O'Fallon, MO 63368Off Market
- $726,6003 bd3 ba2.5k sqft2 Stoney Brook Ln, Dardenne Prairie, MO 63368Off Market
- $420,8004 bd2 ba2.2k sqft21 Forest Haven Ct, O'Fallon, MO 63368Off Market
A local agent can set up tours, give advice and negotiate with sellers.
Similar homes
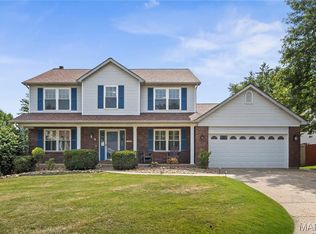
- $449,9004 bd3 ba2.5k sqft7290 Picasso Dr, Dardenne Prairie, MO 63368For Sale
 MLS ID #26042868, Christian D Tipler, Berkshire Hathaway HomeServices Select Properties. MARIS
 - $625,0004 bd5 ba3.9k sqft31 Pinewood Ct, Dardenne Prairie, MO 63368For Sale
 MLS ID #26043324, Paige Hellmann, Keller Williams Chesterfield. MARIS
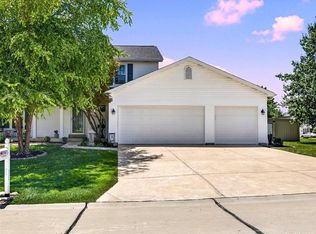
 - $450,0004 bd3 ba2.1k sqft7296 Picasso Dr, Dardenne Prairie, MO 63368For Sale
 MLS ID #26038659, Jodi M Hudson, Nettwork Global. MARIS
 - $639,9004 bd4 ba4.3k sqft103 Mackintosh Ln, Dardenne Prairie, MO 63368For Sale
 MLS ID #26042945, Emily Bliss, Coldwell Banker Realty - Gundaker. MARIS
 - $775,0004 bd5 ba4k sqft1305 Renaissance Pl, Weldon Spring, MO 63304For SaleMLS ID #26051591, Donna M Martinez, ReeceNichols Real Estate. MARIS
- $850,0004 bd4 ba3.3k sqft9 Buelah Dr, Troy, MO 63379For SaleMLS ID #26044347, Kayleigh N Wilson, EXP Realty, LLC. MARIS
- $499,9504 bd3 ba2.5k sqft2039 Saint Madeleine Dr, Dardenne Prairie, MO 63368For SaleMLS ID #26044904, Mark & Neil Gellman, EXP Realty, LLC. MARIS
- $809,0004 bd4 ba3.8k sqft991 Sheffield Forest Ct, Ballwin, MO 63021For SaleMLS ID #26048718, Bob Ecker, Keller Williams Realty St. Louis. MARIS
- $550,0003 bd3 ba2.2k sqft451 E Hwy N, Wentzville, MO 63385For SaleMLS ID #26052590, Eric B Merchant, Trophy Properties & Auction. MARIS
- $499,9004 bd3 ba3.1k sqft771 Avondale Dr, Saint Peters, MO 63376For SaleMLS ID #26051808, Kraemer & Kraemer, Keller Williams Realty St. Louis. MARIS
- $569,0004 bd4 ba3.4k sqft701 Loretta Dr, O'Fallon, MO 63366For SaleMLS ID #26049740, Ian R Sanders, Luetkenhaus Properties. MARIS
- $825,0003 bd3 ba2.4k sqft16275 Lone Cabin Dr, Wildwood, MO 63005For SaleMLS ID #26045052, Elythe P Rowan-Damico, Coldwell Banker Realty - Gundaker. MARIS
- $875,0005 bd5 ba4k sqft18517 Gredan Ct, Pacific, MO 63069For SaleMLS ID #26018655, Cindy A Timpone, Worth Clark Realty. MARIS
- $850,0005 bd5 ba4.4k sqft37 Beacon Hill Ln, Saint Louis, MO 63141For SaleMLS ID #26051492, Alison M Edwards, EXP Realty, LLC. MARIS
- $474,9005 bd4 ba3.7k sqft6915 Fieldstone Farms Dr, O'Fallon, MO 63368For SaleMLS ID #26027436, Margy Beggs, Janet McAfee Inc.. MARIS
- $495,0004 bd3 ba2.2k sqft534 Ironwood Dr, O'Fallon, MO 63368For Sale By Owner
- $874,9004 bd3 ba2.8k sqft11631 Fallbrook Dr, Saint Louis, MO 63131For SaleMLS ID #26047983, Brandyn A Chambers, Platinum Realty of St. Louis. MARIS
- $449,0004 bd3 ba3.3k sqft1442 Norwood Hills Dr, O'Fallon, MO 63366For SaleMLS ID #26041470, Alicen Holloway, Dielmann Sotheby's International Realty. MARIS
- $474,9004 bd4 ba2.7k sqft921 Molloy Dr, O'Fallon, MO 63366For SaleMLS ID #26047281, Trudy M Pagano, Nettwork Global. MARIS
- $500,0003 bd2 ba2.1k sqft731 Autumnwood Forest Dr, Lake Saint Louis, MO 63367For SaleMLS ID #26049513, Rachel R Winckowski, RedKey Realty Leaders. MARIS
