Beautifully maintained 3-bedroom, 3-bath home situated on a private half-acre lot! The large eat-in kitchen features custom cabinetry, a center island, and ample space for everyday living and entertaining. Enjoy multiple living areas, including a great room, family room, and a formal living room that would make an ideal home office. The spacious primary suite offers a private ensuite bath and generous closet space. A charming sitting room overlooks the picturesque backyard, creating the perfect place to relax and unwind. Main floor laundry adds convenience, while updated windows provide abundant natural light throughout. Step outside to a large deck perfect for entertaining, BBQs, and enjoying the private, park-like backyard. Additional highlights include a side-entry 2-car garage and a full basement with bath rough-in, offering endless possibilities for future finishing. A rare combination of space, privacy, and functionality!
Active
Listed by: Coldwell Banker Realty - Gundaker • Elythe P Rowan-Damico • 314-517-6670
$825,000
16275 Lone Cabin Dr, Wildwood, MO 63005
3beds
2,466sqft
Single Family Residence
Built in 1989
0.51 Acres Lot
$-- Zestimate®
$335/sqft
$60/mo HOA
What's special
Private park-like backyardPrivate half-acre lotGenerous closet spaceLarge eat-in kitchenSpacious primary suitePrivate ensuite bathFamily room
- 17 days |
- 963 |
- 30 |
Zillow last checked:
Listing updated:
Listed by:
Elythe P Rowan-Damico 314-517-6670,
Coldwell Banker Realty - Gundaker
Source: MARIS,MLS#: 26045052 Originating MLS: St. Charles County Association of REALTORS
Originating MLS: St. Charles County Association of REALTORSFacts & features
Interior
Bedrooms & bathrooms
- Bedrooms: 3
- Bathrooms: 3
- Full bathrooms: 3
- Main level bathrooms: 3
- Main level bedrooms: 3
Primary bedroom
- Features: Floor Covering: Wood
- Level: Main
- Area: 320
- Dimensions: 20x16
Bedroom 2
- Features: Floor Covering: Carpeting
- Level: Main
- Area: 272
- Dimensions: 16x17
Bedroom 3
- Features: Floor Covering: Carpeting
- Level: Main
- Area: 132
- Dimensions: 11x12
Bedroom 4
- Features: Floor Covering: Ceramic Tile
- Level: Main
- Area: 96
- Dimensions: 8x12
Primary bathroom
- Features: Floor Covering: Ceramic Tile
- Level: Main
- Area: 117
- Dimensions: 13x9
Dining room
- Features: Floor Covering: Wood
- Level: Main
- Area: 169
- Dimensions: 13x13
Great room
- Features: Floor Covering: Wood
- Level: Main
- Area: 414
- Dimensions: 23x18
Kitchen
- Features: Floor Covering: Ceramic Tile
- Level: Main
- Area: 108
- Dimensions: 12x9
Office
- Features: Floor Covering: Carpeting
- Level: Main
- Area: 192
- Dimensions: 12x16
Heating
- Forced Air, Natural Gas
Cooling
- Ceiling Fan(s), Central Air
Appliances
- Included: Electric Cooktop, Dishwasher, Disposal, Ice Maker, Microwave, Built-In Electric Oven, Built-In Electric Range, Refrigerator, Gas Water Heater
- Laundry: Laundry Room, Main Level
Features
- Ceiling Fan(s), Crown Molding, Eat-in Kitchen, Granite Counters, Kitchen Island, Separate Shower, Soaking Tub, Vaulted Ceiling(s), Walk-In Closet(s)
- Flooring: Carpet, Ceramic Tile, Wood
- Windows: Blinds, Tilt-In Windows
- Basement: Unfinished
- Number of fireplaces: 1
- Fireplace features: Living Room
Interior area
- Total structure area: 2,466
- Total interior livable area: 2,466 sqft
- Finished area above ground: 2,466
Property
Parking
- Total spaces: 2
- Parking features: Attached, Garage Faces Side, Oversized
- Attached garage spaces: 2
Features
- Levels: One
- Patio & porch: Patio
- Exterior features: Private Yard
Lot
- Size: 0.51 Acres
- Features: Level, Private, Sprinklers In Front, Sprinklers In Rear, Wooded
Details
- Parcel number: 20U240190
- Special conditions: Standard
Construction
Type & style
- Home type: SingleFamily
- Architectural style: Ranch
- Property subtype: Single Family Residence
Materials
- Brick, Vinyl Siding
- Roof: Architectural Shingle
Condition
- Year built: 1989
Utilities & green energy
- Electric: Other
- Sewer: Public Sewer
- Water: Public
- Utilities for property: Cable Available, Natural Gas Connected, Sewer Connected
Community & HOA
Community
- Subdivision: Pleasant Valley Meadows 2
HOA
- Has HOA: Yes
- Amenities included: Common Ground
- Services included: Other
- HOA fee: $725 annually
- HOA name: TBD
Location
- Region: Wildwood
Financial & listing details
- Price per square foot: $335/sqft
- Tax assessed value: $547,300
- Annual tax amount: $6,441
- Date on market: 7/31/2026
- Cumulative days on market: 17 days
- Listing terms: Cash,Conventional,FHA,VA Loan
- Ownership: Private
- Road surface type: Concrete
Estimated market value
Not available
Estimated sales range
Not available
Not available
Price history
| Date | Event | Price |
|---|---|---|
| 7/31/2026 | Listed for sale | $825,000$335/sqft |
Source:  MARIS #26045052 Report a problem MARIS #26045052 Report a problem | ||
| 11/1/1988 | Sold | -- |
Source: Agent Provided Report a problem | ||
Public tax history
| Year | Property taxes | Tax assessment |
|---|---|---|
| 2025 | $6,441 +0.1% | $103,990 +14.7% |
| 2024 | $6,437 +2.7% | $90,700 |
| 2023 | $6,269 +12.7% | $90,700 +21.1% |
| 2022 | $5,565 +0.6% | $74,870 |
| 2021 | $5,533 +3.6% | $74,870 +7.3% |
| 2020 | $5,340 +1.4% | $69,770 |
| 2019 | $5,266 | $69,770 +6.9% |
| 2018 | $5,266 | $65,250 |
| 2017 | $5,266 +2.3% | $65,250 +8.2% |
| 2016 | $5,148 +3.9% | $60,320 |
| 2015 | $4,954 | $60,320 |
| 2014 | $4,954 -0.2% | $60,320 |
| 2013 | $4,962 | $60,320 0% |
| 2012 | -- | $60,330 |
| 2011 | -- | $60,330 -1.4% |
| 2010 | $4,536 +5.9% | $61,180 |
| 2009 | $4,284 -7.3% | $61,180 -8% |
| 2008 | $4,624 +13.2% | $66,500 -9.5% |
| 2007 | $4,084 | $73,500 +35% |
| 2006 | $4,084 -1.4% | $54,440 |
| 2005 | $4,141 +25% | $54,440 +8.3% |
| 2003 | $3,313 +0.2% | $50,280 +15% |
| 2002 | $3,305 -2.9% | $43,740 |
| 2001 | $3,405 | $43,740 |
Find assessor info on the county website
Monthly payment
Est. payment
Payment breakdown
Explore the cost of this home by adjusting the details. Changes won't be saved.Climate risks
Neighborhood: 63005
Nearby schools
GreatSchools rating
- 7/10Ellisville Elementary SchoolGrades: K-5Distance: 2.2 mi
- 8/10Crestview Middle SchoolGrades: 6-8Distance: 1.6 mi
- 9/10Lafayette High SchoolGrades: 9-12Distance: 2.6 mi
Schools provided by the listing agent
- Elementary: Ellisville Elem.
- Middle: Crestview Middle
- High: Lafayette Sr. High
Source: MARIS. This data may not be complete. We recommend contacting the local school district to confirm school assignments for this home.
- $692,7004 bd2 ba2.8k sqft16281 Lone Cabin Dr, Chesterfield, MO 63005Off Market
- $671,4004 bd3 ba2.8k sqft16269 Lone Cabin Dr, Chesterfield, MO 63005Off Market
- $673,8004 bd3 ba3.3k sqft2300 Centennial Farms Dr, Chesterfield, MO 63005Off Market
- $885,2004 bd5 ba3.9k sqft2303 Centennial Farms Dr, Chesterfield, MO 63005Off Market
- $680,8004 bd4 ba2.8k sqft16262 Lone Cabin Dr, Chesterfield, MO 63005Off Market
- $661,1003 bd2 ba2.5k sqft2306 Centennial Farms Dr, Chesterfield, MO 63005Off Market
- $739,2004 bd3 ba3.1k sqft2309 Centennial Farms Dr, Chesterfield, MO 63005Off Market
- $1,174,6004 bd4 ba5.3k sqft2127 Valley Rd, Chesterfield, MO 63005Off Market
A local agent can set up tours, give advice and negotiate with sellers.
A local lender can help you make sure your offer is ready when you are.
Similar homes
- $795,0004 bd4 ba3.2k sqft2319 Wellington Estates Dr, Chesterfield, MO 63017For Sale
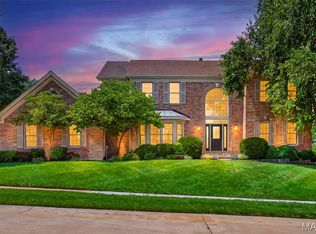
 MLS ID #26050340, Kelly Shaw, Berkshire Hathaway HomeServices Select Properties. MARIS
 - $799,9994 bd3 ba2.3k sqft3672 Hawks Rest Rd, Wildwood, MO 63069For Sale
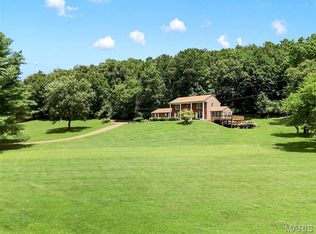 MLS ID #26041957, Tracy L Kelly, Compass Realty Group. MARIS
 - $524,9003 bd3 ba2.7k sqft546 McBride Pointe Dr, Ballwin, MO 63011For Sale
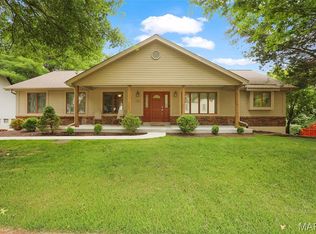 MLS ID #26042952, Siew H Lee, Value Real Estate, LLC. MARIS
 - $700,0004 bd3 ba3k sqft14761 Chesterfield Trails Dr, Chesterfield, MO 63017For Sale
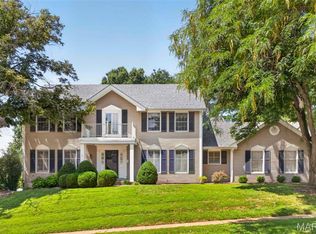 MLS ID #26049958, Julie Rupert, ReeceNichols Real Estate. MARIS
 - $550,0004 bd3 ba2.7k sqft15011 Ridge Lake Dr, Chesterfield, MO 63017For SaleMLS ID #26050509, Debbie Dutton, Coldwell Banker Realty - Gundaker. MARIS
- $574,9005 bd3 ba3.2k sqft16806 Clayton Rd, Ballwin, MO 63011For SaleMLS ID #26049425, Suresh Maddi, Worth Clark Realty. MARIS
- $609,9993 bd3 ba2.7k sqft2424 Clayton Pointe Ct, Chesterfield, MO 63017For SaleMLS ID #26050490, Christine Mastis, Realty Executives of St. Louis. MARIS
- $874,9004 bd3 ba2.8k sqft11631 Fallbrook Dr, Saint Louis, MO 63131For SaleMLS ID #26047983, Brandyn A Chambers, Platinum Realty of St. Louis. MARIS
- $550,0004 bd3 ba2.5k sqft15571 Rose Gate Ln, Chesterfield, MO 63017For SaleMLS ID #26049178, Giovanni B Donati, MORE, REALTORS. MARIS
- $514,8504 bd3 ba2.5k sqft175 Beacon Point Ln, Grover, MO 63040For SaleMLS ID #26047890, Jan Kosmal, RedKey Realty Leaders. MARIS
- $475,0004 bd3 ba2.3k sqft1524 Pheasant Ridge Dr, Ballwin, MO 63011For SaleMLS ID #26048734, Jeanne B Hunsaker, Compass Realty Group. MARIS
- $650,0005 bd4 ba3k sqft283 Dickens Farm Ln, Ballwin, MO 63021For SaleMLS ID #26046754, Kristin L Sprague, Coldwell Banker Realty - Gundaker West Regional. MARIS
- $565,0003 bd4 ba3.1k sqft505 Richley Dr, Chesterfield, MO 63017For SaleMLS ID #26048710, Scott Herman, Coldwell Banker Realty - Gundaker. MARIS
- $599,0004 bd3 ba2.6k sqft14246 Cypress Hill Dr, Chesterfield, MO 63017For SaleMLS ID #26049094, Amy Meier, ReeceNichols Real Estate. MARIS
- $894,9004 bd4 ba3k sqft2404 Stoney Brook Dr, Dardenne Prairie, MO 63368For SaleMLS ID #26037090, Wendy G Widder-Tyson, Wood Brothers Realty. MARIS
- $499,0003 bd3 ba3.2k sqft1576 Englebrook Dr, Wildwood, MO 63011For SaleMLS ID #26011336, Donna M Carrillo, Coldwell Banker Realty - Gundaker. MARIS
- $465,0004 bd3 ba2.9k sqft1706 Carman Valley Dr, Ballwin, MO 63021For SaleMLS ID #26041589, David Nations, Keller Williams Realty St. Louis. MARIS
- $445,0003 bd3 ba2.1k sqft50 White Plains Dr, Chesterfield, MO 63017For SaleMLS ID #26048160, Joshua W Jones, Worth Clark Realty. MARIS
- $849,9004 bd4 ba3.2k sqft2443 Cecelia Ave, Saint Louis, MO 63144For SaleMLS ID #26023930, Jess T Lepage, Keller Williams Realty St. Louis. MARIS
- $480,0003 bd4 ba3.3k sqft13248 Hobnail Dr, Saint Louis, MO 63146For SaleMLS ID #26030631, Kathy G Renaud, Coldwell Banker Realty - Gundaker. MARIS
