Welcome to this meticulously maintained 4-bedroom, 2.5-bath home located in Parkway Central and nestled on a quiet cul-de-sac lot. Pride of ownership is evident throughout. Enjoy your morning coffee or unwind in the evening on the gorgeous patio overlooking the fabulous level, backyard. The main level features formal living and dining rooms, a spacious family room with fireplace and built-in bookshelves, a convenient half bath, first-floor laundry, and a bright breakfast area. The kitchen boasts granite countertops, stainless steel appliances, and a double oven, making it ideal for both everyday living and entertaining. Upstairs, you'll find four bedrooms, including a generous primary suite with a walk-in closet and an updated bath. The unfinished lower level offers endless possibilities for a playroom, home gym, recreation area, or future finished living space. Additional features and updates include new roof (July 2026), HVAC system replaced in 2022, two-car attached, oversized garage, insulated windows, six-panel doors, updated primary bath, built-in bookshelves, and more. Move-in ready and ideally located, this exceptional home offers the perfect combination of space, comfort, and convenience. Don't miss your opportunity to make it yours!
Active
Listed by: ReeceNichols Real Estate • Amy Meier • 314-583-8023
$599,000
14246 Cypress Hill Dr, Chesterfield, MO 63017
4beds
2,641sqft
Single Family Residence
Built in 1981
0.32 Acres Lot
$-- Zestimate®
$227/sqft
$19/mo HOA
What's special
Two-car attached oversized garageUpdated primary bathQuiet cul-de-sac lotBright breakfast areaFirst-floor laundryBuilt-in bookshelvesInsulated windows
- 11 days |
- 1,266 |
- 21 |
Likely to sell faster than
Zillow last checked:
Listing updated:
Listed by:
Amy Meier 314-583-8023,
ReeceNichols Real Estate,
Elizabeth Sosnoff 314-680-6548,
ReeceNichols Real Estate
Source: MARIS,MLS#: 26049094 Originating MLS: St. Louis Association of REALTORS
Originating MLS: St. Louis Association of REALTORSFacts & features
Interior
Bedrooms & bathrooms
- Bedrooms: 4
- Bathrooms: 3
- Full bathrooms: 2
- 1/2 bathrooms: 1
- Main level bathrooms: 1
Primary bedroom
- Features: Floor Covering: Wood
- Level: Second
Bedroom 2
- Features: Floor Covering: Wood
- Level: Second
Bedroom 3
- Features: Floor Covering: Wood
- Level: Second
Bedroom 4
- Features: Floor Covering: Wood
- Level: Second
Breakfast room
- Features: Floor Covering: Wood
- Level: Main
Dining room
- Features: Floor Covering: Wood
- Level: Main
Family room
- Features: Floor Covering: Wood
- Level: Main
Kitchen
- Features: Floor Covering: Wood
- Level: Main
Living room
- Features: Floor Covering: Wood
- Level: Main
Heating
- Forced Air, Natural Gas
Cooling
- Attic Fan, Central Air, Electric
Appliances
- Included: Stainless Steel Appliance(s), Gas Cooktop, Dishwasher, Disposal, Ice Maker, Microwave, Built-In Electric Oven, Double Oven, Gas Water Heater
- Laundry: Main Level
Features
- Bookcases, Ceiling Fan(s), Crown Molding, Entrance Foyer, Shower, Solid Surface Countertop(s), Walk-In Closet(s)
- Flooring: Carpet, Ceramic Tile, Wood
- Doors: Panel Door(s)
- Windows: Insulated Windows
- Basement: Concrete,Full,Unfinished
- Number of fireplaces: 1
- Fireplace features: Family Room
Interior area
- Total structure area: 2,641
- Total interior livable area: 2,641 sqft
- Finished area above ground: 2,641
Property
Parking
- Total spaces: 2
- Parking features: Garage, Garage Door Opener, Garage Faces Front, Oversized
- Attached garage spaces: 2
Features
- Levels: Two
- Patio & porch: Front Porch, Patio
- Fencing: None
Lot
- Size: 0.32 Acres
- Features: Back Yard, Cul-De-Sac, Level
Details
- Parcel number: 17Q430593
- Special conditions: Standard
Construction
Type & style
- Home type: SingleFamily
- Architectural style: Traditional
- Property subtype: Single Family Residence
Materials
- Brick Veneer, Vinyl Siding
- Foundation: Other
- Roof: Asphalt
Condition
- Year built: 1981
Utilities & green energy
- Electric: 220 Volts
- Sewer: Public Sewer
- Water: Public
- Utilities for property: Cable Available, Electricity Available, Electricity Connected, Natural Gas Available, Natural Gas Connected, Sewer Connected, Water Available
Community & HOA
Community
- Security: Smoke Detector(s)
- Subdivision: Greenfield Village 6
HOA
- Has HOA: Yes
- Amenities included: None
- Services included: Common Area Maintenance
- HOA fee: $233 annually
- HOA name: Greenfield Village
Location
- Region: Chesterfield
Financial & listing details
- Price per square foot: $227/sqft
- Tax assessed value: $479,600
- Annual tax amount: $5,696
- Date on market: 8/6/2026
- Cumulative days on market: 11 days
- Listing terms: Cash,Conventional,FHA,VA Loan
- Electric utility on property: Yes
- Road surface type: Concrete
Estimated market value
Not available
Estimated sales range
Not available
Not available
Price history
| Date | Event | Price |
|---|---|---|
| 8/6/2026 | Listed for sale | $599,000$227/sqft |
Source:  MARIS #26049094 Report a problem MARIS #26049094 Report a problem | ||
Public tax history
| Year | Property taxes | Tax assessment |
|---|---|---|
| 2025 | $5,696 +5.1% | $91,130 +11.3% |
| 2024 | $5,417 +4.3% | $81,910 |
| 2023 | $5,196 +5.6% | $81,910 +16% |
| 2022 | $4,922 +0.4% | $70,590 |
| 2021 | $4,902 +1.7% | $70,590 +5.9% |
| 2020 | $4,818 +11.6% | $66,630 |
| 2019 | $4,318 | $66,630 +17.8% |
| 2018 | $4,318 | $56,580 |
| 2017 | $4,318 +2.8% | $56,580 +3.2% |
| 2016 | $4,200 -1.9% | $54,800 |
| 2015 | $4,280 | $54,800 +4% |
| 2014 | $4,280 +6.1% | $52,670 |
| 2013 | $4,034 | $52,670 -11.7% |
| 2012 | -- | $59,660 |
| 2011 | -- | $59,660 -8% |
| 2010 | $4,367 +4.7% | $64,830 |
| 2009 | $4,171 +6.4% | $64,830 +3.3% |
| 2008 | $3,919 +14.8% | $62,760 |
| 2007 | $3,413 | $62,760 +20.9% |
| 2006 | $3,413 -0.6% | $51,930 |
| 2005 | $3,434 +14.6% | $51,930 +16% |
| 2003 | $2,997 +0.8% | $44,750 +1.1% |
| 2002 | $2,972 -2.8% | $44,260 |
| 2001 | $3,056 | $44,260 |
Find assessor info on the county website
Monthly payment
Est. payment
Payment breakdown
Explore the cost of this home by adjusting the details. Changes won't be saved.Climate risks
Neighborhood: 63017
Nearby schools
GreatSchools rating
- 6/10Green Trails Elementary SchoolGrades: K-5Distance: 0.7 mi
- 6/10Parkway Central Middle SchoolGrades: 6-8Distance: 0.9 mi
- 8/10Parkway Central High SchoolGrades: 9-12Distance: 1 mi
Schools provided by the listing agent
- Elementary: Green Trails Elem.
- Middle: Central Middle
- High: Parkway Central High
Source: MARIS. This data may not be complete. We recommend contacting the local school district to confirm school assignments for this home.
- $627,6004 bd3 ba2.7k sqft14238 Cypress Hill Dr, Chesterfield, MO 63017Off Market
- $553,8004 bd2 ba2.9k sqft14252 Cypress Hill Dr, Chesterfield, MO 63017Off Market
- $560,3004 bd3 ba2.6k sqft14327 Strawbridge Ct, Chesterfield, MO 63017Off Market
- $677,2004 bd3 ba2.9k sqft14321 Strawbridge Ct, Chesterfield, MO 63017Off Market
- $--4 bd4 ba3.4k sqft14251 Cypress Hill Dr, Chesterfield, MO 63017Sold
- $--4 bd4 ba4k sqft14245 Cypress Hill Dr, Chesterfield, MO 63017Sold
- $557,5004 bd2 ba2.8k sqft14232 Cypress Hill Dr, Chesterfield, MO 63017Off Market
- $577,7004 bd4 ba2.7k sqft14315 Strawbridge Ct, Chesterfield, MO 63017Off Market
A local agent can set up tours, give advice and negotiate with sellers.
A local lender can help you make sure your offer is ready when you are.
Similar homes
- $550,0004 bd3 ba2.6k sqft14336 Bramblewood Ct, Chesterfield, MO 63017For Sale

 MLS ID #25024427, Richard Hart, Gladys Manion, Inc.. MARIS
 - $550,0004 bd3 ba2.7k sqft15011 Ridge Lake Dr, Chesterfield, MO 63017For Sale
 MLS ID #26050509, Debbie Dutton, Coldwell Banker Realty - Gundaker. MARIS
 - $499,0004 bd3 ba2.1k sqft70 Glen Cove Dr, Chesterfield, MO 63017For Sale
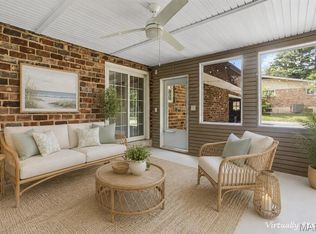 MLS ID #26043803, Ellen O McCarthy, Elevate Realty, LLC. MARIS
 - $700,0004 bd3 ba3k sqft14761 Chesterfield Trails Dr, Chesterfield, MO 63017For Sale
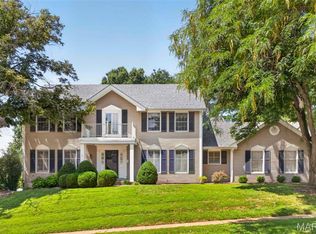 MLS ID #26049958, Julie Rupert, ReeceNichols Real Estate. MARIS
 - $609,9993 bd3 ba2.7k sqft2424 Clayton Pointe Ct, Chesterfield, MO 63017For SaleMLS ID #26050490, Christine Mastis, Realty Executives of St. Louis. MARIS
- $565,0003 bd4 ba3.1k sqft505 Richley Dr, Chesterfield, MO 63017For SaleMLS ID #26048710, Scott Herman, Coldwell Banker Realty - Gundaker. MARIS
- $650,0004 bd4 ba3.7k sqft1526 Candish Ln, Chesterfield, MO 63017For SaleMLS ID #26045901, Dave Townsend, RE/MAX Results. MARIS
- $494,9005 bd2 ba2.5k sqft44 Forestvale Dr, Chesterfield, MO 63017For SaleMLS ID #26032975, Ted Gottlieb, MORE, REALTORS. MARIS
- $795,0004 bd4 ba3.2k sqft2319 Wellington Estates Dr, Chesterfield, MO 63017For SaleMLS ID #26050340, Kelly Shaw, Berkshire Hathaway HomeServices Select Properties. MARIS
- $480,0003 bd4 ba3.3k sqft13248 Hobnail Dr, Saint Louis, MO 63146For SaleMLS ID #26030631, Kathy G Renaud, Coldwell Banker Realty - Gundaker. MARIS
- $565,0004 bd3 ba2.5k sqft4200 Wincliff Dr, Saint Charles, MO 63304For SaleMLS ID #26024126, David Bueker, RedKey Realty Leaders. MARIS
- $535,0003 bd3 ba2.3k sqft868 Natchez Dr, Saint Charles, MO 63303For SaleMLS ID #26050065, Jeremy J Schneider, SCHNEIDER Real Estate. MARIS
- $650,0005 bd4 ba3k sqft283 Dickens Farm Ln, Ballwin, MO 63021For SaleMLS ID #26046754, Kristin L Sprague, Coldwell Banker Realty - Gundaker West Regional. MARIS
- $499,0004 bd3 ba3k sqft25 Vicksburg Sta, Saint Charles, MO 63303For SaleMLS ID #26048401, Leslie L Firebaugh, Midland Realty Associates. MARIS
- $389,9004 bd3 ba2.5k sqft3439 Frontier Dr, Saint Charles, MO 63303For SaleMLS ID #26051618, Julie R Vaughan, RE/MAX Platinum. MARIS
- $465,0004 bd3 ba2.9k sqft1706 Carman Valley Dr, Ballwin, MO 63021For SaleMLS ID #26041589, David Nations, Keller Williams Realty St. Louis. MARIS
- $475,0004 bd3 ba2.3k sqft1524 Pheasant Ridge Dr, Ballwin, MO 63011For SaleMLS ID #26048734, Jeanne B Hunsaker, Compass Realty Group. MARIS
- $585,0004 bd3 ba2.3k sqft56 High Trails Dr, Eureka, MO 63025For SaleMLS ID #26046811, Brandon N Chapman, Bespoke Realty Group. MARIS
- $549,9004 bd3 ba2.4k sqft4870 Country Club Dr, High Ridge, MO 63049For SaleMLS ID #26048517, Luan Meredith, Realty and Associates. MARIS
- $524,9003 bd3 ba2.7k sqft546 McBride Pointe Dr, Ballwin, MO 63011For SaleMLS ID #26042952, Siew H Lee, Value Real Estate, LLC. MARIS
