This exceptional 4-bed, 3.5-bath home blends modern updates with timeless comfort on a serene cul-de-sac setting overlooking a wooded common area. A beautifully renovated kitchen with quartz counters, stainless steel appliances, 42" cabinets and rich wood flooring anchors the main level, while the inviting family room with its gas fireplace, custom built-ins, and wet bar with wine refrigerator creates the perfect gathering space. The impressive primary suite offers true retreat living with a second fireplace, vaulted ceilings, and a spa-inspired bath. The walkout lower level extends the home's livability with a spacious recreation area, new carpet, full bath, and yet another cozy fireplace. Multiple outdoor living areas, including a screened porch, expansive deck, and firepit patio provide year-round enjoyment. With zoned HVAC, 2 zoned humidifiers, insulated windows, low-maintenance exterior finishes, an oversized two-car garage, and a well-appointed main-level laundry, this home truly delivers both comfort and convenience. Roof-2022
Closed
Listed by: ReeceNichols Real Estate • Amy Meier • Contact: 314-583-8023
Bought with: Robeck Realty West
Price Unknown
14245 Cypress Hill Dr, Chesterfield, MO 63017
4beds
4,040sqft
Single Family Residence
Built in 1982
0.31 Acres Lot
$631,900 Zestimate®
$--/sqft
$5,217 Estimated rent
Home value
$631,900
$588,000 - $682,000
$5,217/mo
Zestimate® history
Owner options
List your home for rent
$5,217/mo
Rent Zestimate®
Find your next renter with Zillow Rental Manager. Plus, with online applications, you can quickly screen prospective tenants – for free.
$5,217/mo
Rent Zestimate®
Refinance and save
$206/mo
Est. payment
Refinancing to a lower rate could help reduce your monthly payments and save thousands over the life of the loan.
$206/mo
Est. payment
Explore your selling options
Work with a Zillow partner agent
Leverage their expertise and Zillow's premium Showcase listings to get your home seen by more buyers.
Get startedList with your own agent
Get your home in front of millions of buyers by listing it on Zillow.
Learn how to do itSell it yourself
Take full control of how buyers see your home on Zillow by listing For Sale by Owner (FSBO).
List your homeWhat's special
Cozy fireplaceOversized two-car garageFirepit patioScreened porchNew carpetStainless steel appliancesSpa-inspired bath
Zillow last checked:
Listing updated:
Listed by:
Amy Meier 314-583-8023,
ReeceNichols Real Estate,
Elizabeth Sosnoff 314-680-6548,
ReeceNichols Real Estate
Bought with:
Jennifer E Beatty, 2016040494
Robeck Realty West
Source: MARIS,MLS#: 25080582 Originating MLS: St. Louis Association of REALTORS
Originating MLS: St. Louis Association of REALTORSFacts & features
Interior
Bedrooms & bathrooms
- Bedrooms: 4
- Bathrooms: 4
- Full bathrooms: 3
- 1/2 bathrooms: 1
- Main level bathrooms: 1
Primary bedroom
- Features: Floor Covering: Carpeting
- Level: Second
Bedroom
- Features: Floor Covering: Carpeting
- Level: Second
Bedroom
- Features: Floor Covering: Carpeting
- Level: Second
Bedroom
- Features: Floor Covering: Carpeting
- Level: Second
Breakfast room
- Features: Floor Covering: Wood
- Level: Main
Dining room
- Features: Floor Covering: Wood
- Level: Main
Family room
- Features: Floor Covering: Wood
- Level: Main
Kitchen
- Features: Floor Covering: Wood
- Level: Main
Laundry
- Level: Main
Living room
- Features: Floor Covering: Wood
- Level: Main
Recreation room
- Features: Floor Covering: Carpeting
- Level: Lower
Heating
- Natural Gas, Zoned
Cooling
- Ceiling Fan(s), Central Air, Electric, Zoned
Appliances
- Included: Stainless Steel Appliance(s), Gas Cooktop, Dishwasher, Disposal, Exhaust Fan, Plumbed For Ice Maker, Microwave, Built-In Electric Oven, Washer/Dryer, Gas Water Heater, Wine Refrigerator, Bar Fridge
- Laundry: Laundry Room, Main Level, Sink
Features
- Bar, Bookcases, Breakfast Room, Custom Cabinetry, Double Vanity, Entrance Foyer, Granite Counters, Kitchen Island, Pantry, Separate Dining, Separate Shower, Soaking Tub, Solid Surface Countertop(s), Tub, Vaulted Ceiling(s)
- Flooring: Carpet, Ceramic Tile, Wood
- Windows: Insulated Windows, Plantation Shutters, Tilt-In Windows
- Basement: Concrete,Partially Finished,Full,Storage Space,Walk-Out Access
- Number of fireplaces: 3
- Fireplace features: Basement, Bedroom, Family Room, Gas Log
Interior area
- Total structure area: 4,040
- Total interior livable area: 4,040 sqft
- Finished area above ground: 2,984
- Finished area below ground: 1,056
Property
Parking
- Total spaces: 2
- Parking features: Attached, Concrete, Deck, Driveway, Garage, Garage Door Opener
- Attached garage spaces: 2
- Has uncovered spaces: Yes
Features
- Levels: Two
- Patio & porch: Deck, Front Porch, Patio, Screened
- Exterior features: Fire Pit, Private Yard
Lot
- Size: 0.31 Acres
- Dimensions: 88 x 136
- Features: Adjoins Common Ground, Adjoins Wooded Area, Front Yard, Landscaped, Many Trees
Details
- Parcel number: 16Q110663
- Special conditions: Standard
Construction
Type & style
- Home type: SingleFamily
- Architectural style: Traditional
- Property subtype: Single Family Residence
Materials
- Brick Veneer, Vinyl Siding
- Roof: Asbestos Shingle
Condition
- Year built: 1982
Utilities & green energy
- Electric: 220 Volts
- Sewer: Public Sewer
- Water: Public
- Utilities for property: Cable Available, Electricity Available, Electricity Connected, Natural Gas Available, Natural Gas Connected, Phone Available, Sewer Available, Sewer Connected, Underground Utilities, Water Available
Community & HOA
Community
- Security: Smoke Detector(s)
- Subdivision: Greenfield Village
HOA
- Has HOA: Yes
- Amenities included: Common Ground
- Services included: Common Area Maintenance
- HOA fee: $206 annually
- HOA name: Greenfield Village
Location
- Region: Chesterfield
Financial & listing details
- Tax assessed value: $652,200
- Annual tax amount: $6,914
- Date on market: 1/7/2026
- Cumulative days on market: 36 days
- Listing terms: Cash,Conventional,FHA,VA Loan
- Ownership: Private
- Electric utility on property: Yes
- Road surface type: Concrete
Price history
| Date | Event | Price |
|---|---|---|
| 2/12/2026 | Sold | -- |
Source:  MARIS #25080582 Report a problem MARIS #25080582 Report a problem | ||
| 1/25/2026 | Contingent | $649,900$161/sqft |
Source: MARIS #25080582 Report a problem | ||
| 1/16/2026 | Price change | $649,900-1.5%$161/sqft |
Source: MARIS #25080582 Report a problem | ||
| 1/7/2026 | Listed for sale | $659,900$163/sqft |
Source: MARIS #25080582 Report a problem | ||
Public tax history
| Year | Property taxes | Tax assessment |
|---|---|---|
| 2025 | $7,735 +11.9% | $123,920 +18.4% |
| 2024 | $6,914 +4.3% | $104,660 |
| 2023 | $6,632 +0.4% | $104,660 +10.3% |
| 2022 | $6,603 +0.4% | $94,850 |
| 2021 | $6,577 +4.8% | $94,850 +9.1% |
| 2020 | $6,275 +19.4% | $86,910 |
| 2019 | $5,255 | $86,910 +26% |
| 2018 | $5,255 | $68,950 |
| 2017 | $5,255 +2.8% | $68,950 +2.4% |
| 2016 | $5,112 -2.7% | $67,340 |
| 2015 | $5,253 | $67,340 -1.3% |
| 2014 | $5,253 +0.7% | $68,210 |
| 2013 | $5,216 | $68,210 -2.5% |
| 2012 | -- | $69,970 |
| 2011 | -- | $69,970 -5.8% |
| 2010 | $5,004 +4.7% | $74,290 |
| 2009 | $4,780 +11.4% | $74,290 +8.1% |
| 2008 | $4,290 +13.2% | $68,700 |
| 2007 | $3,790 | $68,700 +19.1% |
| 2006 | $3,790 -0.6% | $57,680 |
| 2005 | $3,815 +11.2% | $57,680 +12.8% |
| 2003 | $3,432 +0.8% | $51,130 +0.7% |
| 2002 | $3,403 +2.9% | $50,750 |
| 2001 | $3,308 | $50,750 |
Find assessor info on the county website
Neighborhood: 63017
Nearby homes
- $720,7004 bd4 ba4.1k sqft14239 Cypress Hill Dr, Chesterfield, MO 63017Off Market

- $--4 bd4 ba3.4k sqft14251 Cypress Hill Dr, Chesterfield, MO 63017Sold
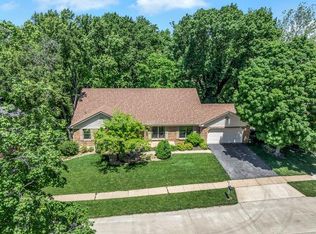
- $599,0004 bd3 ba2.6k sqft14246 Cypress Hill Dr, Chesterfield, MO 63017For Sale

- $553,9004 bd3 ba2.4k sqft14233 Cypress Hill Dr, Chesterfield, MO 63017Off Market

- $654,1004 bd3 ba2.7k sqft14257 Cypress Hill Dr, Chesterfield, MO 63017Off Market
- $633,8004 bd3 ba2.7k sqft14238 Cypress Hill Dr, Chesterfield, MO 63017Off Market
- $556,0004 bd2 ba2.9k sqft14252 Cypress Hill Dr, Chesterfield, MO 63017Off Market
- $559,6004 bd2 ba2.8k sqft14232 Cypress Hill Dr, Chesterfield, MO 63017Off Market
Nearby schools
GreatSchools rating
- 6/10Green Trails Elementary SchoolGrades: K-5Distance: 0.7 mi
- 6/10Parkway Central Middle SchoolGrades: 6-8Distance: 0.9 mi
- 8/10Parkway Central High SchoolGrades: 9-12Distance: 1.1 mi
Schools provided by the listing agent
- Elementary: Green Trails Elem.
- Middle: Central Middle
- High: Parkway Central High
Source: MARIS. This data may not be complete. We recommend contacting the local school district to confirm school assignments for this home.
Get a cash offer in 3 minutes
Find out how much your home could sell for in as little as 3 minutes with a no-obligation cash offer.
Estimated market value
$631,900
Get a cash offer in 3 minutes
Find out how much your home could sell for in as little as 3 minutes with a no-obligation cash offer.
Estimated market value
$631,900
- Missouri
- Saint Louis County
- Chesterfield
- 63017
- 14245 Cypress Hill Dr
Nearby cities
Nearby zip codes
Other Chesterfield Topics
