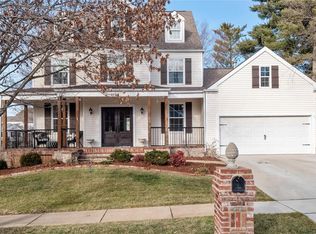
Welcome to this Flower Homes 2.5-story home, where a distinctive floor plan, classic architecture, and inviting living spaces come together in the charming Dickens Farm neighborhood. Its signature covered brick front porch offers the perfect place to enjoy your morning coffee and take in the peaceful, storybook charm that makes Dickens Farm so special. Inside, the welcoming foyer is flanked by a den and dining room, both accented by gorgeous tiger wood floors. Thoughtfully designed with the staircase tucked toward the rear of the home, the floor plan creates an uninterrupted flow to the spacious great room and beautifully updated white kitchen—the true heart of the home. Featuring a center island, stainless steel appliances, and generous workspace, the beautifully updated white kitchen has been the backdrop for making countless memories—from everyday moments to special occasions alike, with homemade meals shared, friends and family gathered, and sourdough baking in the oven. Just beyond, step onto the beautifully landscaped patio overlooking the level backyard, where magnificent mature trees create a peaceful setting for relaxing evenings, outdoor entertaining, or simply enjoying the stars overhead. Nearby, the convenient main-floor laundry room, complete with the washer and dryer included in the sale, adds ease to everyday living. The second floor offers four comfortable bedrooms, including a spacious primary suite with a walk-in closet and beautifully renovated luxury bath featuring a soaking tub, walk-in shower, dual vanity, and thoughtful storage. Three additional bedrooms share the hall bath. The home's distinctive floor plan continues on the third floor, where the fifth bedroom loft with an attached full bath offers exceptionally versatile living area. Whether envisioned as a cozy retreat, guest suite, home office, media room, or spacious fifth bedroom, this unique space is ready to adapt to your lifestyle. The unfinished lower level offers abundant storage today and endless opportunities to create additional living space tailored to your needs. Enjoy the peaceful charm of Dickens Farm while being just minutes from major highways, shopping, dining, Ballwin Pointe and Rockwood Schools.
Closed
Listed by: Coldwell Banker Realty - Gundaker West Regional • Kristin L Sprague • 314-504-6698
Bought with: Real Broker LLC
Price Unknown
283 Dickens Farm Ln, Ballwin, MO 63021
5beds
3,030sqft
Single Family Residence
Built in 1997
0.25 Acres Lot
$699,900 Zestimate®
$--/sqft
$3,507 Estimated rent
Home value
$699,900
$665,000 - $735,000
$3,507/mo
Zestimate® history
Owner options
List your home for rent
$3,507/mo
Rent Zestimate®
Find your next renter with Zillow Rental Manager. Plus, with online applications, you can quickly screen prospective tenants – for free.
$3,507/mo
Rent Zestimate®
Refinance and save
$200/mo
Est. payment
Refinancing to a lower rate could help reduce your monthly payments and save thousands over the life of the loan.
$200/mo
Est. payment
Explore your selling options
Work with a Zillow partner agent
Leverage their expertise and Zillow's premium Showcase listings to get your home seen by more buyers.
Get startedList with your own agent
Get your home in front of millions of buyers by listing it on Zillow.
Learn how to do itSell it yourself
Take full control of how buyers see your home on Zillow by listing For Sale by Owner (FSBO).
List your homeWhat's special
Magnificent mature treesLevel backyardThoughtful storageWasher and dryer includedInviting living spacesSpacious primary suiteStainless steel appliances
Zillow last checked:
Listing updated:
Listed by:
Kristin L Sprague 314-504-6698,
Coldwell Banker Realty - Gundaker West Regional
Bought with:
Mike J Galbally, 2009029946
Real Broker LLC
Source: MARIS,MLS#: 26046754 Originating MLS: St. Louis Association of REALTORS
Originating MLS: St. Louis Association of REALTORSFacts & features
Interior
Bedrooms & bathrooms
- Bedrooms: 5
- Bathrooms: 4
- Full bathrooms: 3
- 1/2 bathrooms: 1
- Main level bathrooms: 1
Primary bedroom
- Features: Floor Covering: Carpeting
- Level: Upper
Bedroom 2
- Features: Floor Covering: Carpeting
- Level: Upper
Bedroom 3
- Features: Floor Covering: Carpeting
- Level: Upper
Bedroom 4
- Features: Floor Covering: Carpeting
- Level: Upper
Bedroom 5
- Features: Floor Covering: Carpeting
- Level: Upper
Dining room
- Features: Floor Covering: Wood
- Level: Main
Great room
- Description: Bay Window
- Features: Floor Covering: Wood
- Level: Main
Kitchen
- Features: Floor Covering: Wood
- Level: Main
Living room
- Features: Floor Covering: Wood
- Level: Main
Heating
- Forced Air, Natural Gas
Cooling
- Ceiling Fan(s), Central Air
Appliances
- Included: Stainless Steel Appliance(s), Gas Cooktop, Dishwasher, Disposal, Dryer, Microwave, Built-In Electric Oven, Refrigerator, Washer
- Laundry: Laundry Room, Main Level
Features
- Center Hall Floorplan, Crown Molding, Entrance Foyer, Granite Counters, Kitchen Island, Separate Dining, Special Millwork, Walk-In Closet(s)
- Flooring: Carpet, Wood
- Doors: Atrium Door(s), Panel Door(s)
- Windows: Insulated Windows, Tilt-In Windows
- Basement: Concrete,Sump Pump,Unfinished
- Number of fireplaces: 1
- Fireplace features: Gas, Great Room
Interior area
- Total structure area: 3,030
- Total interior livable area: 3,030 sqft
- Finished area above ground: 3,030
Property
Parking
- Total spaces: 2
- Parking features: Garage - Attached
- Attached garage spaces: 2
Features
- Levels: Two
- Patio & porch: Covered, Front Porch, Patio
Lot
- Size: 0.25 Acres
- Dimensions: 80 x 135
- Features: Level
Details
- Parcel number: 24R431041
- Special conditions: Standard
Construction
Type & style
- Home type: SingleFamily
- Architectural style: Traditional
- Property subtype: Single Family Residence
Materials
- Brick Veneer, Stone Veneer, Vinyl Siding
Condition
- Year built: 1997
Utilities & green energy
- Electric: Ameren
- Sewer: Public Sewer
- Water: Public
- Utilities for property: Cable Available
Community & HOA
Community
- Subdivision: Dickens Farm
HOA
- Has HOA: Yes
- Amenities included: Common Ground
- Services included: Maintenance Grounds
- HOA fee: $200 annually
- HOA name: Dickens Farm Subdivision HOA
Location
- Region: Ballwin
Financial & listing details
- Tax assessed value: $540,400
- Annual tax amount: $3,026
- Date on market: 8/12/2026
- Cumulative days on market: 5 days
- Listing terms: Cash,Conventional,FHA,VA Loan
- Ownership: Private
Price history
| Date | Event | Price |
|---|---|---|
| 9/17/2026 | Sold | -- |
Source:  MARIS #26046754 Report a problem MARIS #26046754 Report a problem | ||
| 8/17/2026 | Pending sale | $650,000$215/sqft |
Source: MARIS #26046754 Report a problem | ||
| 8/12/2026 | Listed for sale | $650,000$215/sqft |
Source: MARIS #26046754 Report a problem | ||
Public tax history
| Year | Property taxes | Tax assessment |
|---|---|---|
| 2025 | $7,026 +15.8% | $102,680 +18.2% |
| 2024 | $6,067 +0.1% | $86,850 |
| 2023 | $6,062 +5.2% | $86,850 +13.3% |
| 2022 | $5,764 +0.7% | $76,680 |
| 2021 | $5,722 -0.6% | $76,680 +4.3% |
| 2020 | $5,756 +1.2% | $73,550 |
| 2019 | $5,689 | $73,550 +7.7% |
| 2018 | $5,689 | $68,270 |
| 2017 | $5,689 +2.4% | $68,270 +6.5% |
| 2016 | $5,554 +2.4% | $64,090 |
| 2015 | $5,422 | $64,090 -2.8% |
| 2014 | $5,422 -3.2% | $65,910 |
| 2013 | $5,600 | $65,910 |
| 2012 | -- | $65,910 |
| 2011 | -- | $65,910 -14% |
| 2010 | $5,796 +5.7% | $76,660 |
| 2009 | $5,484 -2.5% | $76,660 -3.8% |
| 2008 | $5,626 +17.3% | $79,680 |
| 2007 | $4,797 | $79,680 +26.4% |
| 2006 | $4,797 -0.9% | $63,020 |
| 2005 | $4,840 | $63,020 +10.2% |
| 2003 | -- | $57,210 +9.9% |
| 2002 | $3,988 +4.1% | $52,080 |
| 2001 | $3,830 | $52,080 |
Find assessor info on the county website
Neighborhood: 63021
Nearby homes
- $--4 bd4 ba2.8k sqft287 Dickens Farm Ln, Ballwin, MO 63021Sold
- $682,5004 bd2 ba3.3k sqft404 Kacey Ln, Ballwin, MO 63021Off Market
- $759,0005 bd4 ba3.5k sqft364 Ries Bend Rd, Ballwin, MO 63021Off Market
- $521,2004 bd3 ba2k sqft291 Dickens Farm Ln, Ballwin, MO 63021Off Market
- $--5 bd5 ba3.4k sqft282 Dickens Farm Ln, Ballwin, MO 63021Sold
- $518,4003 bd2 ba2.1k sqft416 Kacey Ln, Ballwin, MO 63021Off Market
- $585,0005 bd4 ba2.6k sqft286 Dickens Farm Ln, Ballwin, MO 63021Off Market
- $515,7003 bd2 ba2.4k sqft278 Dickens Farm Ln, Ballwin, MO 63021Off Market
Nearby schools
GreatSchools rating
- 6/10Ballwin Elementary SchoolGrades: K-5Distance: 0.8 mi
- 7/10Selvidge Middle SchoolGrades: 6-8Distance: 1.1 mi
- 8/10Marquette Sr. High SchoolGrades: 9-12Distance: 3.8 mi
Schools provided by the listing agent
- Elementary: Ballwin Elem.
- Middle: Selvidge Middle
- High: Marquette Sr. High
Source: MARIS. This data may not be complete. We recommend contacting the local school district to confirm school assignments for this home.
Get a cash offer in 3 minutes
Find out how much your home could sell for in as little as 3 minutes with a no-obligation cash offer.
Estimated market value
$699,900
Get a cash offer in 3 minutes
Find out how much your home could sell for in as little as 3 minutes with a no-obligation cash offer.
Estimated market value
$699,900
- Missouri
- Saint Louis County
- Ballwin
- 63021
- 283 Dickens Farm Ln
