Welcome to this exceptional home in the highly sought-after Dickens Farm subdivision, a distinguished Flower Homes community known for its unique architecture, timeless elegance, and charming curb appeal. 19th century architecture meets modern living!
Lovingly built and meticulously maintained by its original owners, this 2.5-story residence has been the backdrop for decades of cherished family memories. The striking STL historic-style red brick facade—a premium builder upgrade—creates a warm and inviting first impression, drawing you toward the expansive wraparound front porch.
Step inside to a spacious foyer flanked by formal living and dining rooms, setting the stage for both everyday living and entertaining. The heart of the home is the beautifully updated kitchen, featuring white cabinetry, updated countertops, center island, double ovens, and a cozy bay window seat overlooking the professionally landscaped backyard and peaceful wooded backdrop.
The kitchen flows seamlessly into the dramatic family room, highlighted by vaulted ceilings and a stunning floor-to-ceiling brick fireplace. A convenient laundry room, powder room, and charming screened back porch—perfect for enjoying your morning coffee—complete the main level.
Upstairs, you'll find four generously sized bedrooms, including a spacious primary suite. The recently updated en-suite bath is a true retreat, offering dual vanities, a separate shower, and a luxurious soaking tub. An updated hall bath serves the additional bedrooms.
The versatile third level offers endless possibilities, whether used as a fifth bedroom, guest suite, playroom, home office, or bonus living space. Complete with a private full bath and its own HVAC system, this level remains comfortable year-round.
The finished lower level has been freshly painted and features brand-new carpeting. A kitchen and half bath make it ideal for entertaining, holiday gatherings, or multi-generational living. The flexible layout provides abundant space to customize to your needs.
Additional highlights include an oversized two-car garage outfitted with extensive shelving and a durable epoxy-coated floor, a new roof and many upgrades throughout the home.
This lovingly cared-for home combines timeless character, thoughtful updates, and exceptional living space in one of the area's most desirable neighborhoods.
Closed
Listed by: Coldwell Banker Realty - Gundaker • Patricia Sellenriek • 314-630-4560
Bought with: RE/MAX Results
Price Unknown
282 Dickens Farm Ln, Ballwin, MO 63021
5beds
3,461sqft
Single Family Residence
Built in 1996
0.25 Acres Lot
$674,600 Zestimate®
$--/sqft
$4,088 Estimated rent
Home value
$674,600
$634,000 - $715,000
$4,088/mo
Zestimate® history
Owner options
List your home for rent
$4,088/mo
Rent Zestimate®
Find your next renter with Zillow Rental Manager. Plus, with online applications, you can quickly screen prospective tenants – for free.
$4,088/mo
Rent Zestimate®
Refinance and save
$200/mo
Est. payment
Refinancing to a lower rate could help reduce your monthly payments and save thousands over the life of the loan.
$200/mo
Est. payment
Explore your selling options
Work with a Zillow partner agent
Leverage their expertise and Zillow's premium Showcase listings to get your home seen by more buyers.
Get startedList with your own agent
Get your home in front of millions of buyers by listing it on Zillow.
Learn how to do itSell it yourself
Take full control of how buyers see your home on Zillow by listing For Sale by Owner (FSBO).
List your homeWhat's special
Updated hall bathExpansive wraparound front porchNew roofConvenient laundry roomFour generously sized bedroomsSpacious primary suiteBeautifully updated kitchen
Zillow last checked:
Listing updated:
Listed by:
Patricia Sellenriek 314-630-4560,
Coldwell Banker Realty - Gundaker
Bought with:
Holli Mendica, 2012036555
RE/MAX Results
Source: MARIS,MLS#: 26043786 Originating MLS: St. Louis Association of REALTORS
Originating MLS: St. Louis Association of REALTORSFacts & features
Interior
Bedrooms & bathrooms
- Bedrooms: 5
- Bathrooms: 5
- Full bathrooms: 3
- 1/2 bathrooms: 2
- Main level bathrooms: 1
Heating
- Forced Air, Natural Gas
Cooling
- Central Air, Zoned
Appliances
- Included: Gas Cooktop, Microwave, Double Oven
- Laundry: Main Level
Features
- Ceiling Fan(s), Custom Cabinetry, Eat-in Kitchen, Granite Counters, Kitchen Island, Pantry, Separate Dining, Soaking Tub, Walk-In Closet(s)
- Flooring: Carpet, Ceramic Tile, Vinyl, Wood
- Windows: Bay Window(s), Tilt-In Windows, Window Treatments
- Basement: Partially Finished,Sump Pump
- Number of fireplaces: 1
- Fireplace features: Gas Log
Interior area
- Total structure area: 3,461
- Total interior livable area: 3,461 sqft
- Finished area above ground: 2,696
- Finished area below ground: 765
Property
Parking
- Total spaces: 2
- Parking features: Garage - Attached
- Attached garage spaces: 2
Features
- Levels: Two and a Half
- Patio & porch: Front Porch, Patio, Wrap Around
- Exterior features: Private Yard
- Fencing: Back Yard,Wrought Iron
Lot
- Size: 0.25 Acres
- Features: Adjoins Wooded Area, Landscaped, Sprinklers In Front, Sprinklers In Rear
Details
- Parcel number: 24R430969
- Special conditions: Standard
Construction
Type & style
- Home type: SingleFamily
- Architectural style: Historic,Traditional
- Property subtype: Single Family Residence
Materials
- Brick, Concrete
- Roof: Architectural Shingle
Condition
- Updated/Remodeled
- New construction: No
- Year built: 1996
Utilities & green energy
- Electric: 220 Volts
- Sewer: Public Sewer
- Water: Public
- Utilities for property: Cable Connected, Electricity Connected, Natural Gas Connected, Sewer Connected
Community & HOA
Community
- Subdivision: Dickens Farm
HOA
- Has HOA: Yes
- Amenities included: Common Ground
- Services included: Common Area Maintenance
- HOA fee: $200 annually
- HOA name: Dickens Farm
Location
- Region: Ballwin
Financial & listing details
- Tax assessed value: $526,500
- Annual tax amount: $6,112
- Date on market: 7/15/2026
- Cumulative days on market: 5 days
- Listing terms: Cash,Conventional,FHA
- Ownership: Private
- Electric utility on property: Yes
Price history
| Date | Event | Price |
|---|---|---|
| 8/17/2026 | Sold | -- |
Source:  MARIS #26043786 Report a problem MARIS #26043786 Report a problem | ||
| 7/21/2026 | Pending sale | $645,000$186/sqft |
Source: MARIS #26043786 Report a problem | ||
| 7/15/2026 | Listed for sale | $645,000$186/sqft |
Source: MARIS #26043786 Report a problem | ||
Public tax history
| Year | Property taxes | Tax assessment |
|---|---|---|
| 2025 | $6,112 +0.1% | $100,030 +14.4% |
| 2024 | $6,108 +0.1% | $87,440 |
| 2023 | $6,103 +3% | $87,440 +10.9% |
| 2022 | $5,926 +0.7% | $78,850 |
| 2021 | $5,883 +0.6% | $78,850 +5.5% |
| 2020 | $5,846 +7.4% | $74,710 |
| 2019 | $5,445 | $74,710 +14.4% |
| 2018 | $5,445 | $65,330 |
| 2017 | $5,445 +2.4% | $65,330 +11.6% |
| 2016 | $5,316 +7.3% | $58,520 |
| 2015 | $4,953 | $58,520 -16.4% |
| 2014 | $4,953 -16.7% | $69,980 |
| 2013 | $5,944 | $69,980 +1% |
| 2012 | -- | $69,310 |
| 2011 | -- | $69,310 -2.9% |
| 2010 | $5,399 +5.7% | $71,400 |
| 2009 | $5,108 -2.4% | $71,400 -3.6% |
| 2008 | $5,232 +27% | $74,100 |
| 2007 | $4,120 | $74,100 +36.9% |
| 2006 | $4,120 -0.9% | $54,130 |
| 2005 | $4,157 | $54,130 +4.5% |
| 2003 | -- | $51,810 +10.2% |
| 2002 | $3,604 +1.4% | $47,030 |
| 2001 | $3,553 | $47,030 |
Find assessor info on the county website
Neighborhood: 63021
Nearby homes
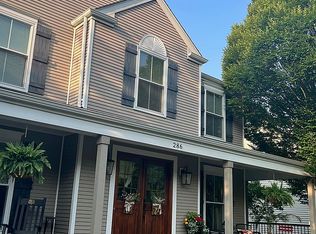
- $589,5005 bd4 ba2.6k sqft286 Dickens Farm Ln, Ballwin, MO 63021Off Market
- $517,4003 bd2 ba2.4k sqft278 Dickens Farm Ln, Ballwin, MO 63021Off Market
- $676,4004 bd4 ba3.1k sqft290 Dickens Farm Ln, Ballwin, MO 63021Off Market
- $565,2003 bd2 ba2.3k sqft274 Dickens Farm Ln, Ballwin, MO 63021Off Market
- $--5 bd4 ba3k sqft283 Dickens Farm Ln, Ballwin, MO 63021Sold
- $679,9004 bd2 ba3.3k sqft404 Kacey Ln, Ballwin, MO 63021Off Market
- $--4 bd4 ba2.8k sqft287 Dickens Farm Ln, Ballwin, MO 63021Sold
- $891,5003 bd2 ba1.2k sqft380 Ries Bend Rd, Ballwin, MO 63021Off Market
Nearby schools
GreatSchools rating
- 6/10Ballwin Elementary SchoolGrades: K-5Distance: 0.8 mi
- 7/10Selvidge Middle SchoolGrades: 6-8Distance: 1.2 mi
- 8/10Marquette Sr. High SchoolGrades: 9-12Distance: 3.8 mi
Schools provided by the listing agent
- Elementary: Ballwin Elem.
- Middle: Selvidge Middle
- High: Marquette Sr. High
Source: MARIS. This data may not be complete. We recommend contacting the local school district to confirm school assignments for this home.
Get a cash offer in 3 minutes
Find out how much your home could sell for in as little as 3 minutes with a no-obligation cash offer.
Estimated market value
$674,600
Get a cash offer in 3 minutes
Find out how much your home could sell for in as little as 3 minutes with a no-obligation cash offer.
Estimated market value
$674,600
- Missouri
- Saint Louis County
- Ballwin
- 63021
- 282 Dickens Farm Ln
