Welcome to this stunning classic 3,275 square foot Fisher & Frichtel two-story home! The grand two-story foyer opens into a warm and welcoming living room and dining area, highlighted by elegant crown molding and chair rails that add timeless character. The rooms are full of light and designed to flow seamlessly. The eat-in kitchen is open and functional. The warm cabinets provide plenty of storage space. The kitchen also has a built-in desk. The counter tops are a neutral color. Sliding glass doors lead out to the deck, which offers captivating views of nature's beauty. The kitchen opens up to a fabulous family room featuring a 6-baywindow, gas fireplace, and gorgeous custom bookcases surrounding the fireplace. On the second floor, you will discover a spacious loft. Bathed in natural light, an expansive window perfectly frames the wooded terrain, which provides a tranquil feel. Off of the loft area, you will find a luxurious Primary Suite, featuring a vaulted ceiling, walk-in closet and a secondary closet with sliding doors. The primary bath has a soaking tub, separate shower, and a large vanity. The second floor also has 2 bedrooms and 1 full bathroom. The bedrooms offer flexible use and can easily be converted into a home office, exercise room, or a creative studio to fit your lifestyle. Additional highlights include 1st floor laundry, 2 car garage, ceiling fans, side yard for family fun. Washer, dryer, freezer, and pool table are all included.
Active
Listed by: Coldwell Banker Realty - Gundaker • Donna M Carrillo • 314-614-6883
Price cut: $36K (7/6)
$499,000
1576 Englebrook Dr, Wildwood, MO 63011
3beds
3,275sqft
:
Get pre-qualified$3,322/mo
Single Family Residence
Built in 1994
10,018 Square Feet Lot
$-- Zestimate®
$152/sqft
$35/mo HOA
What's special
- 97 days |
- 1,019 |
- 34 |
Zillow last checked:
Listing updated:
Listed by:
Donna M Carrillo 314-614-6883,
Coldwell Banker Realty - Gundaker
Source: MARIS,MLS#: 26011336 Originating MLS: St. Louis Association of REALTORS
Originating MLS: St. Louis Association of REALTORSFacts & features
Interior
Bedrooms & bathrooms
- Bedrooms: 3
- Bathrooms: 3
- Full bathrooms: 2
- 1/2 bathrooms: 1
- Main level bathrooms: 1
Primary bedroom
- Features: Floor Covering: Carpeting
- Level: Second
- Area: 304
- Dimensions: 19x16
Bedroom 2
- Features: Floor Covering: Carpeting
- Level: Second
- Area: 165
- Dimensions: 15x11
Bedroom 3
- Features: Floor Covering: Carpeting
- Level: Second
- Area: 182
- Dimensions: 14x13
Primary bathroom
- Features: Floor Covering: Luxury Vinyl Plank
- Level: Second
- Area: 165
- Dimensions: 15x11
Bathroom
- Features: Floor Covering: Luxury Vinyl Plank
- Level: Main
- Area: 35
- Dimensions: 5x7
Bathroom 3
- Features: Floor Covering: Luxury Vinyl Plank
- Level: Second
- Area: 25
- Dimensions: 5x5
Breakfast room
- Features: Floor Covering: Wood
- Level: Main
- Area: 112
- Dimensions: 14x8
Dining room
- Features: Floor Covering: Carpeting
- Level: Main
- Area: 154
- Dimensions: 14x11
Family room
- Features: Floor Covering: Carpeting
- Level: Main
- Area: 391
- Dimensions: 23x17
Kitchen
- Features: Floor Covering: Wood
- Level: Main
- Area: 210
- Dimensions: 15x14
Laundry
- Features: Floor Covering: Laminate
- Level: Main
- Area: 70
- Dimensions: 10x7
Living room
- Features: Floor Covering: Carpeting
- Level: Main
- Area: 154
- Dimensions: 14x11
Loft
- Features: Floor Covering: Carpeting
- Level: Second
- Area: 255
- Dimensions: 17x15
Heating
- Forced Air
Cooling
- Ceiling Fan(s), Central Air
Appliances
- Included: Dishwasher, Microwave, Oven, Range
- Laundry: Laundry Room, Main Level, See Remarks
Features
- Basement: Full,Unfinished
- Number of fireplaces: 1
- Fireplace features: Family Room, Gas
Interior area
- Total structure area: 3,275
- Total interior livable area: 3,275 sqft
- Finished area above ground: 3,275
Property
Parking
- Total spaces: 2
- Parking features: Garage - Attached
- Attached garage spaces: 2
Features
- Levels: Two
Lot
- Size: 10,018 Square Feet
- Features: Adjoins Wooded Area, Sprinklers In Front
Details
- Parcel number: 22U240381
- Special conditions: Standard
Construction
Type & style
- Home type: SingleFamily
- Architectural style: Traditional
- Property subtype: Single Family Residence
Materials
- Aluminum Siding, Vinyl Siding
Condition
- Year built: 1994
Details
- Warranty included: Yes
Utilities & green energy
- Electric: Ameren
- Sewer: Public Sewer
- Water: Public
- Utilities for property: Cable Available, Electricity Connected, Natural Gas Connected, Phone Available, Sewer Connected, Water Available
Community & HOA
Community
- Subdivision: Strecker Farms 1
HOA
- Has HOA: Yes
- Amenities included: Common Ground
- Services included: Maintenance Grounds, Common Area Maintenance
- HOA fee: $425 annually
- HOA name: Strecker Farm 1
Location
- Region: Wildwood
Financial & listing details
- Price per square foot: $152/sqft
- Tax assessed value: $491,300
- Annual tax amount: $6,026
- Date on market: 5/9/2026
- Cumulative days on market: 97 days
- Listing terms: Cash,Conventional,FHA
- Electric utility on property: Yes
Estimated market value
Not available
Estimated sales range
Not available
Not available
Price history
| Date | Event | Price |
|---|---|---|
| 7/6/2026 | Price change | $499,000-6.7%$152/sqft |
Source:  MARIS #26011336 Report a problem MARIS #26011336 Report a problem | ||
| 6/9/2026 | Price change | $535,000-2.7%$163/sqft |
Source: MARIS #26011336 Report a problem | ||
| 5/9/2026 | Listed for sale | $550,000$168/sqft |
Source: MARIS #26011336 Report a problem | ||
Public tax history
| Year | Property taxes | Tax assessment |
|---|---|---|
| 2025 | $6,020 -0.1% | $93,350 +7.7% |
| 2024 | $6,026 +0.1% | $86,660 |
| 2023 | $6,021 +12.9% | $86,660 +21.6% |
| 2022 | $5,333 +0.7% | $71,290 |
| 2021 | $5,294 +2.6% | $71,290 +7.6% |
| 2020 | $5,158 +3.1% | $66,230 |
| 2019 | $5,004 | $66,230 +9.8% |
| 2018 | $5,004 | $60,340 |
| 2017 | $5,004 +2.4% | $60,340 +1.8% |
| 2016 | $4,884 -2.1% | $59,300 |
| 2015 | $4,991 | $59,300 +5.4% |
| 2014 | $4,991 +4.9% | $56,280 |
| 2013 | $4,758 | $56,280 -6.3% |
| 2012 | -- | $60,040 |
| 2011 | -- | $60,040 +1.1% |
| 2010 | $4,490 +5.7% | $59,380 |
| 2009 | $4,248 -15.4% | $59,380 -17.3% |
| 2008 | $5,021 +20.1% | $71,820 |
| 2007 | $4,180 | $71,820 +29.6% |
| 2006 | $4,180 -0.9% | $55,430 |
| 2005 | $4,218 +13.1% | $55,430 +12.9% |
| 2003 | $3,728 +1.2% | $49,100 |
| 2002 | $3,683 +10.9% | $49,100 +0.4% |
| 2001 | $3,321 | $48,890 |
Find assessor info on the county website
Monthly payment
Est. payment
Payment breakdown
Explore the cost of this home by adjusting the details. Changes won't be saved.Climate risks
Neighborhood: 63011
Nearby schools
GreatSchools rating
- 7/10Ellisville Elementary SchoolGrades: K-5Distance: 0.9 mi
- 8/10Crestview Middle SchoolGrades: 6-8Distance: 0.9 mi
- 9/10Lafayette High SchoolGrades: 9-12Distance: 1.7 mi
Schools provided by the listing agent
- Elementary: Ellisville Elem.
- Middle: Crestview Middle
- High: Lafayette Sr. High
Source: MARIS. This data may not be complete. We recommend contacting the local school district to confirm school assignments for this home.
- $496,1003 bd3 ba2.7k sqft1572 Englebrook Dr, Ballwin, MO 63011Off Market
- $548,7006 bd4 ba3k sqft1580 Englebrook Dr, Wildwood, MO 63011Off Market
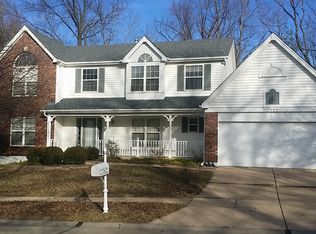
- $6,8001 bd1 ba594 sqft177 Strecker Rd, Ballwin, MO 63011Off Market
- $525,6003 bd3 ba2.4k sqft1579 Englebrook Dr, Ballwin, MO 63011Off Market
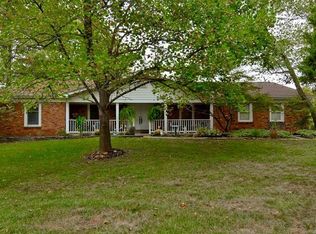
- $--3 bd4 ba4k sqft1571 Englebrook Dr, Ballwin, MO 63011Sold
- $432,6003 bd2 ba1.6k sqft1568 Englebrook Dr, Ballwin, MO 63011Off Market
- $656,6005 bd3 ba3.1k sqft1567 Englebrook Dr, Ballwin, MO 63011Off Market
- $434,2003 bd2 ba1.8k sqft1584 Englebrook Dr, Ballwin, MO 63011Off Market
A local agent can set up tours, give advice and negotiate with sellers.
A local lender can help you make sure your offer is ready when you are.
Similar homes
- $475,0004 bd3 ba3.1k sqft1504 Englebrook Dr, Ballwin, MO 63011For Sale
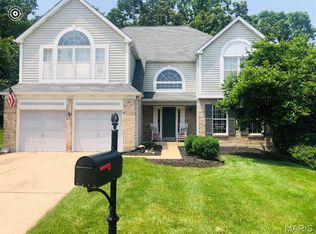
 MLS ID #26044099, Debbie Dempsey, Schonbrun, REALTORS. MARIS
 - $524,9003 bd3 ba2.7k sqft546 McBride Pointe Dr, Ballwin, MO 63011For Sale
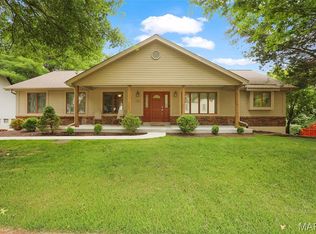 MLS ID #26042952, Siew H Lee, Value Real Estate, LLC. MARIS
 - $489,9003 bd2 ba2.9k sqft159 Spring Oaks Dr, Ballwin, MO 63011For Sale
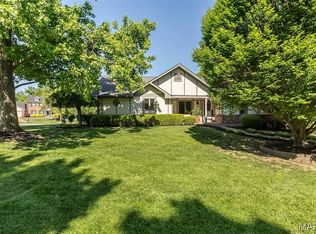 MLS ID #26029511, Cindy Coronado, Coldwell Banker Realty - Gundaker. MARIS
 - $524,8504 bd3 ba2.5k sqft175 Beacon Point Ln, Grover, MO 63040For Sale
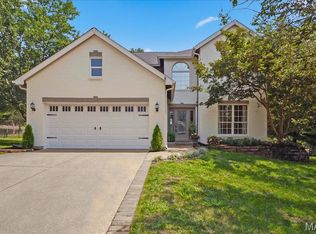 MLS ID #26047890, Jan Kosmal, RedKey Realty Leaders. MARIS
 - $550,0004 bd3 ba2.7k sqft15011 Ridge Lake Dr, Chesterfield, MO 63017For SaleMLS ID #26050509, Debbie Dutton, Coldwell Banker Realty - Gundaker. MARIS
- $550,0004 bd3 ba2.5k sqft15571 Rose Gate Ln, Chesterfield, MO 63017For SaleMLS ID #26049178, Giovanni B Donati, MORE, REALTORS. MARIS
- $445,0003 bd3 ba2.1k sqft116 Baxter Commons Dr, Ballwin, MO 63011For SaleMLS ID #26046271, Kim M Slaughter, Realty Resource Partners, LLC. MARIS
- $530,0004 bd4 ba3.3k sqft703 Trago Creek Dr, Ballwin, MO 63021For SaleMLS ID #26044134, Caitlin M Browne, Berkshire Hathaway HomeServices Select Properties. MARIS
- $450,0005 bd4 ba3.4k sqft1261 Jade Wind Cir, Ballwin, MO 63011For SaleMLS ID #26023763, Sherrie L Shanahan, DRG - Delhougne Realty Group. MARIS
- $609,9993 bd3 ba2.7k sqft2424 Clayton Pointe Ct, Chesterfield, MO 63017For SaleMLS ID #26050490, Christine Mastis, Realty Executives of St. Louis. MARIS
- $489,9004 bd4 ba3.6k sqft351 Briar Creek Ct, Saint Charles, MO 63304For SaleMLS ID #26050123, Susan M Brewer, Susan Brewer Service First RE. MARIS
- $475,0003 bd3 ba3.2k sqft5927 Lafayette Dr, Weldon Spring, MO 63304For SaleMLS ID #26045682, Kim M Evans, Coldwell Banker Realty - Gundaker. MARIS
- $520,0004 bd3 ba3.3k sqft223 Trailtop Ct, Chesterfield, MO 63017For SaleMLS ID #26024796, Bridget Forbes, Berkshire Hathaway HomeServices Select Properties. MARIS
- $525,0004 bd3 ba3.2k sqft722 Grand View Ridge Ct, Eureka, MO 63025For SaleMLS ID #26045674, Krista Hartmann, RE/MAX Results. MARIS
- $650,0005 bd4 ba3k sqft283 Dickens Farm Ln, Ballwin, MO 63021For SaleMLS ID #26046754, Kristin L Sprague, Coldwell Banker Realty - Gundaker West Regional. MARIS
- $489,9004 bd3 ba2.4k sqft307 Camilla Dr, O'Fallon, MO 63366For SaleMLS ID #26050460, Matthew F Becker, Magnolia Real Estate. MARIS
- $--3 bd2 ba2.4k sqft14 Treehill Ct, Ballwin, MO 63021SoldMLS ID #26033742, Gary Hoeferkamp, Hoeferkamp Real Estate LLC. MARIS
- $450,0004 bd3 ba3.7k sqft1 River Bend Dr, Fenton, MO 63026For SaleMLS ID #26048627, Andy M Boyd, Keller Williams Realty St. Louis. MARIS
- $550,0004 bd3 ba2.6k sqft14336 Bramblewood Ct, Chesterfield, MO 63017For SaleMLS ID #25024427, Richard Hart, Gladys Manion, Inc.. MARIS
- $535,0003 bd3 ba2.3k sqft868 Natchez Dr, Saint Charles, MO 63303For SaleMLS ID #26050065, Jeremy J Schneider, SCHNEIDER Real Estate. MARIS
