Luxury Living in the Heart of Chesterfield
Perfectly positioned on a quiet cul-de-sac in one of Chesterfield’s desirable established neighborhoods, 50 White Plains Drive offers an exceptional blend of timeless style, thoughtful renovations, and modern convenience. Located within the award-winning Parkway Central School District, this beautifully updated home has been meticulously improved with virtually every major system already completed, allowing the next owner to simply move in and enjoy.
At the heart of the home is a spectacular chef’s kitchen, completely reimagined in 2017 with no detail overlooked. Custom Wellborn soft-close cabinetry, elegant quartz countertops, a whisper-quiet Bosch dishwasher, and a professional-grade GE Monogram 36-inch six-burner gas range with convection oven create a space that is as functional as it is beautiful. A restaurant-style hood with warming lamps and serving shelf makes entertaining effortless, while the open layout invites family and guests to gather around the kitchen—the true centerpiece of the home.
Extensive capital improvements provide the confidence and peace of mind buyers are looking for, including a new roof, premium siding, and high-efficiency HVAC system completed in 2025, along with a tankless water heater installed in 2024. The rebuilt deck, updated windows, basement sliding door, and professionally completed renovations reflect pride of ownership throughout.
The finished lower level adds valuable living space with a private home office, spacious recreation room, and convenient half bath—ideal for working remotely, hosting game days, or creating a comfortable retreat for family and guests.
Recent interior enhancements elevate the home’s sophisticated feel, including beautifully refinished hardwood floors, new interior and closet doors, updated trim throughout, and refreshed bathrooms featuring updated lighting, modern vanities, restored tile, and professionally reglazed bathing surfaces.
Step outside to your own private backyard retreat. The fully fenced yard is complemented by both durable vinyl fencing and an Invisible Fence system surrounding the property, offering flexibility for pets and outdoor enjoyment. Mature landscaping includes fragrant ever-blooming lilac bushes that attract butterflies and pollinators.
Modern amenities continue with a custom-designed primary closet system, electric vehicle charger, Ring smart security system, and an impressive package of included appliances—including both refrigerators, washer, dryer, and microwave—making this home truly move-in ready.
Perhaps the greatest luxury is the location itself. Enjoy the rare combination of peaceful, no-through-traffic living while being just a short walk to Schnucks, local restaurants, and everyday conveniences. World-class shopping, dining, entertainment, parks, and major highways are only minutes away, placing everything Chesterfield has to offer within easy reach.
Homes where the renovations have already been completed—especially the costly ones—are increasingly difficult to find. With exceptional craftsmanship, extensive updates, premium finishes, and an unbeatable location, 50 White Plains Drive presents a rare opportunity to own a home that delivers both lasting value and effortless living.
Active
Listed by: Worth Clark Realty • Joshua W Jones • 702-354-7124
$449,900
50 White Plains Dr, Chesterfield, MO 63017
3beds
2,169sqft
:
Get pre-qualified$2,978/mo
Single Family Residence
Built in 1967
0.26 Acres Lot
$449,300 Zestimate®
$207/sqft
$10/mo HOA
What's special
Fully fenced yardUpdated trim throughoutQuiet cul-de-sacInvisible fence systemDurable vinyl fencingBeautifully updated homeElegant quartz countertops
- 12 days |
- 1,426 |
- 47 |
Likely to sell faster than
Zillow last checked:
Listing updated:
Listed by:
Joshua W Jones 702-354-7124,
Worth Clark Realty
Source: MARIS,MLS#: 26048160 Originating MLS: St. Charles County Association of REALTORS
Originating MLS: St. Charles County Association of REALTORSFacts & features
Interior
Bedrooms & bathrooms
- Bedrooms: 3
- Bathrooms: 3
- Full bathrooms: 2
- 1/2 bathrooms: 1
- Main level bathrooms: 2
- Main level bedrooms: 3
Heating
- Natural Gas
Cooling
- Central Air
Appliances
- Laundry: In Basement
Features
- Basement: Finished,Sleeping Area,Storage Space,Walk-Out Access
- Number of fireplaces: 1
Interior area
- Total structure area: 2,169
- Total interior livable area: 2,169 sqft
- Finished area above ground: 1,454
- Finished area below ground: 715
Property
Parking
- Total spaces: 2
- Parking features: Garage - Attached
- Attached garage spaces: 2
Features
- Levels: One
Lot
- Size: 0.26 Acres
- Features: Cul-De-Sac
Details
- Parcel number: 18S610143
- Special conditions: Standard
Construction
Type & style
- Home type: SingleFamily
- Architectural style: Ranch
- Property subtype: Single Family Residence
Materials
- Vinyl Siding
Condition
- Year built: 1967
Utilities & green energy
- Electric: Ameren
- Sewer: Public Sewer
- Water: Public
- Utilities for property: Cable Available, Electricity Connected, Natural Gas Connected, Sewer Connected, Water Connected
Community & HOA
Community
- Subdivision: White Plains 1
HOA
- Has HOA: Yes
- Amenities included: Common Ground
- Services included: Common Area Maintenance
- HOA fee: $125 annually
- HOA name: White Plains Subdivision
Location
- Region: Chesterfield
Financial & listing details
- Price per square foot: $207/sqft
- Tax assessed value: $412,800
- Annual tax amount: $4,164
- Date on market: 7/31/2026
- Cumulative days on market: 12 days
- Listing terms: Cash,Conventional,FHA,VA Loan
- Electric utility on property: Yes
Estimated market value
$449,300
$427,000 - $472,000
$2,862/mo
Price history
| Date | Event | Price |
|---|---|---|
| 7/31/2026 | Listed for sale | $449,900+104.5%$207/sqft |
Source:  MARIS #26048160 Report a problem MARIS #26048160 Report a problem | ||
| 1/13/2017 | Sold | -- |
Source: MARIS #16076271 Report a problem | ||
| 12/20/2016 | Pending sale | $220,000$101/sqft |
Source: Red Key Realty West #16076271 Report a problem | ||
| 12/2/2016 | Listed for sale | $220,000$101/sqft |
Source: Red Key Realty West #16076271 Report a problem | ||
Public tax history
| Year | Property taxes | Tax assessment |
|---|---|---|
| 2025 | $4,164 +12.5% | $78,430 +40.5% |
| 2024 | $3,701 +4.2% | $55,830 |
| 2023 | $3,551 +5% | $55,830 +15.4% |
| 2022 | $3,381 +0.4% | $48,360 |
| 2021 | $3,367 +8.8% | $48,360 +13.4% |
| 2020 | $3,094 -5.4% | $42,650 |
| 2019 | $3,271 | $42,650 -0.3% |
| 2018 | $3,271 | $42,780 |
| 2017 | $3,271 +2.8% | $42,780 +18.2% |
| 2016 | $3,182 +12.2% | $36,180 |
| 2015 | $2,835 | $36,180 +10.9% |
| 2014 | $2,835 +13% | $32,620 |
| 2013 | $2,509 | $32,620 -8.1% |
| 2012 | -- | $35,480 |
| 2011 | -- | $35,480 +1.7% |
| 2010 | $2,350 +4.7% | $34,890 |
| 2009 | $2,245 -7.9% | $34,890 -10.7% |
| 2008 | $2,438 +11.3% | $39,050 |
| 2007 | $2,190 | $39,050 +17.2% |
| 2006 | $2,190 -0.6% | $33,330 |
| 2005 | $2,204 +21.1% | $33,330 +21.5% |
| 2003 | $1,821 +0.8% | $27,440 +2.7% |
| 2002 | $1,806 +11.9% | $26,730 |
| 2001 | $1,613 | $26,730 |
Find assessor info on the county website
Monthly payment
Est. payment
Payment breakdown
Explore the cost of this home by adjusting the details. Changes won't be saved.Climate risks
Neighborhood: 63017
Nearby schools
GreatSchools rating
- 6/10Shenandoah Valley Elementary SchoolGrades: K-5Distance: 0.6 mi
- 6/10Parkway Central Middle SchoolGrades: 6-8Distance: 2.6 mi
- 8/10Parkway Central High SchoolGrades: 9-12Distance: 2.4 mi
Schools provided by the listing agent
- Elementary: Shenandoah Valley Elem.
- Middle: Central Middle
- High: Parkway Central High
Source: MARIS. This data may not be complete. We recommend contacting the local school district to confirm school assignments for this home.
- $414,6004 bd2 ba1.7k sqft48 White Plains Dr, Chesterfield, MO 63017Off Market

- $482,2004 bd3 ba3k sqft52 White Plains Dr, Chesterfield, MO 63017Off Market

- $441,0004 bd2 ba1.5k sqft7 Youngstown Ct, Chesterfield, MO 63017Off Market
- $395,4003 bd2 ba1.4k sqft46 White Plains Dr, Chesterfield, MO 63017Off Market

- $330,9003 bd2 ba1.3k sqft54 White Plains Dr, Chesterfield, MO 63017Off Market
- $393,9003 bd2 ba1.7k sqft59 White Plains Dr, Chesterfield, MO 63017Off Market
- $--3 bd2 ba1.6k sqft8 Youngstown Ct, Chesterfield, MO 63017Sold
- $394,9003 bd2 ba1.6k sqft57 White Plains Dr, Chesterfield, MO 63017Off Market
A local agent can set up tours, give advice and negotiate with sellers.
A local lender can help you make sure your offer is ready when you are.
Similar homes
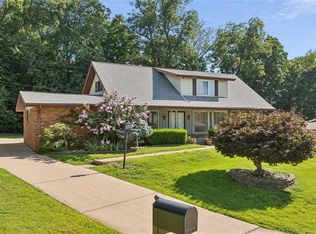
- $494,9005 bd2 ba2.5k sqft44 Forestvale Dr, Chesterfield, MO 63017For Sale
 MLS ID #26032975, Ted Gottlieb, MORE, REALTORS. MARIS
 - $515,0004 bd3 ba2.1k sqft70 Glen Cove Dr, Chesterfield, MO 63017For Sale
 MLS ID #26043803, Ellen O McCarthy, Elevate Realty, LLC. MARIS
 - $585,0004 bd2 ba2.8k sqft14338 Millbriar Cir, Chesterfield, MO 63017For Sale
 MLS ID #26019492, Sean A Banankhah, Select Group Realty. MARIS
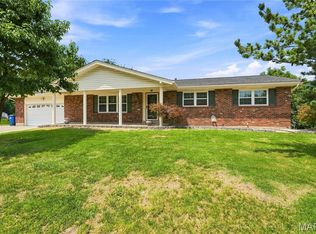
 - $425,0003 bd3 ba1.5k sqft1613 Tamarack Dr, Saint Charles, MO 63301For Sale
 MLS ID #26049526, Lisa M Palmer, Epique Realty. MARIS
 - $410,0003 bd3 ba1.8k sqft13211 Windygate Ln, Saint Louis, MO 63146For SaleMLS ID #26048005, Sean White, Epique Realty. MARIS
- $410,0004 bd3 ba2.6k sqft3927 Summerfield Pkwy, Saint Charles, MO 63304For SaleMLS ID #26042627, Jeff Taylor, SCHNEIDER Real Estate. MARIS
- $459,9004 bd2 ba1.9k sqft805 Leonard Dr, Saint Louis, MO 63119For SaleMLS ID #26049600, Bob J Niedergerke, STL Buy & Sell, LLC. MARIS
- $365,0003 bd2 ba1.6k sqft952 Bridgeport Dr, Ballwin, MO 63011For SaleMLS ID #26037069, Debbie J Williams, ReeceNichols Real Estate. MARIS
- $390,0003 bd3 ba1.4k sqft3950 White Rose Ln, Saint Charles, MO 63304For SaleMLS ID #26046089, Robbie V Johnson, DRG - Delhougne Realty Group. MARIS
- $345,0003 bd3 ba2.1k sqft3020 Mockingbird Dr, Saint Charles, MO 63301For SaleMLS ID #26050786, Roger J Burkemper, MO Realty. MARIS
- $400,0004 bd3 ba1.4k sqft12112 Greenwalk Dr, Saint Louis, MO 63146For SaleMLS ID #26044793, Jeanne B Hunsaker, Compass Realty Group. MARIS
- $449,9004 bd3 ba2.5k sqft7290 Picasso Dr, Dardenne Prairie, MO 63368For SaleMLS ID #26042868, Christian D Tipler, Berkshire Hathaway HomeServices Select Properties. MARIS
- $315,0003 bd2 ba2k sqft1722 Roth Hill Dr, Maryland Heights, MO 63043For SaleMLS ID #26050762, Ryan B Klamen, Harold M. Klamen & Assoc.. MARIS
- $415,0004 bd2 ba2k sqft4036 Loughborough Ave, Saint Louis, MO 63116For SaleMLS ID #26050235, Todd D Shasserre, Garcia Properties. MARIS
- $425,0004 bd3 ba2.7k sqft22 Normandy Dr, Lake Saint Louis, MO 63367For SaleMLS ID #26042865, Denice M Freyling, Coldwell Banker Premier Group. MARIS
- $440,0003 bd2 ba2.5k sqft3 Harbor Point Ct, Lake Saint Louis, MO 63367For SaleMLS ID #26044440, Robin A Crain, Keller Williams Realty West. MARIS
- $399,9004 bd4 ba2.6k sqft14 Spring Time Ct, Saint Charles, MO 63303For SaleMLS ID #26039441, Michelle Syberg, Mid America Property Partners. MARIS
- $355,0003 bd3 ba1.8k sqft816 Ginger Wood Ct, Ballwin, MO 63021For SaleMLS ID #26050076, Marcia Thudium, Coldwell Banker Realty - Gundaker. MARIS
- $399,0003 bd3 ba1.7k sqft814 Emerald Place Dr, Saint Charles, MO 63304For SaleMLS ID #26032075, Laura Cutting Arnold, Coldwell Banker Realty - Gundaker. MARIS
- $372,5003 bd2 ba2.1k sqft2 Saw Mill Way, Saint Charles, MO 63303For SaleMLS ID #26024974, Angela M Kenney, EXP Realty, LLC. MARIS
