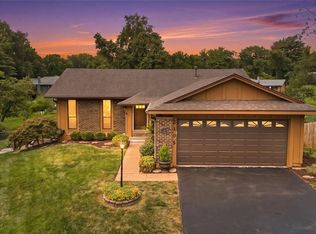
Welcome to 12112 Greenwalk Dr, The ranch-style presents a classic Home complemented by an attached garage for convenience and a charming Front porch perfect for enjoying your mornings or evenings. A beautifully appointed single-family home in the heart of Creve Couer Offering 2,490 square feet of thoughtfully designed living space, this property features 4 spacious bedrooms, 3 bathrooms, and a finished Lower Level. Step inside and be welcomed by the perfect blend of style and comfort. The Living Room, Dining Room and Breakfast Room have wood floors. The Family Room boasts a cozy fireplace, creating the ideal space for relaxation. The kitchen is well-equipped with a cooktop, electric oven, dishwasher, and recessed lights. Its open layout ensures seamless functionality for both cooking and entertaining. The primary suite is a true retreat, complete with an ensuite bathroom and two closets offering ample storage. Additional bedrooms provide versatility for any lifestyle need. Bedroom 3 has direct access to deck overlooking the private backyard. Finished Walk-out lower level expands the living space with Family Room featuring woodburnng Fireplace, Walk behind bar. Fourth Bedroom/office, Walk in closet and full Bath. Lower Level is perfect for guests, multigenerational living or working from home. Step outside, to enjoy multiple decks and private patio, perfect for hosting or simply unwinding in your private outdoor sanctuary. An attached garage adds everyday convenience, and the home is located Parkway School District. This Home truly checks all the boxes for convenience and charm. Don’t miss the opportunity to make 12112 Greenwalk Dr your next address!! Schedule your private showing today!
Active
Listed by: Compass Realty Group • Jeanne B Hunsaker
$400,000
12112 Greenwalk Dr, Saint Louis, MO 63146
4beds
1,490sqft
:
Get pre-qualified$2,690/mo
Single Family Residence
Built in 1974
0.28 Acres Lot
$-- Zestimate®
$268/sqft
$-- HOA
What's special
Charming front porchAttached garage for convenienceFinished lower level
- 9 days |
- 542 |
- 21 |
Zillow last checked:
Listing updated:
Listed by:
Jeanne B Hunsaker 314-210-0702,
Compass Realty Group,
Josh Worth 314-504-8183,
Compass Realty Group
Source: MARIS,MLS#: 26044793 Originating MLS: St. Louis Association of REALTORS
Originating MLS: St. Louis Association of REALTORSFacts & features
Interior
Bedrooms & bathrooms
- Bedrooms: 4
- Bathrooms: 3
- Full bathrooms: 3
- Main level bathrooms: 2
- Main level bedrooms: 3
Bedroom
- Features: Floor Covering: Carpeting
- Level: Main
Bedroom 2
- Features: Floor Covering: Carpeting
- Level: Main
Bedroom 3
- Features: Floor Covering: Carpeting
- Level: Main
Bedroom 4
- Features: Floor Covering: Carpeting
- Level: Lower
Dining room
- Features: Floor Covering: Wood
- Level: Main
Family room
- Features: Floor Covering: Wood
- Level: Main
Family room
- Features: Floor Covering: Carpeting
- Level: Lower
Kitchen
- Features: Floor Covering: Laminate
- Level: Main
Living room
- Features: Floor Covering: Wood
- Level: Main
Heating
- Forced Air
Cooling
- Central Air, Electric
Features
- Breakfast Bar, Dining/Living Room Combo
- Flooring: Carpet, Wood
- Basement: Partially Finished,Full,Walk-Out Access
- Number of fireplaces: 2
- Fireplace features: Gas, Wood Burning
Interior area
- Total interior livable area: 1,490 sqft
- Finished area above ground: 1,490
Property
Parking
- Total spaces: 2
- Parking features: Garage - Attached
- Attached garage spaces: 2
Features
- Levels: One
- Patio & porch: Front Porch, Patio
- Exterior features: Fire Pit
Lot
- Size: 0.28 Acres
- Dimensions: 95/127
- Features: Back Yard, Front Yard
Details
- Parcel number: 16O630772
- Special conditions: Standard
Construction
Type & style
- Home type: SingleFamily
- Architectural style: Traditional
- Property subtype: Single Family Residence
Materials
- Brick Veneer, Vinyl Siding
- Foundation: Concrete Perimeter
- Roof: Asphalt
Condition
- Year built: 1974
Utilities & green energy
- Electric: Ameren
- Sewer: Public Sewer
- Water: Public
- Utilities for property: Cable Available
Community & HOA
Community
- Subdivision: Vista Hill
HOA
- Has HOA: No
Location
- Region: Saint Louis
Financial & listing details
- Price per square foot: $268/sqft
- Tax assessed value: $354,800
- Annual tax amount: $3,634
- Date on market: 7/23/2026
- Cumulative days on market: 9 days
- Listing terms: Cash,Conventional,FHA,VA Loan
- Ownership: Private
Estimated market value
Not available
Estimated sales range
Not available
Not available
Price history
| Date | Event | Price |
|---|---|---|
| 7/23/2026 | Listed for sale | $400,000+17.7%$268/sqft |
Source:  MARIS #26044793 Report a problem MARIS #26044793 Report a problem | ||
| 8/10/2023 | Sold | -- |
Source: MARIS #23039557 Report a problem | ||
| 7/31/2023 | Pending sale | $339,900$228/sqft |
Source: MARIS #23039557 Report a problem | ||
| 7/17/2023 | Contingent | $339,900$228/sqft |
Source: MARIS #23039557 Report a problem | ||
| 7/15/2023 | Price change | $339,900-2.9%$228/sqft |
Source: MARIS #23039557 Report a problem | ||
| 7/6/2023 | Listed for sale | $349,900$235/sqft |
Source: MARIS #23039557 Report a problem | ||
| 12/19/2006 | Sold | -- |
Source: Public Record Report a problem | ||
Public tax history
| Year | Property taxes | Tax assessment |
|---|---|---|
| 2025 | $3,634 +0.1% | $67,410 +21.6% |
| 2024 | $3,630 +1.3% | $55,440 |
| 2023 | $3,584 +11.5% | $55,440 +22.4% |
| 2022 | $3,214 +0.7% | $45,300 |
| 2021 | $3,191 +1.2% | $45,300 +6% |
| 2020 | $3,152 -1% | $42,730 |
| 2019 | $3,185 | $42,730 +5.5% |
| 2018 | $3,185 | $40,510 |
| 2017 | $3,185 +0.7% | $40,510 -0.1% |
| 2016 | $3,162 -5% | $40,570 |
| 2015 | $3,327 | $40,570 +20% |
| 2014 | $3,327 +22.7% | $33,820 |
| 2013 | $2,712 | $33,820 -4.3% |
| 2012 | -- | $35,340 |
| 2011 | -- | $35,340 -0.4% |
| 2010 | $2,386 +4.1% | $35,470 |
| 2009 | $2,291 -14% | $35,470 -17.5% |
| 2008 | $2,665 +12.7% | $42,980 |
| 2007 | $2,365 | $42,980 +18.4% |
| 2006 | $2,365 -1.1% | $36,290 |
| 2005 | $2,391 +33.9% | $36,290 +22.2% |
| 2003 | $1,785 +1.3% | $29,700 +12.6% |
| 2002 | $1,762 +3.9% | $26,370 |
| 2001 | $1,696 | $26,370 |
Find assessor info on the county website
Monthly payment
Est. payment
Payment breakdown
Explore the cost of this home by adjusting the details. Changes won't be saved.Climate risks
Neighborhood: 63146
Nearby schools
GreatSchools rating
- 7/10Craig Elementary SchoolGrades: K-5Distance: 0.4 mi
- 5/10Parkway Northeast Middle SchoolGrades: 6-8Distance: 2.1 mi
- 6/10Parkway North High SchoolGrades: 9-12Distance: 1.2 mi
Schools provided by the listing agent
- Elementary: Craig Elem.
- Middle: Northeast Middle
- High: Parkway North High
Source: MARIS. This data may not be complete. We recommend contacting the local school district to confirm school assignments for this home.
- $365,4003 bd2 ba1.5k sqft12120 Greenwalk Dr, Saint Louis, MO 63146Off Market
- $508,8003 bd2 ba2.5k sqft12119 Fahrpark Ln, Saint Louis, MO 63146Off Market
- $532,8004 bd3 ba2.5k sqft12125 Fahrpark Ln, Saint Louis, MO 63146Off Market
- $347,0003 bd2 ba1.2k sqft1655 Craig Rd, Saint Louis, MO 63146Off Market
- $508,0004 bd2 ba2.5k sqft12113 Fahrpark Ln, Saint Louis, MO 63146Off Market
- $442,1003 bd2 ba2.1k sqft12131 Fahrpark Ln, Saint Louis, MO 63146Off Market
- $--3 bd2 ba1.7k sqft12128 Greenwalk Dr, Saint Louis, MO 63146Sold
- $497,6004 bd4 ba2.7k sqft1677 Craig Rd, Saint Louis, MO 63146Off Market
A local agent can set up tours, give advice and negotiate with sellers.
Similar homes
- $379,0003 bd3 ba1.8k sqft11201 Trieste Dr, Saint Louis, MO 63146For Sale

 MLS ID #26034263, Mark & Neil Gellman, EXP Realty, LLC. MARIS
 - $365,0004 bd3 ba2.1k sqft3616 Taylor Ave, Bridgeton, MO 63044For Sale
 MLS ID #26047706, Tim S Branneky, MORE, REALTORS. MARIS
 - $351,0004 bd3 ba1.9k sqft2105 Butterfield Ct, Maryland Heights, MO 63043For Sale
 MLS ID #26045585, Andy A Flieger, Keller Williams Pinnacle. MARIS
 - $399,9003 bd2 ba1.8k sqft258 Ridge Trail Dr, Chesterfield, MO 63017For Sale
 MLS ID #26035683, Rosine Ciaccio, Nettwork Global. MARIS
 - $264,9003 bd3 ba1.5k sqft1927 Bennington Common Dr, Saint Louis, MO 63146For SaleMLS ID #26042093, Mark R Zajac, AMC Realty Group, LLC. MARIS
- $379,9993 bd3 ba1.6k sqft9854 E Concord Rd, Saint Louis, MO 63128For SaleMLS ID #26049271, Shpresa Kurti, The Hermann London Group LLC. MARIS
- $375,0003 bd2 ba1.6k sqft1122 Majestic Dr, Fenton, MO 63026For SaleMLS ID #26048204, Meghan Hauser, Worth Clark Realty. MARIS
- $420,0004 bd3 ba1.9k sqft1604 Creightonwood Ct, High Ridge, MO 63049For SaleMLS ID #26045878, Kay M Bova, Select Group Realty. MARIS
- $389,9003 bd2 ba1.6k sqft59 McClay Trail Dr, Saint Peters, MO 63376For SaleMLS ID #26036666, Peter Lu, EXP Realty, LLC. MARIS
- $430,0005 bd2 ba2k sqft1015 Barberry Ln, Saint Louis, MO 63122For SaleMLS ID #26041215, Jonathan Adams, Berkshire Hathaway HomeServices Select Properties. MARIS
- $227,0003 bd3 ba1.6k sqft11525 Pineberry Dr, Saint Louis, MO 63146For SaleMLS ID #26022381, Mary L Hudson, ReeceNichols Real Estate. MARIS
- $379,0004 bd3 ba1.9k sqft367 Napoli Ct, Ballwin, MO 63021For SaleMLS ID #26037629, Connie Eads, Keller Williams Realty St. Louis. MARIS
- $530,0004 bd3 ba2.1k sqft70 Glen Cove Dr, Chesterfield, MO 63017For SaleMLS ID #26043803, Ellen O McCarthy, Elevate Realty, LLC. MARIS
- $395,0004 bd3 ba1.9k sqft215 Waterford Crossing Dr, Dardenne Prairie, MO 63368For SaleMLS ID #26043709, Janice M Freeman, ReeceNichols Real Estate. MARIS
- $215,0003 bd1 ba952 sqft2662 Bonniebrook Dr, Maryland Heights, MO 63043For SaleMLS ID #26039809, Kim Platt, Coldwell Banker Realty - Gundaker West Regional. MARIS
- $344,9003 bd2 ba1.3k sqft2235 Saint Peters Howell Rd, Saint Peters, MO 63376For SaleMLS ID #26037642, Jerry B Roark, Realty Executives Premiere. MARIS
- $400,0003 bd2 ba2.1k sqft12505 Weber Hill Rd, Saint Louis, MO 63127For SaleMLS ID #26032342, Dianne J Stasa, ReeceNichols Real Estate. MARIS
- $315,0003 bd2 ba1.9k sqft3036 Country Knoll Dr, Saint Charles, MO 63303For SaleMLS ID #26040911, Kelly A Boehmer, Berkshire Hathaway HomeServices Select Properties. MARIS
- $372,5003 bd2 ba2.1k sqft2 Saw Mill Way, Saint Charles, MO 63303For SaleMLS ID #26024974, Angela M Kenney, EXP Realty, LLC. MARIS
- $450,0003 bd3 ba2.1k sqft116 Baxter Commons Dr, Ballwin, MO 63011For SaleMLS ID #26046271, Kim M Slaughter, Realty Resource Partners, LLC. MARIS
