Welcome to 1122 Majestic Drive! This impeccably maintained ranch offers 1,606 square feet of thoughtfully designed living space featuring an open floor plan, beautiful solid hardwood floors, custom cabinetry, granite countertops, and convenient main-floor laundry. The home includes three spacious bedrooms, two full baths, and a newer roof for added peace of mind. Situated on a quarter-acre lot that backs to open ground, you'll enjoy exceptional privacy and the feeling of an even larger backyard. Located in the highly sought-after Rockwood School District, this is a rare opportunity to own a lovingly cared-for home that's truly move-in ready.
Active
Listed by: Worth Clark Realty • Meghan Hauser
$375,000
1122 Majestic Dr, Fenton, MO 63026
3beds
1,606sqft
:
Get pre-qualified$2,515/mo
Single Family Residence
Built in 1987
10,018 Square Feet Lot
$-- Zestimate®
$233/sqft
$17/mo HOA
What's special
Granite countertopsOpen floor planNewer roofConvenient main-floor laundryThree spacious bedroomsBeautiful solid hardwood floorsCustom cabinetry
- 1 day |
- 650 |
- 45 |
Zillow last checked:
Listing updated:
Listed by:
Meghan Hauser 636-279-5588,
Worth Clark Realty
Source: MARIS,MLS#: 26048204 Originating MLS: Franklin County Board of REALTORS
Originating MLS: Franklin County Board of REALTORSFacts & features
Interior
Bedrooms & bathrooms
- Bedrooms: 3
- Bathrooms: 2
- Full bathrooms: 2
- Main level bathrooms: 2
- Main level bedrooms: 3
Heating
- Forced Air
Cooling
- Central Air, Exhaust Fan, Gas
Appliances
- Included: Dishwasher, Disposal, Ice Maker, Microwave, Gas Oven, Refrigerator, Gas Water Heater
- Laundry: Main Level, Washer Hookup
Features
- Beamed Ceilings, Center Hall Floorplan, Custom Cabinetry, Dining/Living Room Combo, Eat-in Kitchen, Entrance Foyer, Granite Counters, Kitchen/Dining Room Combo, Natural Woodwork, Open Floorplan, Pantry, Storage, Track Lighting, Vaulted Ceiling(s), Walk-In Closet(s)
- Flooring: Carpet, Hardwood, Tile
- Doors: Panel Door(s), Pocket Door(s)
- Basement: Concrete,Full,Sump Pump,Unfinished
- Number of fireplaces: 1
- Fireplace features: Blower Fan, Gas, Living Room
Interior area
- Total structure area: 1,606
- Total interior livable area: 1,606 sqft
- Finished area above ground: 1,606
- Finished area below ground: 0
Property
Parking
- Total spaces: 2
- Parking features: Additional Parking, Attached, Driveway, Garage, Garage Door Opener, Garage Faces Front, Inside Entrance, Kitchen Level, Off Street, On Street
- Attached garage spaces: 2
- Has uncovered spaces: Yes
Features
- Levels: One
- Patio & porch: Front Porch, Patio
- Exterior features: Lighting, Private Entrance, Private Yard, Rain Gutters
- Fencing: None
- Has view: Yes
- View description: Neighborhood
Lot
- Size: 10,018 Square Feet
- Dimensions: 100' x 114'
- Features: Adjoins Common Ground, Back Yard, Few Trees, Front Yard, Landscaped, Sprinklers In Front, Sprinklers In Rear
Details
- Parcel number: 28P430330
- Special conditions: Standard
Construction
Type & style
- Home type: SingleFamily
- Architectural style: Ranch
- Property subtype: Single Family Residence
Materials
- Brick, Vinyl Siding
- Foundation: Concrete Perimeter
- Roof: Architectural Shingle
Condition
- Year built: 1987
Utilities & green energy
- Electric: Ameren
- Sewer: Public Sewer
- Water: Public
- Utilities for property: Electricity Available, Electricity Connected, Natural Gas Connected, Phone Available, Sewer Connected, Water Connected
Community & HOA
Community
- Security: Carbon Monoxide Detector(s), Security System, Smoke Detector(s)
- Subdivision: Sancta Maria Estates 7
HOA
- Has HOA: Yes
- Amenities included: None
- Services included: Other
- HOA fee: $200 annually
- HOA name: Sancta Maria Estates
Location
- Region: Fenton
Financial & listing details
- Price per square foot: $233/sqft
- Tax assessed value: $273,300
- Annual tax amount: $3,789
- Date on market: 7/30/2026
- Listing terms: Cash,Contract,Conventional,FHA,Private,VA Loan
- Ownership: Private
- Electric utility on property: Yes
- Road surface type: Concrete
Estimated market value
Not available
Estimated sales range
Not available
Not available
Price history
| Date | Event | Price |
|---|---|---|
| 7/30/2026 | Listed for sale | $375,000$233/sqft |
Source:  MARIS #26048204 Report a problem MARIS #26048204 Report a problem | ||
| 3/1/1988 | Sold | -- |
Source: Agent Provided Report a problem | ||
Public tax history
| Year | Property taxes | Tax assessment |
|---|---|---|
| 2025 | $3,789 -9.7% | $51,930 -7.7% |
| 2024 | $4,196 +0.1% | $56,270 |
| 2023 | $4,192 +13.5% | $56,270 +21.9% |
| 2022 | $3,692 +0.8% | $46,150 |
| 2021 | $3,664 +8.4% | $46,150 +12.9% |
| 2020 | $3,378 -4.5% | $40,890 |
| 2019 | $3,538 | $40,890 -0.2% |
| 2018 | $3,538 | $40,990 |
| 2017 | $3,538 +0.8% | $40,990 +8.9% |
| 2016 | $3,510 +9.9% | $37,640 |
| 2015 | $3,194 | $37,640 +2% |
| 2014 | $3,194 +1.5% | $36,920 |
| 2013 | $3,147 | $36,920 -6.4% |
| 2012 | -- | $39,460 |
| 2011 | -- | $39,460 +5.5% |
| 2010 | $2,696 +6.2% | $37,390 |
| 2009 | $2,539 -13.4% | $37,390 -12.7% |
| 2008 | $2,931 +11.8% | $42,820 |
| 2007 | $2,621 | $42,820 +21% |
| 2006 | $2,621 -1.4% | $35,400 |
| 2005 | $2,659 | $35,400 +11.5% |
| 2003 | -- | $31,750 +17.4% |
| 2002 | $2,021 +4.7% | $27,040 |
| 2001 | $1,931 | $27,040 |
Find assessor info on the county website
Monthly payment
Est. payment
Payment breakdown
Explore the cost of this home by adjusting the details. Changes won't be saved.Climate risks
Neighborhood: 63026
Nearby schools
GreatSchools rating
- 7/10Uthoff Valley Elementary SchoolGrades: K-5Distance: 1.5 mi
- 6/10Rockwood South Middle SchoolGrades: 6-8Distance: 1 mi
- 8/10Rockwood Summit Sr. High SchoolGrades: 9-12Distance: 0.5 mi
Schools provided by the listing agent
- Elementary: Uthoff Valley Elem.
- Middle: Rockwood South Middle
- High: Rockwood Summit Sr. High
Source: MARIS. This data may not be complete. We recommend contacting the local school district to confirm school assignments for this home.
- $415,9004 bd2 ba2.3k sqft1126 Majestic Dr, Fenton, MO 63026Off Market
- $366,5003 bd2 ba1.8k sqft1116 Majestic Dr, Fenton, MO 63026Off Market
- $373,0003 bd2 ba2k sqft1130 Majestic Dr, Fenton, MO 63026Off Market
- $437,4004 bd3 ba2k sqft1707 Faith Ct, Fenton, MO 63026Off Market
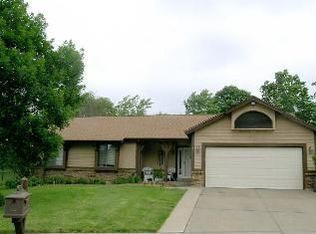
- $521,7003 bd2 ba2.3k sqft1121 Majestic Dr, Fenton, MO 63026Off Market
- $524,4004 bd3 ba2.6k sqft1125 Majestic Dr, Fenton, MO 63026Off Market
- $497,7003 bd3 ba1.6k sqft1117 Majestic Dr, Fenton, MO 63026Off Market
- $352,9003 bd2 ba1.5k sqft1713 Faith Ct, Fenton, MO 63026Off Market
A local agent can set up tours, give advice and negotiate with sellers.
A local lender can help you make sure your offer is ready when you are.
Similar homes
- $329,5003 bd2 ba2k sqft1818 San Pedro Ln, Fenton, MO 63026For Sale

 MLS ID #26047213, Angela C Dillmon, Keller Williams Chesterfield. MARIS
 - $357,9003 bd3 ba1.8k sqft1731 Preston Centre Dr, Fenton, MO 63026For Sale
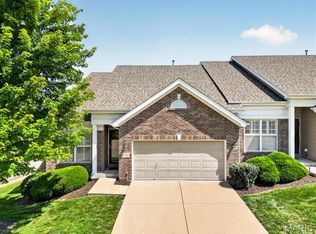 MLS ID #26043157, Katie A Colombo, Janet McAfee Inc.. MARIS
 - $298,0003 bd2 ba1.1k sqft1052 Deleon Ct, Fenton, MO 63026For Sale
 MLS ID #26048107, Dianne J Stasa, ReeceNichols Real Estate. MARIS
 - $340,0004 bd2 ba1.6k sqft1721 Vandover Rd, Fenton, MO 63026For Sale
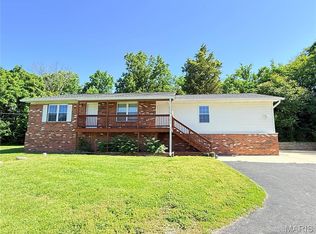 MLS ID #26030271, Dianne J Stasa, ReeceNichols Real Estate. MARIS
 - $369,0003 bd2 ba1.4k sqft763 Wagon Ridge Dr, Fenton, MO 63026For SaleMLS ID #26025352, Lynda I Steiner, RE/MAX Best Choice St. Louis. MARIS
- $--3 bd2 ba1.8k sqft858 Brock Rd, Fenton, MO 63026AuctionAuction.com 2
- $--3 bd2 ba1.4k sqft4670 Brennan Woods Dr, High Ridge, MO 63049AuctionAuction.com 2
- $350,0003 bd2 ba1.8k sqft416 Richarz Dr, Fenton, MO 63026For SaleMLS ID #26038355, Daniel W Swanson, RE/MAX Results. MARIS
- $525,0004 bd3 ba1.9k sqft1525 Atlantic Crossing Dr, Fenton, MO 63026For SaleMLS ID #26046671, Janie R Hickey, Nettwork Global. MARIS
- $329,9004 bd2 ba1.4k sqft1950 San Luis Rey Pkwy, Fenton, MO 63026For SaleMLS ID #26041540, Tina Marie Jung, RE/MAX Results. MARIS
- $335,0003 bd2 ba1.7k sqft1423 Mautenne Dr, Ballwin, MO 63021For SaleMLS ID #26030263, Ashley J Dailey, Elevate Realty, LLC. MARIS
- $375,0003 bd3 ba2k sqft947 Oakfield Dr, Ballwin, MO 63021For SaleMLS ID #26033344, Ann C Cordeal, Berkshire Hathaway HomeServices Select Properties. MARIS
- $353,0003 bd2 ba1k sqft1320 Fenton Hills Rd, Fenton, MO 63026For SaleMLS ID #25077510, Cheryl R Carosone, Campbell House & Home. MARIS
- $295,5003 bd2 ba1.8k sqft912 Tree Trails Ln, Fenton, MO 63026For SaleMLS ID #26044632, Marny E Rutledge, Coldwell Banker Realty - Gundaker. MARIS
- $425,0003 bd3 ba1.7k sqft525 Audubon Place Ct, Ballwin, MO 63021For SaleMLS ID #26048332, Elizabeth Wolf, Elizabeth Wolf Realty. MARIS
- $425,0003 bd3 ba2.3k sqft1203 Sadie Ln, Fenton, MO 63026For SaleMLS ID #26043582, Janice M Montileone, Keller Williams Chesterfield. MARIS
- $315,0004 bd2 ba1.3k sqft1382 Premio Dr, Fenton, MO 63026For SaleMLS ID #26039392, Anne M Watkins, Grace Street Realty. MARIS
- $365,0003 bd2 ba1.2k sqft457 Timber Valley Trl, Fenton, MO 63026For SaleMLS ID #26041376, Deborah A Londoff, Coldwell Banker Realty - Gundaker. MARIS
- $369,9003 bd2 ba1.2k sqft805 Valley Pine Dr, Fenton, MO 63026For SaleMLS ID #26026287, John N Loeffler, Hemrick Realty, L.L.C.. MARIS
- $340,0003 bd2 ba1.7k sqft1215 Derbyshire Dr, Ballwin, MO 63021For SaleMLS ID #26046249, Scott W Stieven, ReeceNichols Real Estate. MARIS
