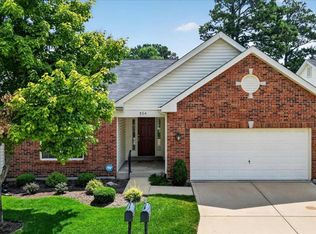
Welcome home to this beautifully maintained ranch in the heart of Fenton, where comfort and functionality come together. Offering 3 bedrooms and 3 full bathrooms, this home is designed to fit a variety of lifestyles with spacious living areas and a layout that feels both warm and inviting. The finished lower level adds valuable living space as well as storage. It’s ideal for a family room, game room or home office, and overnight guests will be comfortable in the lower-level bedroom and full bath. Step outside to enjoy the deck off the dining area, perfect for outdoor AM coffee or after-hours relaxation. An attached 2-car garage provides everyday convenience and extra storage. Maintenance-free living is part of a generous HOA package that includes complete lawn servicing and street, driveway, and sidewalk-to-front-porch snow removal, as well as scheduled gutter cleaning and extermination checks. Hot water heater and roof replaced in 2025. This move-in ready home is located in the Fox C-6 School District and is just minutes from shopping, restaurants, parks, and major highways. It offers the perfect blend of charm, peaceful living and easy access to everything you need.
Active
Listed by: Keller Williams Chesterfield • Janice M Montileone
$425,000
1203 Sadie Ln, Fenton, MO 63026
3beds
2,345sqft
:
Get pre-qualified$3,088/mo
Single Family Residence
Built in 2014
0.28 Acres Lot
$-- Zestimate®
$181/sqft
$230/mo HOA
What's special
- 1 day |
- 201 |
- 4 |
Zillow last checked:
Listing updated:
Listed by:
Janice M Montileone 636-999-9542,
Keller Williams Chesterfield
Source: MARIS,MLS#: 26043582 Originating MLS: St. Louis Association of REALTORS
Originating MLS: St. Louis Association of REALTORSFacts & features
Interior
Bedrooms & bathrooms
- Bedrooms: 3
- Bathrooms: 3
- Full bathrooms: 3
- Main level bathrooms: 2
- Main level bedrooms: 2
Heating
- Forced Air, Natural Gas
Cooling
- Central Air, Electric
Appliances
- Included: Dishwasher, Disposal, Microwave, Electric Range, Washer/Dryer
Features
- Basement: Finished,Sump Pump
- Has fireplace: No
Interior area
- Total structure area: 2,345
- Total interior livable area: 2,345 sqft
- Finished area above ground: 1,340
Property
Parking
- Parking features: Garage - Attached
- Has attached garage: Yes
Features
- Levels: One
- Patio & porch: Deck
Lot
- Size: 0.28 Acres
- Features: Back Yard, Front Yard
Details
- Parcel number: 022.003.04001003.26
- Special conditions: Listing As Is
Construction
Type & style
- Home type: SingleFamily
- Architectural style: Traditional
- Property subtype: Single Family Residence
Materials
- Brick, Concrete, Vinyl Siding
Condition
- Year built: 2014
Utilities & green energy
- Electric: Ameren
- Sewer: Public Sewer
- Water: Public
- Utilities for property: Cable Available, Cable Connected, Phone Available, Phone Connected
Community & HOA
Community
- Security: Carbon Monoxide Detector(s), Smoke Detector(s)
- Subdivision: Corisande Xing 1
HOA
- Has HOA: Yes
- Amenities included: None
- Services included: Maintenance Grounds, Maintenance Parking/Roads, Common Area Maintenance, Other, Pest Control, Snow Removal, Trash
- HOA fee: $230 monthly
- HOA name: Corisande Crossing
Location
- Region: Fenton
Financial & listing details
- Price per square foot: $181/sqft
- Tax assessed value: $298,400
- Annual tax amount: $3,752
- Date on market: 7/23/2026
- Listing terms: Cash,Conventional,FHA,VA Loan
Estimated market value
Not available
Estimated sales range
Not available
Not available
Price history
| Date | Event | Price |
|---|---|---|
| 7/23/2026 | Listed for sale | $425,000$181/sqft |
Source:  MARIS #26043582 Report a problem MARIS #26043582 Report a problem | ||
Public tax history
| Year | Property taxes | Tax assessment |
|---|---|---|
| 2025 | $3,752 -0.2% | $56,700 +10.5% |
| 2024 | $3,759 -0.2% | $51,300 |
| 2023 | $3,766 +0% | $51,300 |
| 2022 | $3,765 +0.1% | $51,300 |
| 2021 | $3,762 +4.3% | $51,300 +10.8% |
| 2020 | $3,607 -0.1% | $46,300 |
| 2019 | $3,611 | $46,300 |
| 2018 | $3,611 +7.2% | $46,300 +3.6% |
| 2017 | $3,370 | $44,700 +17.6% |
| 2016 | $3,370 +18.2% | $38,000 +49% |
| 2015 | $2,852 | $25,500 +722.6% |
| 2013 | $2,852 | $3,100 |
Find assessor info on the county website
Monthly payment
Est. payment
Payment breakdown
Explore the cost of this home by adjusting the details. Changes won't be saved.Climate risks
Neighborhood: 63026
Nearby schools
GreatSchools rating
- 8/10George Guffey Elementary SchoolGrades: K-5Distance: 0.5 mi
- 8/10Ridgewood Middle SchoolGrades: 6-8Distance: 2.5 mi
- 5/10Fox Sr. High SchoolGrades: 9-12Distance: 4.7 mi
Schools provided by the listing agent
- Elementary: George Guffey Elem.
- Middle: Ridgewood Middle
- High: Fox Sr. High
Source: MARIS. This data may not be complete. We recommend contacting the local school district to confirm school assignments for this home.
- $387,900-- bd-- ba1.4k sqft1201 Sadie Ln, Fenton, MO 63026Off Market
- $397,1002 bd2 ba1.6k sqft1215 Sadie, Fenton, MO 63026Off Market
- $405,500-- bd-- ba1.3k sqft1207 Sadie Ln, Fenton, MO 63026Off Market

- $404,900-- bd-- ba1.4k sqft1209 Sadie Ln, Fenton, MO 63026Off Market
- $465,500-- bd-- ba1.3k sqft1213 Sadie Ln, Fenton, MO 63026Off Market
- $361,700-- bd-- ba1.4k sqft1215 Sadie Ln, Fenton, MO 63026Off Market
- $416,8002 bd2 ba1.7k sqft1219 Sadie Ln, Fenton, MO 63026Off Market
- $423,100-- bd3 ba1.4k sqft1221 Sadie Ln, Fenton, MO 63026Off Market
A local agent can set up tours, give advice and negotiate with sellers.
A local lender can help you make sure your offer is ready when you are.
Similar homes
- $--3 bd2 ba1.8k sqft858 Brock Rd, Fenton, MO 63026Auction
 Auction.com 2
 - $430,0003 bd3 ba2.6k sqft704 Villas Estates Dr, Fenton, MO 63026For Sale
 MLS ID #26044917, Kim A Anderson, Berkshire Hathaway HomeServices Select Properties. MARIS
 - $519,9003 bd3 ba2.5k sqft301 Arlington Glen Ct, Fenton, MO 63026For Sale
 MLS ID #26041307, Laura Wehnes, Keller Williams Realty St. Louis. MARIS
 - $350,0003 bd2 ba1.8k sqft416 Richarz Dr, Fenton, MO 63026For Sale
 MLS ID #26038355, Daniel W Swanson, RE/MAX Results. MARIS
 - $424,9924 bd3 ba2.5k sqft819 Cedar Bluff Way, Fenton, MO 63026For SaleMLS ID #26034689, Krista Hartmann, RE/MAX Results. MARIS
- $430,0002 bd3 ba3k sqft1246 Sadie Ln, Fenton, MO 63026For SaleMLS ID #26030769, Tracy Juris, Coldwell Banker Realty - Gundaker. MARIS
- $350,0004 bd3 ba1.7k sqft703 Wagon Ridge Dr, Fenton, MO 63026For SaleMLS ID #26037574, Mike P Palermo, Compass Realty Group. MARIS
- $425,0003 bd3 ba2.8k sqft5512 Heatherbluff Ct, Saint Louis, MO 63128For SaleMLS ID #26045794, Abbie Nadolny, Keller Williams Realty St. Louis. MARIS
- $425,0004 bd3 ba1.9k sqft757 Fox Creek Dr, Fenton, MO 63026For SaleMLS ID #26038789, John Sandner, Keller Williams Realty St. Louis. MARIS
- $357,9003 bd3 ba1.8k sqft1731 Preston Centre Dr, Fenton, MO 63026For SaleMLS ID #26043157, Katie A Colombo, Janet McAfee Inc.. MARIS
- $329,9003 bd3 ba1.7k sqft1323 Greenmar Dr, Fenton, MO 63026For SaleMLS ID #26043869, Christy Jaeger, Coldwell Banker Realty - Gundaker. MARIS
- $365,0003 bd2 ba1.4k sqft417 Timber Valley Trl, Fenton, MO 63026For SaleMLS ID #26040277, Loreli A Escalante, Keller Williams Realty St. Louis. MARIS
- $424,9873 bd3 ba1.7k sqft1657 Winding Meadows Dr, Fenton, MO 63026New ConstructionMARIS
- $375,0003 bd2 ba1.2k sqft457 Timber Valley Trl, Fenton, MO 63026For SaleMLS ID #26041376, Deborah A Londoff, Coldwell Banker Realty - Gundaker. MARIS
- $295,5003 bd2 ba1.8k sqft912 Tree Trails Ln, Fenton, MO 63026For SaleMLS ID #26044632, Marny E Rutledge, Coldwell Banker Realty - Gundaker. MARIS
- $459,0004 bd3 ba2.9k sqft732 Fox Creek Dr, Fenton, MO 63026For SaleMLS ID #26021995, Peter Lu, EXP Realty, LLC. MARIS
- $400,0004 bd3 ba2k sqft2775 Winding Valley Dr, Fenton, MO 63026For SaleMLS ID #26038114, Rodney Wallner, Berkshire Hathaway HomeServices Select Properties. MARIS
- $449,9004 bd3 ba3.1k sqft4741 Melissa Jo Ln, Saint Louis, MO 63128For SaleMLS ID #26045881, Allen Brake, Allen Brake Real Estate. MARIS
- $403,4913 bd3 ba1.7k sqftBerwick, Fenton, MO 63026New ConstructionMARIS
- $400,0004 bd4 ba1.9k sqft4941 Rainford Ct, Saint Louis, MO 63128For SaleMLS ID #26040859, Brian Schwabe, Realty Executives of St. Louis. MARIS
