Nestled at the quiet end of a desirable cul-de-sac, this Fenton gem offers the perfect blend of structural peace of mind and an incredible living space. If you’ve been searching for a beautiful home in a top-tier school district, your search ends here. Boasting 3 spacious bedrooms and 2.5 bathrooms, the 1.5-story floor plan offers a highly functional flow and great architectural interest. Upon entering the home you are greeted by a two-story entryway with a direct view of the floor to ceiling fireplace. The main floor primary suite has been thoughtfully designed, including a spa-like remodeled bathroom with a soaking tub and separate shower. Beautiful full height windows in the living room flood the space with with natural light and offer the perfect view of the expansive backyard. Designed for ultimate convenience, the main level features a practical half bath for guests alongside a dedicated laundry room, making daily routines a breeze. Upstairs the flex space loft offers a bird's eye view of the home, making it an ideal office or upstairs family room. Two bedrooms with generous closets as well as a full bathroom complete the second floor. Rest easy knowing the big-ticket exterior items are already taken care of, featuring a brand-new roof and gutters (2025), recently refinished hardwood floors, and updated windows (2020). The property backs up to a line of mature trees, offering excellent privacy. The show-stopper outdoor living space features a beautiful, tranquil water feature making it a perfect spot for relaxing on quiet evenings or entertaining guests. Opportunities to own a 1/2 acre in the highly-coveted Lindbergh School District do not come around often!
Pending
Listed by: Keller Williams Realty St. Louis • Laura Wehnes • 314-608-2299
$519,900
301 Arlington Glen Ct, Fenton, MO 63026
3beds
2,597sqft
:
Get pre-qualified$3,453/mo
Single Family Residence
Built in 1993
0.57 Acres Lot
$-- Zestimate®
$200/sqft
$26/mo HOA
What's special
Floor to ceiling fireplaceFlex space loftExcellent privacyShow-stopper outdoor living spaceDedicated laundry roomSpa-like remodeled bathroomMain floor primary suite
- 12 days |
- 1,238 |
- 49 |
Likely to sell faster than
Zillow last checked:
Listing updated:
Listed by:
Laura Wehnes 314-608-2299,
Keller Williams Realty St. Louis
Source: MARIS,MLS#: 26041307 Originating MLS: St. Louis Association of REALTORS
Originating MLS: St. Louis Association of REALTORSFacts & features
Interior
Bedrooms & bathrooms
- Bedrooms: 3
- Bathrooms: 3
- Full bathrooms: 2
- 1/2 bathrooms: 1
- Main level bathrooms: 2
- Main level bedrooms: 1
Primary bedroom
- Features: Floor Covering: Wood
- Level: Main
- Area: 345
- Dimensions: 15x23
Bedroom 2
- Features: Floor Covering: Carpeting
- Level: Second
- Area: 132
- Dimensions: 12x11
Bedroom 3
- Features: Floor Covering: Carpeting
- Level: Second
- Area: 150
- Dimensions: 10x15
Primary bathroom
- Features: Floor Covering: Ceramic Tile
- Level: Main
- Area: 120
- Dimensions: 15x8
Bathroom
- Description: Powder room
- Features: Floor Covering: Wood
- Level: Main
- Area: 42
- Dimensions: 7x6
Bathroom 3
- Features: Floor Covering: Ceramic Tile
- Level: Second
- Area: 40
- Dimensions: 10x4
Basement
- Description: Unfinished
- Features: Floor Covering: Concrete
- Level: Basement
- Area: 2352
- Dimensions: 56x42
Breakfast room
- Features: Floor Covering: Wood
- Level: Main
- Area: 153
- Dimensions: 9x17
Dining room
- Features: Floor Covering: Wood
- Level: Main
- Area: 156
- Dimensions: 12x13
Family room
- Features: Floor Covering: Carpeting
- Level: Main
- Area: 195
- Dimensions: 15x13
Kitchen
- Features: Floor Covering: Ceramic Tile
- Level: Main
- Area: 126
- Dimensions: 9x14
Laundry
- Features: Floor Covering: Ceramic Tile
- Level: Main
- Area: 48
- Dimensions: 8x6
Living room
- Features: Floor Covering: Wood
- Level: Main
- Area: 399
- Dimensions: 19x21
Loft
- Features: Floor Covering: Carpeting
- Level: Second
- Area: 143
- Dimensions: 11x13
Heating
- Forced Air, Natural Gas
Cooling
- Central Air
Appliances
- Laundry: Main Level
Features
- Ceiling Fan(s), Eat-in Kitchen, High Ceilings, Kitchen Island, Pantry, Master Downstairs, Separate Dining, Separate Shower, Storage, Walk-In Closet(s)
- Flooring: Carpet, Ceramic Tile, Hardwood
- Basement: Unfinished
- Number of fireplaces: 1
- Fireplace features: Great Room, Wood Burning
Interior area
- Total structure area: 2,597
- Total interior livable area: 2,597 sqft
- Finished area above ground: 2,597
Video & virtual tour
Property
Parking
- Total spaces: 2
- Parking features: Garage - Attached
- Attached garage spaces: 2
Features
- Levels: One and One Half
- Patio & porch: Patio
- Exterior features: Garden, Water Garden
- Fencing: Back Yard,Fenced,Full
Lot
- Size: 0.57 Acres
- Features: Cul-De-Sac
Details
- Parcel number: 29O130542
- Special conditions: Standard
Construction
Type & style
- Home type: SingleFamily
- Architectural style: Traditional
- Property subtype: Single Family Residence
Materials
- Aluminum Siding, Vinyl Siding
Condition
- Year built: 1993
Utilities & green energy
- Electric: Ameren
- Sewer: Public Sewer
- Water: Public
- Utilities for property: Cable Available, Electricity Available, Natural Gas Available, Phone Available, Sewer Available, Water Available
Community & HOA
Community
- Subdivision: Arlington Glen Ph One
HOA
- Has HOA: Yes
- Amenities included: None
- Services included: Common Area Maintenance
- HOA fee: $310 annually
- HOA name: Arlington Glen Home Owners Association
Location
- Region: Fenton
Financial & listing details
- Price per square foot: $200/sqft
- Tax assessed value: $484,100
- Annual tax amount: $6,416
- Date on market: 7/23/2026
- Cumulative days on market: 13 days
- Listing terms: Cash,Conventional,FHA,VA Loan
- Electric utility on property: Yes
Estimated market value
Not available
Estimated sales range
Not available
Not available
Price history
| Date | Event | Price |
|---|---|---|
| 7/29/2026 | Pending sale | $519,900$200/sqft |
Source:  MARIS #26041307 Report a problem MARIS #26041307 Report a problem | ||
| 7/23/2026 | Listed for sale | $519,900$200/sqft |
Source: MARIS #26041307 Report a problem | ||
Public tax history
| Year | Property taxes | Tax assessment |
|---|---|---|
| 2025 | $6,416 +12.1% | $91,980 +14.8% |
| 2024 | $5,724 +0.2% | $80,150 |
| 2023 | $5,712 +18.1% | $80,150 +22.9% |
| 2022 | $4,837 +0.5% | $65,210 |
| 2021 | $4,812 +2.1% | $65,210 +5.8% |
| 2020 | $4,711 -2.9% | $61,630 |
| 2019 | $4,851 | $61,630 +3.6% |
| 2018 | $4,851 | $59,510 |
| 2017 | $4,851 +1.1% | $59,510 +9.6% |
| 2016 | $4,800 +9.7% | $54,300 |
| 2015 | $4,377 | $54,300 +14% |
| 2014 | $4,377 +13.8% | $47,630 |
| 2013 | $3,846 | $47,630 -8.5% |
| 2012 | -- | $52,080 |
| 2011 | -- | $52,080 +0.6% |
| 2010 | $3,141 +2.6% | $51,790 |
| 2009 | $3,062 -13.4% | $51,790 -12.5% |
| 2008 | $3,537 +20.2% | $59,180 |
| 2007 | $2,942 | $59,180 +23% |
| 2006 | $2,942 -1% | $48,110 |
| 2005 | $2,972 | $48,110 +15.5% |
| 2003 | -- | $41,650 +8.6% |
| 2002 | $2,222 +7.3% | $38,350 |
| 2001 | $2,072 | $38,350 |
Find assessor info on the county website
Monthly payment
Est. payment
Payment breakdown
Explore the cost of this home by adjusting the details. Changes won't be saved.Climate risks
Neighborhood: 63026
Nearby schools
GreatSchools rating
- 8/10Concord Elementary SchoolGrades: K-5Distance: 5.2 mi
- 7/10Robert H. Sperreng Middle SchoolGrades: 6-8Distance: 5.3 mi
- 9/10Lindbergh Sr. High SchoolGrades: 9-12Distance: 5.1 mi
Schools provided by the listing agent
- Elementary: Concord Elem. School
- Middle: Robert H. Sperreng Middle
- High: Lindbergh Sr. High
Source: MARIS. This data may not be complete. We recommend contacting the local school district to confirm school assignments for this home.
- $512,6004 bd3 ba2.6k sqft305 Arlington Glen Ct, Fenton, MO 63026Off Market
- $478,4004 bd3 ba2k sqft372 Gravois Pl, Fenton, MO 63026Off Market
- $563,4004 bd4 ba2.8k sqft300 Arlington Glen Ct, Fenton, MO 63026Off Market
- $527,9004 bd2 ba2.6k sqft309 Arlington Glen Ct, Fenton, MO 63026Off Market
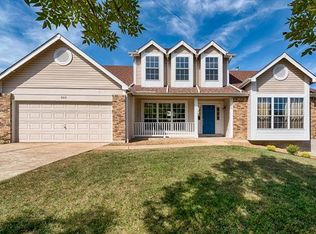
- $467,3003 bd2 ba2k sqft808 Arlington Glen Dr, Fenton, MO 63026Off Market
- $496,8003 bd2 ba2.5k sqft812 Arlington Glen Dr, Fenton, MO 63026Off Market
- $412,6003 bd2 ba1.7k sqft375 Gravois Pl, Fenton, MO 63026Off Market
- $493,8004 bd2 ba2.5k sqft816 Arlington Glen Dr, Fenton, MO 63026Off Market
A local agent can set up tours, give advice and negotiate with sellers.
A local lender can help you make sure your offer is ready when you are.
Similar homes
- $449,9004 bd3 ba1.9k sqft706 Summer Top Cir, Fenton, MO 63026For Sale

 MLS ID #26049391, Megan M Morrison, 1 Degree Realty. MARIS
 - $450,0004 bd3 ba3.7k sqft1 River Bend Dr, Fenton, MO 63026For Sale
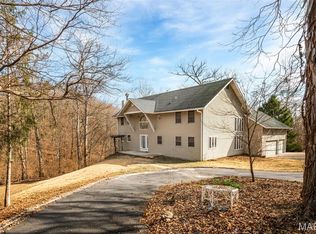 MLS ID #26048627, Andy M Boyd, Keller Williams Realty St. Louis. MARIS
 - $440,0004 bd4 ba3.2k sqft4926 Romaine Spring Dr, Fenton, MO 63026For Sale
 MLS ID #26046493, Debbie M Langanke, EXP Realty, LLC. MARIS
 - $549,9004 bd3 ba2.4k sqft4870 Country Club Dr, High Ridge, MO 63049For Sale
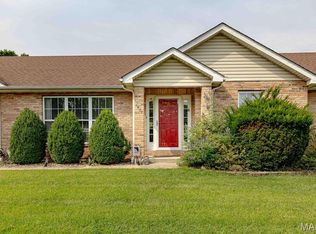 MLS ID #26048517, Luan Meredith, Realty and Associates. MARIS
 - $489,0004 bd3 ba3.3k sqft2792 Riebold Cir, Arnold, MO 63010For SaleMLS ID #26040130, Ronnie Herman, B Freer LLC. MARIS
- $525,0004 bd3 ba3.2k sqft722 Grand View Ridge Ct, Eureka, MO 63025For SaleMLS ID #26045674, Krista Hartmann, RE/MAX Results. MARIS
- $329,5003 bd2 ba2k sqft1818 San Pedro Ln, Fenton, MO 63026For SaleMLS ID #26047213, Angela C Dillmon, Keller Williams Chesterfield. MARIS
- $495,0004 bd3 ba2.8k sqft484 Saint Thomas Isle Ln, Grover, MO 63040For SaleMLS ID #26040886, Kristin Neuner, Berkshire Hathaway HomeServices Select Properties. MARIS
- $489,9004 bd3 ba2.4k sqft1730 Woodmore Oaks Dr, Ballwin, MO 63021For SaleMLS ID #26032812, Reneeh Alwadi Sarkar, Levant Realty Group. MARIS
- $499,0004 bd3 ba3k sqft25 Vicksburg Sta, Saint Charles, MO 63303For SaleMLS ID #26048401, Leslie L Firebaugh, Midland Realty Associates. MARIS
- $515,0006 bd4 ba3.5k sqft509 Audubon Village Spur, Grover, MO 63040For SaleMLS ID #26049479, Courtney J Callahan, Keller Williams Chesterfield. MARIS
- $420,0004 bd3 ba1.9k sqft1604 Creightonwood Ct, High Ridge, MO 63049For SaleMLS ID #26045878, Kay M Bova, Select Group Realty. MARIS
- $540,0003 bd4 ba3.2k sqft7445 Stream Valley Ct, Saint Louis, MO 63129For SaleMLS ID #26047290, Dianne J Stasa, ReeceNichols Real Estate. MARIS
- $540,0003 bd2 ba2.8k sqft537 Huntercreek Ridge Ct, Saint Louis, MO 63131For SaleMLS ID #26035919, Rob C Biedermann, Worth Clark Realty. MARIS
- $510,0004 bd4 ba2.7k sqft4701 Idecker Pl, Saint Louis, MO 63129For SaleMLS ID #26038997, Cheryl R Carosone, Campbell House & Home. MARIS
- $585,0004 bd3 ba2.3k sqft56 High Trails Dr, Eureka, MO 63025For SaleMLS ID #26046811, Brandon N Chapman, Bespoke Realty Group. MARIS
- $549,9003 bd3 ba2.7k sqft12 Winslow Ln, Saint Louis, MO 63131For SaleMLS ID #26008503, Kate P Thompson, Coldwell Banker Realty - Gundaker West Regional. MARIS
- $565,0003 bd4 ba3.1k sqft505 Richley Dr, Chesterfield, MO 63017For SaleMLS ID #26048710, Scott Herman, Coldwell Banker Realty - Gundaker. MARIS
- $285,0003 bd3 ba2k sqft2553 Tricia Ln, High Ridge, MO 63049For SaleMLS ID #26048926, Linda R Frierdich, Century 21 Advantage. MARIS
- $539,0004 bd2 ba1.6k sqft329 Stark Ct, Saint Louis, MO 63119For SaleMLS ID #26046085, Katie Maginn, Coldwell Banker Premier Group. MARIS
