4701 Idecker Place, St. Louis, MO 63129 is a 4-bedroom, 4-bath brick home with 2,749 square feet on a quiet cul-de-sac, offering timeless quality, generous living space, and thoughtful updates throughout. Meticulously maintained by the same family for more than 25 years, this home showcases craftsmanship and care that stands the test of time, with high-quality finishes and a floor plan designed for everyday living and entertaining.
The kitchen features custom cabinetry, granite countertops, stainless steel appliances, abundant storage, and a backyard view that keeps the heart of the home connected to outdoor living. The spacious living room is filled with natural light from floor-to-ceiling windows and centers around a gas fireplace. Upstairs, the primary suite includes a walk-in closet with a custom organization system and a beautifully updated ensuite bath designed as a relaxing retreat. Three additional bedrooms and an updated hall bathroom complete the second level, providing flexible space for guests, home offices, or hobbies.
The finished lower level expands the living space with a full bar, dedicated pool table area, separate media and recreation space, and an additional full bathroom, creating an ideal setting for gatherings of any size. A side-entry two-car garage adds convenient access and extra storage.
Located on Idecker Place in St. Louis, Missouri 63129, this property combines the privacy of a cul-de-sac with convenient access to shopping, restaurants, parks, and everyday amenities throughout South County. Homes on Idecker Place are rarely available, and this well-maintained residence offers the opportunity to personalize cosmetic style over time while enjoying quality construction, exceptional space, and major features already in place.
Active under contract
Listed by: Campbell House & Home • Cheryl R Carosone • 314-374-3069
$510,000
4701 Idecker Pl, Saint Louis, MO 63129
4beds
2,749sqft
Single Family Residence
Built in 1987
10,454 Square Feet Lot
$499,900 Zestimate®
$186/sqft
$14/mo HOA
What's special
Gas fireplaceUpdated hall bathroomQuiet cul-de-sacBackyard viewGranite countertopsDedicated pool table areaAbundant storage
- 106 days
- 107
- 0
Zillow last checked:
Listing updated:
Listed by:
Cheryl R Carosone 314-374-3069,
Campbell House & Home
Source: MARIS,MLS#: 26038997 Originating MLS: St. Louis Association of REALTORS
Originating MLS: St. Louis Association of REALTORSFacts & features
Interior
Bedrooms & bathrooms
- Bedrooms: 4
- Bathrooms: 4
- Full bathrooms: 2
- 1/2 bathrooms: 2
- Main level bathrooms: 1
Heating
- Forced Air
Cooling
- Central Air
Features
- Basement: Partially Finished,Sump Pump
- Number of fireplaces: 1
- Fireplace features: Family Room, Gas
Interior area
- Total structure area: 2,749
- Total interior livable area: 2,749 sqft
- Finished area above ground: 2,749
Property
Parking
- Total spaces: 2
- Parking features: Garage
- Garage spaces: 2
Features
- Levels: Two
Lot
- Size: 10,454 Square Feet
- Features: Back Yard, Front Yard
Details
- Parcel number: 30J140805
- Special conditions: Standard
Construction
Type & style
- Home type: SingleFamily
- Architectural style: Traditional
- Property subtype: Single Family Residence
Materials
- Brick
Condition
- Year built: 1987
Utilities & green energy
- Electric: Ameren
- Sewer: Public Sewer
- Water: Public
Community & HOA
Community
- Subdivision: Southridge Park Ph One Two
HOA
- Has HOA: Yes
- Amenities included: None
- Services included: Common Area Maintenance
- HOA fee: $170 annually
- HOA name: HOA
Location
- Region: Saint Louis
Financial & listing details
- Price per square foot: $186/sqft
- Tax assessed value: $415,500
- Annual tax amount: $4,921
- Date on market: 6/25/2026
- Cumulative days on market: 107 days
- Listing terms: Cash,Conventional,FHA,Other,VA Loan
Estimated market value
$499,900
$475,000 - $525,000
$3,091/mo
Price history
| Date | Event | Price |
|---|---|---|
| 8/11/2026 | Contingent | $510,000$186/sqft |
Source:  MARIS #26038997 Report a problem MARIS #26038997 Report a problem | ||
| 7/6/2026 | Price change | $510,000-1.9%$186/sqft |
Source: MARIS #26038997 Report a problem | ||
| 6/25/2026 | Listed for sale | $520,000$189/sqft |
Source: MARIS #26038997 Report a problem | ||
| 12/1/1987 | Sold | -- |
Source: Agent Provided Report a problem | ||
Public tax history
| Year | Property taxes | Tax assessment |
|---|---|---|
| 2025 | $4,921 +5.3% | $78,940 +13.3% |
| 2024 | $4,672 +1.3% | $69,650 |
| 2023 | $4,612 +17.6% | $69,650 +17.1% |
| 2022 | $3,923 +3.3% | $59,500 |
| 2021 | $3,796 -6.6% | $59,500 -1.9% |
| 2020 | $4,066 +1.7% | $60,650 |
| 2019 | $3,998 | $60,650 +12.3% |
| 2018 | $3,998 | $54,000 |
| 2017 | $3,998 +0.1% | $54,000 +3.5% |
| 2016 | $3,992 -0.7% | $52,190 |
| 2015 | $4,021 | $52,190 +10.6% |
| 2014 | $4,021 +19.2% | $47,170 |
| 2013 | $3,372 | $47,170 -5% |
| 2012 | -- | $49,650 |
| 2011 | -- | $49,650 -2% |
| 2010 | $3,264 +4.2% | $50,640 |
| 2009 | $3,132 -10.2% | $50,640 -15% |
| 2008 | $3,488 +8.9% | $59,550 |
| 2007 | $3,202 | $59,550 +19.3% |
| 2006 | $3,202 -3% | $49,920 |
| 2005 | $3,300 | $49,920 +14.2% |
| 2003 | -- | $43,700 +5.7% |
| 2002 | $2,924 +14.8% | $41,360 |
| 2001 | $2,548 | $41,360 |
Find assessor info on the county website
Monthly payment
Est. payment
Payment breakdown
Explore the cost of this home by adjusting the details. Changes won't be saved.Climate risks
Neighborhood: 63129
Nearby schools
Schools provided by the listing agent
- Elementary: Blades Elem.
- Middle: Bernard Middle
- High: Oakville Sr. High
Source: MARIS. This data may not be complete. We recommend contacting the local school district to confirm school assignments for this home.
Similar homes
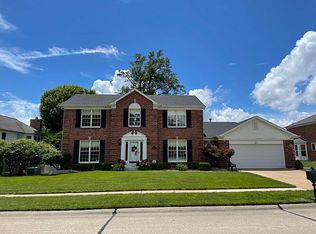
- $549,9004 bd4 ba3.7k sqft5026 Southridge Park Dr, Saint Louis, MO 63129For Sale

 MLS ID #26058840, Allen Brake, Allen Brake Real Estate. MARIS
 - $475,0003 bd4 ba3.2k sqft7445 Stream Valley Ct, Saint Louis, MO 63129For Sale
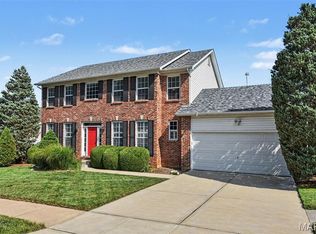 MLS ID #26065136, Dianne J Stasa, ReeceNichols Real Estate. MARIS
 - $525,0004 bd3 ba2.7k sqft9015 Gravois Rd, Saint Louis, MO 63123For Sale
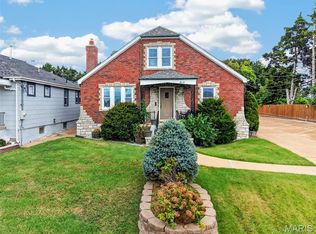 MLS ID #26060880, Bridget Forbes, Berkshire Hathaway HomeServices Select Properties. MARIS
 - $399,0004 bd3 ba3.1k sqft6834 Black Water Dr, Saint Louis, MO 63129For Sale
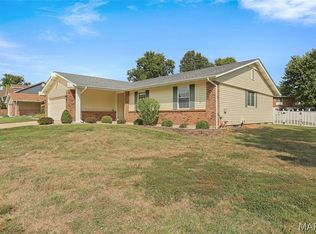 MLS ID #26063277, Michael C Luntz, Nettwork Global. MARIS
 - $480,0004 bd4 ba2.4k sqft10304 Grant Forest Ln, Saint Louis, MO 63123For SaleMLS ID #26050832, Nikki N Barnes, Coldwell Banker Realty - Gundaker. MARIS
- $589,9004 bd4 ba3.2k sqft9047 Lowill Ln, Saint Louis, MO 63126For SaleMLS ID #26064871, Brad G Elsner, Worth Clark Realty. MARIS
- $495,0005 bd4 ba3k sqft2221 Levin Crest Ln, Dupo, IL 62239For SaleMLS ID #26047932, Brenda M Chandler, Property Peddler, Inc. MARIS
- $399,9003 bd3 ba2.3k sqft999 Winter Park Dr, Fenton, MO 63026For SaleMLS ID #26059158, Lisa Curran, Realty Executives of St. Louis. MARIS
- $389,0003 bd3 ba2.1k sqft5661 Chalet Hill Dr, Saint Louis, MO 63129For SaleMLS ID #26056035, Alicia M Robinson, Coldwell Banker Realty - Gundaker. MARIS
- $399,9003 bd3 ba2.6k sqft203 Kenrick Dr, Columbia, IL 62236For SaleMLS ID #26058468, Monica Lemp, Keller Williams Marquee. MARIS
- $529,9004 bd3 ba2.4k sqft4870 Country Club Dr, High Ridge, MO 63049For SaleMLS ID #26048517, Luan Meredith, Realty and Associates. MARIS
- $615,0004 bd4 ba2.7k sqft5576 Kellridge Ln, Saint Louis, MO 63128For SaleMLS ID #26056597, Robert L Biggs, Robert Biggs, REALTORS. MARIS
- $420,0003 bd3 ba2k sqft4706 Butler Hill Rd, Saint Louis, MO 63128For SaleMLS ID #26035427, Valerie K Logaglio, Equity Missouri LLC. MARIS
- $535,0003 bd3 ba2.8k sqft1444 Ronald Dr, Saint Louis, MO 63119For SaleMLS ID #26040922, Kat S Johnson, EXP Realty, LLC. MARIS
- $344,9003 bd3 ba1.9k sqft3750 Lemay Woods Dr, Saint Louis, MO 63129For SaleMLS ID #26059179, Kimberly M DeLapp, Realty Executives of St. Louis. MARIS
- $480,0004 bd4 ba3.3k sqft225 Romaine Spring Vw, Fenton, MO 63026For SaleMLS ID #26057960, Larry F Wilson, Wilson Real Estate Partners, LLC. MARIS
- $479,0004 bd4 ba2k sqft2206 Riding Spur Dr, Saint Louis, MO 63146For SaleMLS ID #26011040, Tiffany M Ilardi, Keller Williams Chesterfield. MARIS
- $500,0003 bd2 ba1.8k sqft14904 Jockey Club Dr, Chesterfield, MO 63017For SaleMLS ID #26062630, Sheryl Deskin, Compass Realty Group. MARIS
- $435,0004 bd3 ba3.1k sqft1004 Meadow Grove Dr, House Springs, MO 63051For SaleMLS ID #26063646, Charles F Maher, Realty Executives Premiere. MARIS
- $475,0004 bd3 ba2.4k sqft1730 Woodmore Oaks Dr, Ballwin, MO 63021For SaleMLS ID #26054728, Neveen Ayesh, Levant Realty Group. MARIS
