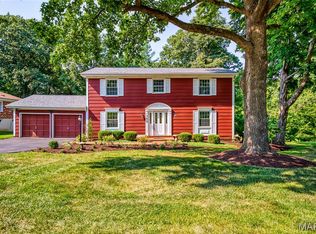
This beautiful move-in ready home is looking for its next owner. The original owners have kept this home immaculate and have updated everything from top to bottom. Located on a Cul-de-sac with a private, fenced backyard and in the prominent Polo Parc neighborhood, this 4 bed, 3 1/2 bath home features main floor laundry, an oversized garage and a finished basement with a wet bar and an additional sleeping space and full bath. Beautiful hardwood throughout and fresh paint make this home completely move-in ready. Parkway schools and minutes from three major highways, shopping, restaurants and Creve Coeur Park. This home truly has it all!
Pending
Listed by: Keller Williams Chesterfield • Tiffany M Ilardi • 636-534-8342
$479,000
2206 Riding Spur Dr, Saint Louis, MO 63146
4beds
2,043sqft
Single Family Residence
Built in 1988
7,840 Square Feet Lot
$-- Zestimate®
$234/sqft
$42/mo HOA
What's special
Oversized garagePrivate fenced backyardLocated on a cul-de-sacFresh paintBeautiful hardwood throughoutMain floor laundry
- 2 days
- 264
- 13
Zillow last checked:
Listing updated:
Listed by:
Tiffany M Ilardi 636-534-8342,
Keller Williams Chesterfield
Source: MARIS,MLS#: 26011040 Originating MLS: St. Louis Association of REALTORS
Originating MLS: St. Louis Association of REALTORSFacts & features
Interior
Bedrooms & bathrooms
- Bedrooms: 4
- Bathrooms: 4
- Full bathrooms: 3
- 1/2 bathrooms: 1
- Main level bathrooms: 1
Primary bedroom
- Description: window coverings, two closets
- Features: Floor Covering: Carpeting
- Level: Second
Bedroom 2
- Description: window coverings
- Features: Floor Covering: Carpeting
- Level: Upper
Bedroom 3
- Description: window coverings
- Features: Floor Covering: Carpeting
- Level: Second
Bedroom 4
- Description: window coverings
- Features: Floor Covering: Carpeting
- Level: Second
Primary bathroom
- Description: Tub and shower separate
- Features: Floor Covering: Ceramic Tile
- Level: Second
Basement
- Description: full bath, sleeping area, partially finished, storage, wet bar
- Features: Floor Covering: Carpeting
- Level: Basement
Dining room
- Description: window coverings
- Features: Floor Covering: Wood
- Level: Main
Kitchen
- Features: Floor Covering: Wood
- Level: Main
Laundry
- Description: inside closet on main level
- Features: Floor Covering: Wood
- Level: Main
Living room
- Description: window coverings
- Features: Floor Covering: Wood
- Level: Main
Heating
- Electric, Forced Air
Cooling
- Central Air, Electric
Appliances
- Included: Stainless Steel Appliance(s), Gas Cooktop, Dishwasher, Disposal, Ice Maker, Microwave, Oven, Refrigerator, Wine Refrigerator
- Laundry: In Kitchen, Main Level
Features
- Bookcases, Breakfast Room, Built-in Features, Ceiling Fan(s), Eat-in Kitchen, Separate Dining
- Flooring: Wood
- Doors: Panel Door(s)
- Windows: Bay Window(s), Blinds, Window Coverings
- Basement: Partially Finished,Storage Space
- Number of fireplaces: 1
- Fireplace features: Family Room
Interior area
- Total structure area: 2,043
- Total interior livable area: 2,043 sqft
- Finished area above ground: 2,043
Property
Parking
- Total spaces: 2
- Parking features: Attached, Driveway, Garage, Garage Door Opener, Garage Faces Front, Kitchen Level
- Attached garage spaces: 2
- Has uncovered spaces: Yes
Features
- Levels: Two
- Patio & porch: Covered, Deck, Front Porch
- Exterior features: Entry Steps/Stairs, Private Yard
- Fencing: Back Yard
Lot
- Size: 7,840 Square Feet
- Features: Adjoins Common Ground, Back Yard, Cul-De-Sac, Front Yard, Landscaped, Private
Details
- Parcel number: 14P310415
- Special conditions: Standard
Construction
Type & style
- Home type: SingleFamily
- Architectural style: Traditional
- Property subtype: Single Family Residence
Materials
- Brick
- Foundation: Concrete Perimeter
- Roof: Architectural Shingle
Condition
- Year built: 1988
Utilities & green energy
- Electric: Ameren
- Sewer: Public Sewer
- Water: Public
- Utilities for property: Cable Available, Electricity Connected
Community & HOA
Community
- Subdivision: Polo Parc Add
HOA
- Has HOA: Yes
- Amenities included: Association Management
- Services included: Common Area Maintenance
- HOA fee: $500 annually
- HOA name: Polo Parc
Location
- Region: Saint Louis
Financial & listing details
- Price per square foot: $234/sqft
- Tax assessed value: $377,000
- Annual tax amount: $4,588
- Date on market: 10/8/2026
- Cumulative days on market: 3 days
- Listing terms: Cash,Conventional,FHA,VA Loan
- Ownership: Private
- Electric utility on property: Yes
Estimated market value
Not available
Estimated sales range
Not available
Not available
Price history
| Date | Event | Price |
|---|---|---|
| 10/11/2026 | Pending sale | $479,000$234/sqft |
Source:  MARIS #26011040 Report a problem MARIS #26011040 Report a problem | ||
| 10/8/2026 | Listed for sale | $479,000$234/sqft |
Source: MARIS #26011040 Report a problem | ||
Public tax history
| Year | Property taxes | Tax assessment |
|---|---|---|
| 2025 | $4,590 +0% | $71,630 +11.2% |
| 2024 | $4,588 +1% | $64,400 |
| 2023 | $4,543 -0.4% | $64,400 +8.9% |
| 2022 | $4,562 -1% | $59,130 |
| 2021 | $4,607 +14.3% | $59,130 +13.4% |
| 2020 | $4,029 -1.9% | $52,140 |
| 2019 | $4,106 | $52,140 +5.1% |
| 2018 | $4,106 | $49,630 |
| 2017 | $4,106 +1.1% | $49,630 +8.6% |
| 2016 | $4,061 +3.4% | $45,720 |
| 2015 | $3,927 | $45,720 +1.8% |
| 2014 | $3,927 +6.6% | $44,890 |
| 2013 | $3,682 | $44,890 -6.4% |
| 2012 | -- | $47,970 |
| 2011 | -- | $47,970 +1.2% |
| 2010 | $3,394 +5.6% | $47,390 |
| 2009 | $3,214 -10.1% | $47,390 -14.2% |
| 2008 | $3,577 +10.7% | $55,250 |
| 2007 | $3,232 | $55,250 +16.8% |
| 2006 | $3,232 -0.8% | $47,310 |
| 2005 | $3,258 +44.3% | $47,310 +32.2% |
| 2003 | $2,258 +1.4% | $35,780 +8.5% |
| 2002 | $2,227 +6% | $32,990 |
| 2001 | $2,101 | $32,990 |
Find assessor info on the county website
Monthly payment
Est. payment
Payment breakdown
Explore the cost of this home by adjusting the details. Changes won't be saved.Climate risks
Neighborhood: 63146
Nearby schools
Schools provided by the listing agent
- Elementary: Mckelvey Elem.
- Middle: Northeast Middle
- High: Parkway North High
Source: MARIS. This data may not be complete. We recommend contacting the local school district to confirm school assignments for this home.
- $400,3004 bd3 ba1.8k sqft2210 Riding Spur Dr, Saint Louis, MO 63146Off Market
- $420,7004 bd2 ba2k sqft2202 Riding Spur Dr, Saint Louis, MO 63146Off Market
- $433,5004 bd3 ba2k sqft2205 Riding Spur Dr, Saint Louis, MO 63146Off Market
- $375,8003 bd2 ba1.4k sqft2214 Riding Spur Dr, Saint Louis, MO 63146Off Market
Similar homes
- $380,0003 bd3 ba1.8k sqft13211 Windygate Ln, Saint Louis, MO 63146For Sale

 MLS ID #26048005, Sean White, Epique Realty. MARIS
 - $345,0002 bd3 ba2.3k sqft13018 Autumn Fields Ct, Saint Louis, MO 63146For Sale
 MLS ID #26064176, Linda S Hyink, Coldwell Banker Realty - Gundaker. MARIS
 - $462,5004 bd3 ba2.2k sqft250 Brixham Dr, Chesterfield, MO 63017For Sale
 MLS ID #26021092, Sandy Baker, RE/MAX Results. MARIS
 - $445,0003 bd3 ba2.6k sqft733 Cedar Glen Dr, Weldon Spring, MO 63304For Sale
 MLS ID #26062802, Nicole A Hoelzer, Berkshire Hathaway HomeServices Select Properties. MARIS
 - $460,0003 bd2 ba1.6k sqft1230 Luray Dr, Chesterfield, MO 63017For SaleMLS ID #26048910, Dale M Weir, Coldwell Banker Realty - Gundaker. MARIS
- $450,0004 bd3 ba1.8k sqft16020 Nantucket Meadows Dr, Grover, MO 63040For SaleMLS ID #26056614, Kristin L Sprague, Coldwell Banker Realty - Gundaker West Regional. MARIS
- $475,0004 bd3 ba2.4k sqft1730 Woodmore Oaks Dr, Ballwin, MO 63021For SaleMLS ID #26054728, Neveen Ayesh, Levant Realty Group. MARIS
- $475,0004 bd2 ba2.3k sqft553 Westview Dr, Saint Louis, MO 63130For SaleMLS ID #26063173, Carol Butler, Gladys Manion, Inc.. MARIS
- $495,0004 bd4 ba2.7k sqft3222 Starkville St, Saint Charles, MO 63301For SaleMLS ID #26055155, Angela Harris, Berkshire Hathaway HomeServices Select Properties. MARIS
- $399,9004 bd3 ba2.6k sqft12897 Nimes Dr, Saint Louis, MO 63141For SaleMLS ID #26058001, Justin M Schoemehl, Patton Properties. MARIS
- $249,9003 bd3 ba1.5k sqft1927 Bennington Common Dr, Saint Louis, MO 63146For SaleMLS ID #26042093, Mark R Zajac, AMC Realty Group, LLC. MARIS
- $450,0004 bd4 ba2.4k sqft5 Autumn Peak Ct, Fenton, MO 63026For SaleMLS ID #26060317, Amanda Vendt, Coldwell Banker Realty - Gundaker. MARIS
- $429,9003 bd2 ba1.7k sqft968 Nancy Carol Ln, Saint Louis, MO 63122For SaleMLS ID #26059802, Mileusnic & Azar, Janet McAfee Inc.. MARIS
- $450,0003 bd4 ba2.6k sqft4 River Ridge Ct, Saint Charles, MO 63303For SaleMLS ID #26051936, Logan J Strain, Coldwell Banker Realty - Gundaker. MARIS
- $375,0003 bd3 ba2.4k sqft1119 Field Pointe Ln, Saint Louis, MO 63146For SaleMLS ID #26054830, Dan Clarkin, Coldwell Banker Realty - Gundaker. MARIS
- $475,0003 bd4 ba2.5k sqft5935 Lafayette Dr, Weldon Spring, MO 63304For SaleMLS ID #26045516, Kim M Evans, Coldwell Banker Realty - Gundaker. MARIS
- $475,0003 bd3 ba2.6k sqft5927 Lafayette Dr, Weldon Spring, MO 63304For SaleMLS ID #26045682, Kim M Evans, Coldwell Banker Realty - Gundaker. MARIS
- $480,0004 bd4 ba2.4k sqft10304 Grant Forest Ln, Saint Louis, MO 63123For SaleMLS ID #26050832, Nikki N Barnes, Coldwell Banker Realty - Gundaker. MARIS
- $549,9004 bd3 ba2.5k sqft4200 Wincliff Dr, Saint Charles, MO 63304For SaleMLS ID #26024126, David Bueker, RedKey Realty Leaders. MARIS
