Welcome to this spacious, beautifully updated townhouse in the desirable Field Point community. Offering multiple levels of finished living space, an open floor plan, abundant natural light, and a private outdoor setting, this home has been thoughtfully updated and is move-in ready. The main level is bright and open, with high ceilings and new Scandinavian-style luxury vinyl plank flooring. The spacious living room features a fireplace and French doors with decorative leaded-glass surrounds that open directly to a large deck overlooking the private patio area below. An adjoining dining area provides plenty of space for both everyday dining and entertaining. The kitchen features white cabinetry, Corian countertops, stainless steel appliances, generous cabinet and prep space, and a separate breakfast area highlighted by a large bay window. A convenient half bath and attached two-car garage complete the main level. Upstairs is bright and open, with three skylights and vinyl plank flooring throughout. The spacious primary suite features a large bay window, private full bath with a tub/shower combination, and a generously sized custom walk-in closet. The second bedroom is also an ensuite, with its own walk-in closet and private full bath with a tub/shower combination. A central loft-style area provides flexible space for a home office, sitting area, or other use. The finished walkout lower level adds substantial living space and features new ceramic tile flooring, a second fireplace, wet bar, and a large recreation/family room. Glass doors provide direct access to a spacious, fenced private patio. An additional bonus area offers flexibility for an office, fitness area, or hobby room. The lower level also includes laundry, utility space, and storage. Field Point residents enjoy access to a clubhouse, swimming pool, and tennis courts. Conveniently located just off Olive Boulevard, the community provides easy access to shopping, dining, entertainment, and everyday conveniences. With two ensuite bedrooms, multiple bonus spaces, two fireplaces, a finished walkout lower level, two-car garage, updated flooring, and both a deck and private fenced patio, this townhouse offers an exceptional combination of space, flexibility, and location.
Active
Listed by: Coldwell Banker Realty - Gundaker • Linda S Hyink • 314-853-6731
$345,000
13018 Autumn Fields Ct, Saint Louis, MO 63146
2beds
2,390sqft
Condominium
Built in 1987
-- sqft lot
$-- Zestimate®
$144/sqft
$525/mo HOA
What's special
Two-car garageTwo fireplacesAttached two-car garageOpen floor planFinished walkout lower levelUpdated flooringTwo ensuite bedrooms
- 16 days
- 376
- 18
Likely to sell faster than
Zillow last checked:
Listing updated:
Listed by:
Linda S Hyink 314-853-6731,
Coldwell Banker Realty - Gundaker
Source: MARIS,MLS#: 26064176 Originating MLS: St. Louis Association of REALTORS
Facts & features
Interior
Bedrooms & bathrooms
- Bedrooms: 2
- Bathrooms: 3
- Full bathrooms: 2
- 1/2 bathrooms: 1
- Main level bathrooms: 1
Primary bedroom
- Features: Floor Covering: Laminate
- Level: Upper
Primary bedroom
- Features: Floor Covering: Laminate
- Level: Upper
Dining room
- Features: Floor Covering: Laminate
- Level: Main
Family room
- Features: Floor Covering: Laminate
- Level: Lower
Kitchen
- Features: Floor Covering: Laminate
- Level: Main
Living room
- Features: Floor Covering: Laminate
- Level: Main
Loft
- Features: Floor Covering: Laminate
- Level: Upper
Heating
- Forced Air
Cooling
- Central Air, Electric
Appliances
- Included: Dishwasher, Microwave, Electric Range, Refrigerator
- Laundry: In Basement, Laundry Room
Features
- Crown Molding, Eat-in Kitchen, High Ceilings, High Speed Internet, Open Floorplan, Separate Dining, Solid Surface Countertop(s), Storage, Walk-In Closet(s), Wet Bar
- Flooring: Carpet, Laminate
- Doors: French Doors
- Windows: Bay Window(s)
- Basement: Concrete,Partially Finished,Storage Space,Sump Pump,Walk-Out Access
- Number of fireplaces: 2
- Fireplace features: Family Room, Gas Log, Living Room
Interior area
- Total structure area: 2,390
- Total interior livable area: 2,390 sqft
- Finished area above ground: 1,890
- Finished area below ground: 500
Property
Parking
- Total spaces: 2
- Parking features: Additional Parking, Garage, Garage Door Opener
- Attached garage spaces: 2
Features
- Levels: Two
- Patio & porch: Deck, Patio
- Pool features: In Ground, Outdoor Pool
- Fencing: Back Yard,Fenced
Lot
- Size: 4,530 Square Feet
- Features: Cul-De-Sac
Details
- Parcel number: 16P511553
- Special conditions: Standard
Construction
Type & style
- Home type: Condo
- Architectural style: Traditional
- Property subtype: Condominium
Materials
- Brick Veneer, Vinyl Siding
- Roof: Architectural Shingle
Condition
- Year built: 1987
Utilities & green energy
- Electric: Ameren
- Sewer: Public Sewer
- Water: Public
- Utilities for property: Cable Available, Electricity Connected, Natural Gas Connected, Sewer Connected, Underground Utilities
Community & HOA
Community
- Subdivision: Field Pointe Condo Nine
HOA
- Has HOA: Yes
- Amenities included: Association Management, Clubhouse, Pool, Tennis Court(s)
- Services included: Insurance, Maintenance Grounds, Common Area Maintenance, Exterior Maintenance, Management, Pool, Roof, Sewer, Trash, Water
- HOA fee: $525 monthly
- HOA name: Field Pointe
Location
- Region: Saint Louis
Financial & listing details
- Price per square foot: $144/sqft
- Tax assessed value: $282,200
- Annual tax amount: $3,363
- Date on market: 10/9/2026
- Cumulative days on market: 16 days
- Listing terms: Cash,Conventional,VA Loan
- Electric utility on property: Yes
Estimated market value
Not available
Estimated sales range
Not available
Not available
Price history
| Date | Event | Price |
|---|---|---|
| 10/9/2026 | Listed for sale | $345,000$144/sqft |
Source:  MARIS #26064176 Report a problem | ||
| 1/28/2010 | Sold | -- |
Source: Public Record Report a problem | ||
Public tax history
| Year | Property taxes | Tax assessment |
|---|---|---|
| 2025 | $3,363 +3.5% | $53,620 +9.5% |
| 2024 | $3,249 +4.2% | $48,960 |
| 2023 | $3,117 -2.1% | $48,960 +7.5% |
| 2022 | $3,185 +0.4% | $45,540 |
| 2021 | $3,172 +11.3% | $45,540 +16% |
| 2020 | $2,851 +12.7% | $39,270 |
| 2019 | $2,529 | $39,270 +19% |
| 2018 | $2,529 | $32,990 |
| 2017 | $2,529 +2.8% | $32,990 +7% |
| 2016 | $2,461 +1.6% | $30,840 |
| 2015 | $2,421 | $30,840 -10.4% |
| 2014 | $2,421 -8.1% | $34,410 |
| 2013 | $2,635 | $34,410 -10.9% |
| 2012 | -- | $38,630 |
| 2011 | -- | $38,630 -7.6% |
| 2010 | $2,805 +4.7% | $41,820 |
| 2009 | $2,678 +6.5% | $41,820 +2.8% |
| 2008 | $2,516 -5.9% | $40,680 |
| 2007 | $2,674 | $40,680 -0.9% |
| 2006 | $2,674 -0.6% | $41,060 |
| 2005 | $2,691 +14.2% | $41,060 +15.2% |
| 2003 | $2,357 +0.8% | $35,640 +1.7% |
| 2002 | $2,337 +12% | $35,040 |
| 2001 | $2,087 | $35,040 |
Find assessor info on the county website
Monthly payment
Est. payment
Payment breakdown
Explore the cost of this home by adjusting the details. Changes won't be saved.Climate risks
Neighborhood: 63146
Nearby schools
Schools provided by the listing agent
- Elementary: Ross Elem.
- Middle: Northeast Middle
- High: Parkway North High
Source: MARIS. This data may not be complete. We recommend contacting the local school district to confirm school assignments for this home.
- $294,8002 bd2 ba1.8k sqft13022 Autumn Fields Ct, Saint Louis, MO 63146Off Market
- $319,3002 bd2 ba1.9k sqft13014 Autumn Fields Ct, Saint Louis, MO 63146Off Market
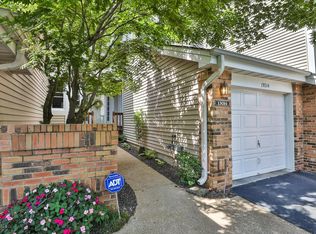
- $286,2002 bd2 ba2.2k sqft13010 Autumn Fields Ct, Saint Louis, MO 63146Off Market
- $--4 bd3 ba2.6k sqft13002 Autumn Fields Ct, Saint Louis, MO 63146Sold

Similar homes
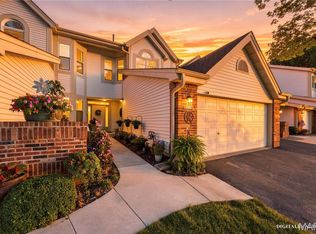
- $375,0003 bd3 ba2.4k sqft1119 Field Pointe Ln, Saint Louis, MO 63146For Sale
 MLS ID #26054830, Dan Clarkin, Coldwell Banker Realty - Gundaker. MARIS
- $289,0003 bd3 ba1.8k sqft12725 Bennington Common Ln, Saint Louis, MO 63146For Sale
 MLS ID #26063418, John M Jackson, John Jackson Neighborhood Real Estate Company, LLC. MARIS
- $339,9003 bd3 ba1.6k sqft13305 Woodlake Village Ct E, Saint Louis, MO 63141For Sale
 MLS ID #26060573, Amanda A Alejandro, Realty Shop. MARIS
- $380,0003 bd3 ba1.8k sqft13211 Windygate Ln, Saint Louis, MO 63146For Sale
 MLS ID #26048005, Sean White, Epique Realty. MARIS
- $399,9003 bd3 ba1.7k sqft1224 Bonheur Dr, Saint Louis, MO 63146For SaleMLS ID #26067074, Lauren M Mason, Janet McAfee Inc.. MARIS
- $290,0003 bd3 ba2.1k sqft13178 Royal Pines Dr #3, Saint Louis, MO 63146For SaleMLS ID #26035897, Kathleen Lawrence, Platinum Realty of St. Louis. MARIS
- $226,0002 bd3 ba2.2k sqft1706 Thorny Briar Dr, Saint Louis, MO 63146For SaleMLS ID #26049018, Mary L Hudson, ReeceNichols Real Estate. MARIS
- $300,0003 bd2 ba1.6k sqft970 N Spoede Rd APT 46, Saint Louis, MO 63146For SaleMLS ID #26056579, Nikki Thompson, DRG - Delhougne Realty Group. MARIS
- $219,9003 bd3 ba1.5k sqft2308 Driftwood Pl, Saint Louis, MO 63146For SaleMLS ID #26065187, Kathy Helbig, EXP Realty, LLC. MARIS
- $394,5003 bd4 ba2.2k sqft1005 Nobleman Dr, Saint Louis, MO 63146For SaleMLS ID #26049481, Elizabeth D St. Cin, Janet McAfee Inc.. MARIS
- $249,9003 bd3 ba1.5k sqft1927 Bennington Common Dr, Saint Louis, MO 63146For SaleMLS ID #26042093, Mark R Zajac, AMC Realty Group, LLC. MARIS
- $300,0004 bd4 ba2.3k sqft808 Coalport Dr, Saint Louis, MO 63141For SaleMLS ID #26055901, Tyler L Crowley, DRG - Delhougne Realty Group. MARIS
- $259,9002 bd2 ba1.8k sqft1010 Thoreau Ct APT 310, Saint Louis, MO 63146For SaleMLS ID #26004966, Marcia Thudium, Coldwell Banker Realty - Gundaker. MARIS
- $347,0003 bd3 ba2.5k sqft2913 Cypress Dr, Saint Charles, MO 63301For SaleMLS ID #26058965, Shelly M Heidger, Alexander Realty Inc. MARIS
- $340,0002 bd4 ba1.8k sqft16252 Lea Oak Ct, Chesterfield, MO 63017For SaleMLS ID #26051560, Cindy Behnen, Coldwell Banker Realty - Gundaker. MARIS
- $225,0002 bd2 ba2k sqft1755 Robin Knoll Ct, Saint Louis, MO 63146For SaleMLS ID #26029287, Jennie L Larsen, RedKey Realty Leaders. MARIS
- $330,0002 bd4 ba1.8k sqft16180 Lea Oak Ct, Chesterfield, MO 63017For SaleMLS ID #26042094, Kelly L McCarthy, Elevate Realty, LLC. MARIS
- $200,0003 bd3 ba2k sqft13536 Coliseum Dr, Chesterfield, MO 63017For SaleMLS ID #26047389, Cindy K Schindler, Coldwell Banker Realty - Gundaker West Regional. MARIS
- $380,0004 bd3 ba3k sqft117 Meadow Ridge Ct, Saint Peters, MO 63376For SaleMLS ID #26066706, Sandy K Grassmuck, Grassmuck Realty, LLC. MARIS
- $319,9002 bd2 ba2k sqft250 S Brentwood Blvd APT 1J, Saint Louis, MO 63105For SaleMLS ID #26030423, Mark & Neil Gellman, EXP Realty, LLC. MARIS
