Check out this incredible townhome located in the highly desirable Field Pointe subdivision! This spacious 2-story gem offers a seamless blend of convenience and style. Inside, you'll be greeted by a cozy yet elegant atmosphere. Notice the beautiful plantation shutters and crown molding throughout. The open-concept layout, highlighted by a passthrough fireplace between the living and sitting room with a peaceful panoramic view overlooking the lawn and tennis courts. A striking staircase & abundant natural light, makes this home feel inviting. The finished basement adds even more living space —perfect as a home office, family room, gym, or guest retreat. Plus, you’ll love unwinding on not one, but two private decks, ideal for enjoying peaceful mornings or relaxing evenings. With its perfect mix of modern living and tranquil charm, this home is nestled in a quiet, well-maintained community that you won’t want to miss. Location: Ground Level, Suburban
Closed
Listed by: Coldwell Banker Realty - Gundaker • Heather M Kesselring • 314-593-0047
Bought with: Savearent LLC
Price Unknown
13019 Autumn Fields Ct, Saint Louis, MO 63146
3beds
2,073sqft
Townhouse
Built in 1984
4,530 Square Feet Lot
$287,200 Zestimate®
$--/sqft
$2,451 Estimated rent
Home value
$287,200
$264,000 - $313,000
$2,451/mo
Zestimate® history
Owner options
List your home for rent
$2,451/mo
Rent Zestimate®
Find your next renter with Zillow Rental Manager. Plus, with online applications, you can quickly screen prospective tenants – for free.
$2,451/mo
Rent Zestimate®
Refinance and save
Refinancing to a lower rate could help reduce your monthly payments and save thousands over the life of the loan.
Explore your selling options
Work with a Zillow partner agent
Leverage their expertise and Zillow's premium Showcase listings to get your home seen by more buyers.
Get startedList with your own agent
Get your home in front of millions of buyers by listing it on Zillow.
Learn how to do itSell it yourself
Take full control of how buyers see your home on Zillow by listing For Sale by Owner (FSBO).
List your homeWhat's special
Passthrough fireplaceFinished basementBeautiful plantation shuttersPeaceful panoramic viewOpen-concept layoutCrown moldingTwo private decks
Zillow last checked:
Listing updated:
Listed by:
Heather M Kesselring 314-593-0047,
Coldwell Banker Realty - Gundaker
Bought with:
Ameer Syed, 2007002888
Savearent LLC
Source: MARIS,MLS#: 25022611 Originating MLS: St. Charles County Association of REALTORS
Originating MLS: St. Charles County Association of REALTORSFacts & features
Interior
Bedrooms & bathrooms
- Bedrooms: 3
- Bathrooms: 3
- Full bathrooms: 3
- Main level bathrooms: 2
- Main level bedrooms: 2
Bedroom
- Features: Floor Covering: Carpeting, Wall Covering: Some
- Level: Main
- Area: 216
- Dimensions: 18 x 12
Bedroom
- Features: Floor Covering: Carpeting, Wall Covering: Some
- Level: Main
- Area: 168
- Dimensions: 14 x 12
Bathroom
- Features: Floor Covering: Carpeting, Wall Covering: Some
- Level: Main
- Area: 120
- Dimensions: 15 x 8
Bathroom
- Features: Floor Covering: Carpeting, Wall Covering: None
- Level: Main
- Area: 99
- Dimensions: 11 x 9
Bathroom
- Features: Floor Covering: Ceramic Tile, Wall Covering: None
- Level: Lower
- Area: 42
- Dimensions: 7 x 6
Dining room
- Features: Floor Covering: Carpeting, Wall Covering: Some
- Level: Main
- Area: 176
- Dimensions: 16 x 11
Family room
- Features: Floor Covering: Carpeting, Wall Covering: Some
- Level: Lower
- Area: 414
- Dimensions: 23 x 18
Kitchen
- Features: Wall Covering: Some
- Level: Main
- Area: 200
- Dimensions: 20 x 10
Laundry
- Features: Floor Covering: Vinyl, Wall Covering: None
- Level: Main
- Area: 56
- Dimensions: 8 x 7
Living room
- Features: Floor Covering: Carpeting, Wall Covering: Some
- Level: Main
- Area: 352
- Dimensions: 22 x 16
Other
- Features: Floor Covering: Carpeting, Wall Covering: None
- Level: Lower
- Area: 15
- Dimensions: 5 x 3
Sitting room
- Features: Floor Covering: Carpeting, Wall Covering: Some
- Level: Main
- Area: 154
- Dimensions: 22 x 7
Heating
- Forced Air, Natural Gas
Cooling
- Central Air, Electric
Appliances
- Included: Gas Water Heater, Dishwasher, Disposal, Ice Maker, Microwave, Refrigerator
- Laundry: Main Level
Features
- Dining/Living Room Combo, Kitchen/Dining Room Combo, High Ceilings, Special Millwork, Vaulted Ceiling(s), Walk-In Closet(s), Bar, Custom Cabinetry, Eat-in Kitchen, Granite Counters, Pantry, Solid Surface Countertop(s), Entrance Foyer
- Flooring: Carpet
- Doors: Panel Door(s)
- Windows: Window Treatments
- Basement: Sleeping Area,Walk-Out Access
- Number of fireplaces: 1
- Fireplace features: Recreation Room, Living Room
Interior area
- Total structure area: 2,073
- Total interior livable area: 2,073 sqft
- Finished area above ground: 1,962
- Finished area below ground: 111
Property
Parking
- Total spaces: 1
- Parking features: Additional Parking, Attached, Covered, Garage, Garage Door Opener
- Attached garage spaces: 1
Features
- Levels: Two
- Patio & porch: Deck, Patio
- Exterior features: Balcony
Lot
- Size: 4,530 Square Feet
- Dimensions: 169 x 143
- Features: Near Public Transit
Details
- Parcel number: 16P511652
- Special conditions: Standard
Construction
Type & style
- Home type: Townhouse
- Architectural style: Traditional
- Property subtype: Townhouse
- Attached to another structure: Yes
Condition
- Year built: 1984
Utilities & green energy
- Sewer: Public Sewer
- Water: Public
- Utilities for property: Natural Gas Available
Community & HOA
Community
- Subdivision: Field Pointe Condominiums
HOA
- Amenities included: Association Management
- HOA fee: $480 monthly
Location
- Region: Saint Louis
Financial & listing details
- Tax assessed value: $277,300
- Annual tax amount: $3,398
- Date on market: 4/12/2025
- Cumulative days on market: 54 days
- Listing terms: Cash,Conventional,FHA,VA Loan
- Ownership: Private
Price history
| Date | Event | Price |
|---|---|---|
| 7/11/2025 | Sold | -- |
Source:  MARIS #25022611 Report a problem MARIS #25022611 Report a problem | ||
| 6/17/2025 | Pending sale | $299,000$144/sqft |
Source: MARIS #25022611 Report a problem | ||
| 3/28/2025 | Listed for sale | $299,000$144/sqft |
Source: MARIS #25018986 Report a problem | ||
Public tax history
| Year | Property taxes | Tax assessment |
|---|---|---|
| 2025 | $3,305 -2.7% | $52,690 +2.9% |
| 2024 | $3,398 +4.2% | $51,220 |
| 2023 | $3,260 +2.8% | $51,220 +13% |
| 2022 | $3,171 +0.4% | $45,340 |
| 2021 | $3,158 +13.1% | $45,340 +17.9% |
| 2020 | $2,792 +17.4% | $38,450 |
| 2019 | $2,377 | $38,450 +24.1% |
| 2018 | $2,377 | $30,990 |
| 2017 | $2,377 +2.8% | $30,990 -3.8% |
| 2016 | $2,313 -8.5% | $32,230 |
| 2015 | $2,529 | $32,230 +3.2% |
| 2014 | $2,529 +5.6% | $31,240 |
| 2013 | $2,395 | $31,240 -14.2% |
| 2012 | -- | $36,400 |
| 2011 | -- | $36,400 -9.9% |
| 2010 | $2,710 +4.7% | $40,410 |
| 2009 | $2,588 -2.4% | $40,410 -5.8% |
| 2008 | $2,652 +12.9% | $42,880 |
| 2007 | $2,349 | $42,880 +18.8% |
| 2006 | $2,349 -0.6% | $36,080 |
| 2005 | $2,364 +9.5% | $36,080 +1.1% |
| 2003 | $2,158 +0.8% | $35,700 +11.4% |
| 2002 | $2,140 +5.4% | $32,050 |
| 2001 | $2,030 | $32,050 |
Find assessor info on the county website
Neighborhood: 63146
Nearby homes
- $304,9003 bd3 ba1.6k sqft13011 Autumn Fields Ct, Saint Louis, MO 63146Off Market

- $--3 bd4 ba2.9k sqft13007 Autumn Fields Ct, Saint Louis, MO 63146Sold
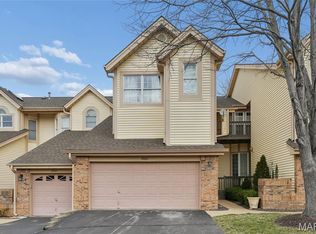
- $299,0002 bd3 ba1.9k sqft13015 Autumn Fields Ct, Saint Louis, MO 63146For Sale

- $--2 bd3 ba2.5k sqft13023 Autumn Fields Ct, Saint Louis, MO 63146Sold
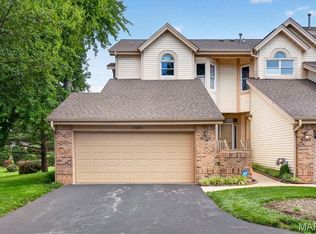
- $300,4002 bd3 ba1.8k sqft13003 Autumn Fields Ct, Saint Louis, MO 63146Off Market
- $288,7001 bd3 ba1.9k sqft13006 Autumn Fields Ct, Saint Louis, MO 63146Off Market
- $295,4002 bd2 ba1.8k sqft13022 Autumn Fields Ct, Saint Louis, MO 63146Off Market
- $318,6002 bd2 ba1.8k sqft13018 Autumn Fields Ct, Saint Louis, MO 63146Off Market
Nearby schools
GreatSchools rating
- 7/10Ross Elementary SchoolGrades: K-5Distance: 1.3 mi
- 5/10Parkway Northeast Middle SchoolGrades: 6-8Distance: 2.5 mi
- 6/10Parkway North High SchoolGrades: 9-12Distance: 0.8 mi
Schools provided by the listing agent
- Elementary: Ross Elem.
- Middle: Northeast Middle
- High: Parkway North High
Source: MARIS. This data may not be complete. We recommend contacting the local school district to confirm school assignments for this home.
Get a cash offer in 3 minutes
Find out how much your home could sell for in as little as 3 minutes with a no-obligation cash offer.
Estimated market value
$287,200
Get a cash offer in 3 minutes
Find out how much your home could sell for in as little as 3 minutes with a no-obligation cash offer.
Estimated market value
$287,200
- Missouri
- Saint Louis County
- Saint Louis
- 63146
- 13019 Autumn Fields Ct
