Welcome home to this bright and spacious townhome offering nearly 2,000 square feet of living space, thoughtful updates, and plenty of room to live, work, and entertain. Two beautiful skylights built into the vaulted ceiling fill the home with natural light, complemented by freshly painted interiors, new flooring on the stairs and throughout the second floor, and updated light fixtures throughout. The main level features an inviting eat-in kitchen along with a separate dining room that opens directly to the deck, creating an ideal setting for morning coffee, outdoor dining, or relaxing while overlooking the peaceful common ground. The spacious living area features one of the home's two fireplaces, adding warmth and character to the space. Upstairs, you'll find three bedrooms, including a generous master suite with a large walk-in closet, providing exceptional storage. The finished walk-out lower level provides valuable additional living space and features the home's second fireplace—perfect for a family room, recreation area, home office, or guest space. Plumbing is already roughed in for the potential addition of a fourth bathroom, offering an exciting opportunity to further expand the home's functionality and value. A two-car garage provides secure parking and additional storage. Conveniently located near Page Avenue, Highway 270, Westport Plaza, and Lambert International Airport, this home offers an easy commute to both St. Charles County and the City of St. Louis. With its combination of natural light, generous living space, modern updates, outdoor living, and future expansion potential, this townhome is ready to welcome its next owner.
Active
Listed by: John Jackson Neighborhood Real Estate Company, LLC • John M Jackson • 314-249-7228
$299,900
12725 Bennington Common Ln, Saint Louis, MO 63146
3beds
1,805sqft
Condominium
Built in 1989
-- sqft lot
$-- Zestimate®
$166/sqft
$505/mo HOA
What's special
Updated light fixtures throughoutInviting eat-in kitchenNatural lightBright and spacious townhomeFreshly painted interiors
- 10 days
- 257
- 32
Likely to sell faster than
Zillow last checked:
Listing updated:
Listed by:
John M Jackson 314-249-7228,
John Jackson Neighborhood Real Estate Company, LLC,
Lila C Kertz 314-210-8044,
John Jackson Neighborhood Real Estate Company, LLC
Source: MARIS,MLS#: 26063418 Originating MLS: St. Louis Association of REALTORS
Originating MLS: St. Louis Association of REALTORSFacts & features
Interior
Bedrooms & bathrooms
- Bedrooms: 3
- Bathrooms: 3
- Full bathrooms: 2
- 1/2 bathrooms: 1
- Main level bathrooms: 1
Primary bedroom
- Features: Floor Covering: Laminate
- Level: Upper
- Area: 238
- Dimensions: 17x14
Bedroom 2
- Features: Floor Covering: Laminate
- Level: Upper
- Area: 132
- Dimensions: 12x11
Bedroom 3
- Features: Floor Covering: Laminate
- Level: Upper
- Area: 144
- Dimensions: 18x8
Dining room
- Features: Floor Covering: Laminate
- Level: Main
- Area: 187
- Dimensions: 17x11
Kitchen
- Features: Floor Covering: Laminate
- Level: Main
- Area: 182
- Dimensions: 14x13
Living room
- Features: Floor Covering: Laminate
- Level: Main
- Area: 234
- Dimensions: 18x13
Recreation room
- Features: Floor Covering: Carpeting
- Level: Lower
- Area: 252
- Dimensions: 18x14
Heating
- Forced Air
Cooling
- Ceiling Fan(s), Central Air
Features
- Double Vanity, Eat-in Kitchen, Pantry, Tub, Vaulted Ceiling(s), Walk-In Closet(s)
- Flooring: Carpet, Laminate, Vinyl
- Doors: Panel Door(s)
- Basement: Partially Finished,Full,Storage Space,Walk-Out Access
- Number of fireplaces: 2
- Fireplace features: Basement, Gas, Living Room, Wood Burning
Interior area
- Total structure area: 1,805
- Total interior livable area: 1,805 sqft
- Finished area above ground: 1,805
- Finished area below ground: 250
Property
Parking
- Total spaces: 2
- Parking features: Garage - Attached
- Attached garage spaces: 2
Features
- Levels: Two
- Fencing: Fenced
Lot
- Size: 4,356 Square Feet
- Features: Level, Private
Details
- Parcel number: 15P341140
- Special conditions: Standard
Construction
Type & style
- Home type: Condo
- Architectural style: Traditional
- Property subtype: Condominium
Materials
- Frame, Vinyl Siding
Condition
- Year built: 1989
Utilities & green energy
- Electric: Ameren
- Sewer: Public Sewer
- Water: Public
- Utilities for property: Cable Available, Electricity Connected, Natural Gas Connected, Phone Available, Sewer Connected, Water Connected
Community & HOA
Community
- Subdivision: Sherwood Manor Two Of Benington
HOA
- Has HOA: Yes
- Amenities included: Common Ground
- Services included: Common Area Maintenance, Sewer, Snow Removal, Trash, Water
- HOA fee: $505 monthly
- HOA name: Sherwood Manor
Location
- Region: Saint Louis
Financial & listing details
- Price per square foot: $166/sqft
- Tax assessed value: $303,300
- Annual tax amount: $3,575
- Date on market: 10/6/2026
- Cumulative days on market: 10 days
- Listing terms: Cash,Conventional
- Ownership: Private
- Electric utility on property: Yes
Estimated market value
Not available
Estimated sales range
Not available
Not available
Price history
| Date | Event | Price |
|---|---|---|
| 10/6/2026 | Listed for sale | $299,900$166/sqft |
Source:  MARIS #26063418 Report a problem MARIS #26063418 Report a problem | ||
| 5/28/2026 | Sold | -- |
Source: MARIS #25074742 Report a problem | ||
| 5/28/2026 | Pending sale | $299,900$166/sqft |
Source: MARIS #25074742 Report a problem | ||
| 4/22/2026 | Contingent | $299,900$166/sqft |
Source: MARIS #25074742 Report a problem | ||
| 4/8/2026 | Price change | $299,900-1.6%$166/sqft |
Source: MARIS #25074742 Report a problem | ||
| 3/2/2026 | Price change | $304,900-3.2%$169/sqft |
Source: MARIS #25074742 Report a problem | ||
| 1/23/2026 | Listed for sale | $314,900$174/sqft |
Source: MARIS #25074742 Report a problem | ||
Public tax history
| Year | Property taxes | Tax assessment |
|---|---|---|
| 2025 | $3,575 +28.5% | $57,620 +35.9% |
| 2024 | $2,782 +1.3% | $42,390 |
| 2023 | $2,747 -11.1% | $42,390 -2.6% |
| 2022 | $3,090 +0.7% | $43,530 |
| 2021 | $3,068 +7.4% | $43,530 +12.5% |
| 2020 | $2,858 +3.3% | $38,700 |
| 2019 | $2,767 | $38,700 +10.1% |
| 2018 | $2,767 | $35,150 |
| 2017 | $2,767 +0.7% | $35,150 +12.2% |
| 2016 | $2,747 +6.7% | $31,330 |
| 2015 | $2,576 | $31,330 +4.7% |
| 2014 | $2,576 +7.2% | $29,930 |
| 2013 | $2,403 | $29,930 -15.2% |
| 2012 | -- | $35,280 |
| 2011 | -- | $35,280 +5.6% |
| 2010 | $2,248 +4.1% | $33,420 |
| 2009 | $2,159 -5.8% | $33,420 -9.6% |
| 2008 | $2,291 +7.8% | $36,960 |
| 2007 | $2,125 | $36,960 +13.3% |
| 2006 | $2,125 -1.1% | $32,610 |
| 2005 | $2,148 +13.3% | $32,610 +16.4% |
| 2003 | $1,895 +1.3% | $28,020 |
| 2002 | $1,870 +10.9% | $28,020 |
| 2001 | $1,686 | $28,020 |
Find assessor info on the county website
Monthly payment
Est. payment
Payment breakdown
Explore the cost of this home by adjusting the details. Changes won't be saved.Climate risks
Neighborhood: 63146
Nearby schools
Schools provided by the listing agent
- Elementary: Ross Elem.
- Middle: Northeast Middle
- High: Parkway North High
Source: MARIS. This data may not be complete. We recommend contacting the local school district to confirm school assignments for this home.
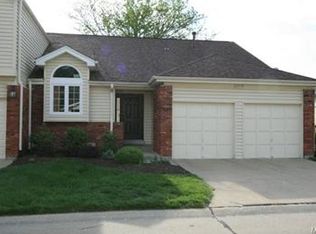
- $309,9003 bd3 ba2k sqft12737 Bennington Common Ln, Saint Louis, MO 63146Pending

- $254,0003 bd3 ba1.2k sqft12719 Bennington Common Ln, Saint Louis, MO 63146Off Market
- $238,3002 bd3 ba1k sqft4 Bennington Common Ct, Saint Louis, MO 63146Off Market
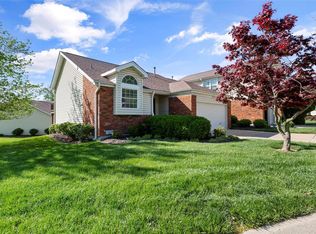
- $--2 bd3 ba1k sqft12743 Bennington Common Ln, Saint Louis, MO 63146Sold
Similar homes
- $345,0002 bd3 ba2.3k sqft13018 Autumn Fields Ct, Saint Louis, MO 63146For Sale

 MLS ID #26064176, Linda S Hyink, Coldwell Banker Realty - Gundaker. MARIS
 - $279,0002 bd3 ba1.9k sqft13015 Autumn Fields Ct, Saint Louis, MO 63146For Sale
 MLS ID #26046669, Esther S Cohen, Douglas Properties. MARIS
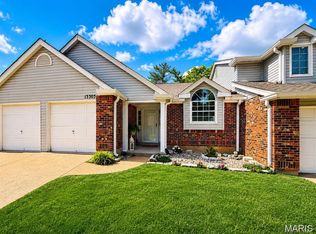
 - $339,9003 bd3 ba1.6k sqft13305 Woodlake Village Ct E, Saint Louis, MO 63141For Sale
 MLS ID #26060573, Amanda A Alejandro, Realty Shop. MARIS
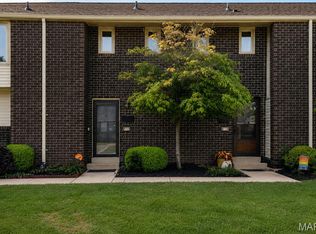
 - $219,0003 bd4 ba1.3k sqft12310 Rossridge Ct, Saint Louis, MO 63146For Sale
 MLS ID #26052367, Alison Webb, Platinum Realty of St. Louis. MARIS
 - $259,9002 bd2 ba1.1k sqft13101 Mill Crossing Ct APT 200, Saint Louis, MO 63141For SaleMLS ID #26057547, Saad M Sukhera, Sukhera Realty. MARIS
- $300,0004 bd4 ba2.3k sqft808 Coalport Dr, Saint Louis, MO 63141For SaleMLS ID #26055901, Tyler L Crowley, DRG - Delhougne Realty Group. MARIS
- $374,9005 bd3 ba1.9k sqft10 Montauk Dr, Saint Louis, MO 63146For SaleMLS ID #26059581, Dustin C Hoog, EXP Realty, LLC. MARIS
- $395,0003 bd3 ba1.7k sqft1112 Trieste Dr, Saint Louis, MO 63146For SaleMLS ID #26052191, Melanie Claborn, EXP Realty, LLC. MARIS
- $310,0002 bd4 ba1.7k sqft1576 Forest Springs Dr, Ballwin, MO 63021For SaleMLS ID #26062476, Renee D Schultz, RedKey Realty Leaders. MARIS
- $294,9003 bd3 ba1.7k sqft2 Berwick At Riverstone, Florissant, MO 63031New ConstructionMLS ID #26063512, Pamela Chyba, ListWithFreedom.com Inc. MARIS
- $199,9003 bd3 ba1.9k sqft13479 Coliseum Dr, Chesterfield, MO 63017For SaleMLS ID #26047155, Erin France, Magnolia Real Estate. MARIS
- $310,0002 bd2 ba1k sqft336 N Harrison Ave, Saint Louis, MO 63122For SaleMLS ID #26038019, Susan Holden, Janet McAfee Inc.. MARIS
- $399,9004 bd3 ba2.6k sqft12897 Nimes Dr, Saint Louis, MO 63141For SaleMLS ID #26058001, Justin M Schoemehl, Patton Properties. MARIS
- $299,9993 bd3 ba1.6k sqft29 Edenshire Ct #69B, O'Fallon, MO 63368For SaleMLS ID #26057766, Tammy L Hermann, Graham & Grace Realty. MARIS
- $399,9003 bd2 ba1.7k sqft211 Fee Fee Rd, Maryland Heights, MO 63043New ConstructionMLS ID #26063967, Adam D Roberts, Magnolia Manor Realty, LLC. MARIS
- $320,0003 bd3 ba1.9k sqft24 Mallard Pointe Dr, O'Fallon, MO 63368For SaleMLS ID #26064722, Paula K Evans, DRG - Delhougne Realty Group. MARIS
- $279,9003 bd2 ba1.7k sqft4468 McPherson Ave #4A, Saint Louis, MO 63108For SaleMLS ID #26056574, Dawn M Brandt, Coldwell Banker Realty - Gundaker. MARIS
- $285,0003 bd3 ba1.8k sqft2915 Mid Course Dr, Saint Louis, MO 63125For SaleMLS ID #26053312, Jim Manning, Three Doors LLC. MARIS
- $300,9003 bd3 ba1.7k sqft2 Berwick At Koch Park Mnrs, Florissant, MO 63031New ConstructionMLS ID #26050671, Pamela Chyba, ListWithFreedom.com Inc. MARIS
- $295,0002 bd3 ba1.4k sqft1021 Alpine Ridge Dr, Ballwin, MO 63021For SaleMLS ID #26059378, Elena Pappas Kratz, Coldwell Banker Realty - Gundaker. MARIS
