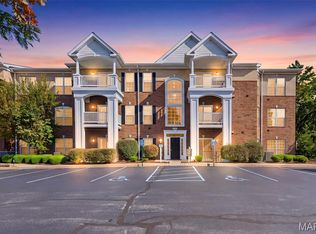
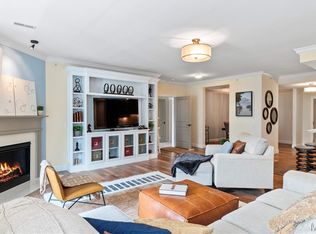
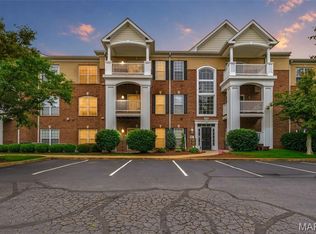
Welcome to this beautifully updated condo at Mill Crossing, offering the low-maintenance lifestyle you've been searching for in a centrally located West County community. Freshly painted with an open, light-filled floor plan, the renovated kitchen showcases granite countertops, updated cabinetry, mostly newer appliances, and a breakfast bar perfect for casual dining or entertaining.
Active
Listed by: Sukhera Realty • Saad M Sukhera • 636-999-9991
$259,900
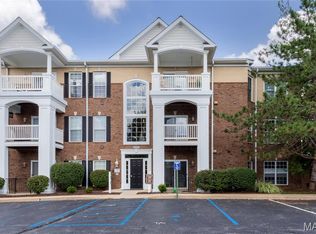
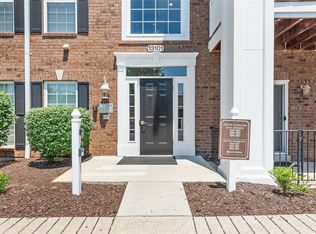
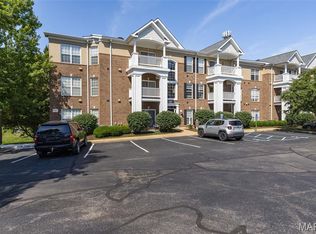
13101 Mill Crossing Ct APT 200, Saint Louis, MO 63141
2beds
1,155sqft
Condominium
Built in 2000
-- sqft lot
$253,600 Zestimate®
$225/sqft
$587/mo HOA
What's special
Granite countertopsBeautifully updated condoOpen light-filled floor planMostly newer appliancesRenovated kitchenFreshly paintedUpdated cabinetry
- 5 days
- 139
- 4
Zillow last checked:
Listing updated:
Listed by:
Saad M Sukhera 636-999-9991,
Sukhera Realty
Source: MARIS,MLS#: 26057547 Originating MLS: St. Louis Association of REALTORS
Originating MLS: St. Louis Association of REALTORSFacts & features
Interior
Bedrooms & bathrooms
- Bedrooms: 2
- Bathrooms: 2
- Full bathrooms: 2
- Main level bathrooms: 2
- Main level bedrooms: 2
Primary bedroom
- Features: Floor Covering: Carpeting
- Level: Main
- Area: 165
- Dimensions: 15x11
Bedroom 2
- Features: Floor Covering: Carpeting
- Level: Main
- Area: 154
- Dimensions: 14x11
Breakfast room
- Features: Floor Covering: Carpeting
- Level: Main
- Area: 143
- Dimensions: 11x13
Kitchen
- Features: Floor Covering: Ceramic Tile
- Level: Main
- Area: 120
- Dimensions: 10x12
Laundry
- Features: Floor Covering: Laminate
- Level: Main
- Area: 24
- Dimensions: 6x4
Living room
- Features: Floor Covering: Carpeting
- Level: Main
- Area: 234
- Dimensions: 18x13
Heating
- Electric, Forced Air, Zoned
Cooling
- Ceiling Fan(s), Central Air, Electric
Appliances
- Included: Dishwasher, Disposal, Microwave, Electric Oven, Electric Range, Refrigerator, Electric Water Heater
- Laundry: Main Level
Features
- Custom Cabinetry, Dining/Living Room Combo, Open Floorplan, Pantry, Solid Surface Countertop(s), Walk-In Closet(s)
- Doors: Panel Door(s)
- Has basement: No
- Number of fireplaces: 1
- Fireplace features: Living Room
Interior area
- Total structure area: 1,155
- Total interior livable area: 1,155 sqft
- Finished area above ground: 1,155
Property
Parking
- Total spaces: 1
- Parking features: Assigned
- Garage spaces: 1
Accessibility
- Accessibility features: Accessible Approach with Ramp, Accessible Elevator Installed
Features
- Levels: One
- Exterior features: Balcony
- Pool features: In Ground
Lot
- Size: 1.46 Acres
- Features: Near Public Transit
Details
- Parcel number: 16P140692
- Special conditions: Standard
Construction
Type & style
- Home type: Condo
- Architectural style: Traditional
- Property subtype: Condominium
Materials
- Brick Veneer, Vinyl Siding
Condition
- Year built: 2000
Utilities & green energy
- Electric: 220 Volts, Ameren
- Sewer: Public Sewer
- Water: Public
- Utilities for property: Cable Available, Electricity Connected, Natural Gas Connected, Sewer Connected
Community & HOA
Community
- Features: Clubhouse, Fitness Center, Pool
- Security: Building Security, Carbon Monoxide Detector(s), Fire Alarm, Gated Community, Smoke Detector(s)
- Subdivision: Mill Crossing Condo 1
HOA
- Has HOA: Yes
- Amenities included: Association Management, Clubhouse, Elevator(s), Fitness Center, Pool
- Services included: Clubhouse, Insurance, Maintenance Grounds, Maintenance Parking/Roads, Recreational Facilities, Sewer, Trash, Water
- HOA fee: $587 monthly
- HOA name: Mill Crossing
Location
- Region: Saint Louis
Financial & listing details
- Price per square foot: $225/sqft
- Tax assessed value: $240,500
- Annual tax amount: $2,908
- Date on market: 9/5/2026
- Listing terms: Cash,Conventional,FHA
- Electric utility on property: Yes
Estimated market value
$253,600
$241,000 - $266,000
$1,835/mo
Price history
| Date | Event | Price |
|---|---|---|
| 9/5/2026 | Listed for sale | $259,900+4%$225/sqft |
Source:  MARIS #26057547 Report a problem MARIS #26057547 Report a problem | ||
| 7/10/2025 | Sold | -- |
Source: MARIS #25014415 Report a problem | ||
| 7/9/2025 | Pending sale | $250,000$216/sqft |
Source: MARIS #25014415 Report a problem | ||
| 6/22/2025 | Contingent | $250,000$216/sqft |
Source: MARIS #25014415 Report a problem | ||
| 6/4/2025 | Price change | $250,000-3.8%$216/sqft |
Source: MARIS #25014415 Report a problem | ||
| 5/20/2025 | Price change | $260,000-5.5%$225/sqft |
Source: MARIS #25014415 Report a problem | ||
| 3/12/2025 | Listed for sale | $275,000$238/sqft |
Source: MARIS #25014415 Report a problem | ||
| 1/2/2025 | Listing removed | $275,000$238/sqft |
Source: MARIS #24020986 Report a problem | ||
| 10/26/2024 | Listed for sale | $275,000$238/sqft |
Source: MARIS #24020986 Report a problem | ||
| 10/2/2024 | Contingent | $275,000$238/sqft |
Source: MARIS #24020986 Report a problem | ||
| 9/19/2024 | Listed for sale | $275,000+66.7%$238/sqft |
Source: MARIS #24020986 Report a problem | ||
| 6/15/2017 | Sold | -- |
Source: MARIS #17028270 Report a problem | ||
| 5/14/2017 | Pending sale | $165,000$143/sqft |
Source: RE/MAX Select #17028270 Report a problem | ||
| 4/7/2017 | Listed for sale | $165,000$143/sqft |
Source: RE/MAX Select #17028270 Report a problem | ||
| 9/21/2011 | Listing removed | $165,000$143/sqft |
Source: Coldwell Banker Gundaker - #11031817 Report a problem | ||
| 8/20/2011 | Price change | $165,000-5.7%$143/sqft |
Source: Coldwell Banker Gundaker - #11031817 Report a problem | ||
| 6/28/2011 | Listed for sale | $174,900$151/sqft |
Source: Coldwell Banker Gundaker - #11031817 Report a problem | ||
| 7/15/2009 | Sold | -- |
Source: Public Record Report a problem | ||
| 3/25/2003 | Sold | -- |
Source: Public Record Report a problem | ||
Public tax history
| Year | Property taxes | Tax assessment |
|---|---|---|
| 2025 | $2,909 +6.3% | $45,700 +12.4% |
| 2024 | $2,736 +4.2% | $40,660 |
| 2023 | $2,626 +9.2% | $40,660 +19.8% |
| 2022 | $2,405 +0.6% | $33,930 |
| 2021 | $2,390 +5.1% | $33,930 +9.6% |
| 2020 | $2,275 +1.5% | $30,970 |
| 2019 | $2,242 | $30,970 +7% |
| 2018 | $2,242 | $28,940 |
| 2017 | $2,242 +3% | $28,940 +1.5% |
| 2016 | $2,176 -2.5% | $28,520 |
| 2015 | $2,232 | $28,520 -6.5% |
| 2014 | $2,232 -4.3% | $30,510 |
| 2013 | $2,334 | $30,510 +2.1% |
| 2012 | -- | $29,890 |
| 2011 | -- | $29,890 -16.3% |
| 2010 | $2,426 +4.7% | $35,720 |
| 2009 | $2,316 -7.7% | $35,720 -10.9% |
| 2008 | $2,509 +10.5% | $40,090 |
| 2007 | $2,270 | $40,090 +16.6% |
| 2006 | $2,270 -0.7% | $34,390 |
| 2005 | $2,286 +269.2% | $34,390 +4.1% |
| 2003 | $619 +674.6% | $33,040 +275.5% |
| 2002 | $80 | $8,800 |
Find assessor info on the county website
Monthly payment
Est. payment
Payment breakdown
Explore the cost of this home by adjusting the details. Changes won't be saved.Climate risks
Neighborhood: 63141
Nearby schools
Schools provided by the listing agent
- Elementary: Bellerive Elem.
- Middle: Northeast Middle
- High: Parkway North High
Source: MARIS. This data may not be complete. We recommend contacting the local school district to confirm school assignments for this home.
- $215,0002 bd2 ba1.1k sqft13101 Mill Crossing Ct APT 201, Saint Louis, MO 63141For Sale
- $--2 bd2 ba1.1k sqft13101 Mill Crossing Ct APT 300, Saint Louis, MO 63141Sold

- $--2 bd2 ba1.3k sqft13101 Mill Crossing Ct APT 302, Saint Louis, MO 63141Sold
- $--2 bd2 ba1.3k sqft13101 Mill Crossing Ct APT 304, Saint Louis, MO 63141Sold
Similar homes
- $215,0002 bd2 ba1.1k sqft13101 Mill Crossing Ct APT 201, Saint Louis, MO 63141For Sale
 MLS ID #26045277, Kim J Cameron, RE/MAX Results. MARIS
 - $237,9002 bd2 ba1.3k sqft13115 Mill Crossing Ct APT 205, Saint Louis, MO 63141For Sale
 MLS ID #26034992, Doug Doggendorf, Gateway Real Estate. MARIS
 - $350,0002 bd2 ba1.4k sqft1151 Mill Crossing Dr APT 202, Saint Louis, MO 63141For Sale
 MLS ID #26053535, Jason Grote, RE/MAX Results. MARIS
 - $220,0002 bd2 ba1.1k sqft13115 Mill Crossing Ct APT 100, Saint Louis, MO 63141For Sale
 MLS ID #26031141, Chloe Carnahan, Berkshire Hathaway HomeServices Select Properties. MARIS
 - $175,0002 bd2 ba1k sqft1209 Woodland Point Dr APT B, Saint Louis, MO 63146For SaleMLS ID #26053644, Anthony J Best, Berkshire Hathaway HomeServices Select Properties. MARIS
- $265,0002 bd2 ba1k sqft1270 Strassner Dr APT 3414, Saint Louis, MO 63144For SaleMLS ID #26049508, Lisa T Strait-Hughes, Gladys Manion, Inc.. MARIS
- $280,0002 bd2 ba1.1k sqft6 Monarch Trace Ct APT 304, Chesterfield, MO 63017For SaleMLS ID #26053702, Tonja Busiek, Compass Realty Group. MARIS
- $257,9003 bd3 ba1.5k sqft1927 Bennington Common Dr, Saint Louis, MO 63146For SaleMLS ID #26042093, Mark R Zajac, AMC Realty Group, LLC. MARIS
- $184,5002 bd2 ba1.2k sqft12929 Portulaca Dr APT 310, Saint Louis, MO 63146For SaleMLS ID #26007184, Daryl Holland, Coldwell Banker Realty - Gundaker. MARIS
- $273,0002 bd3 ba1.3k sqft2662 McKnight Crossing Ct, Saint Louis, MO 63124For SaleMLS ID #26055110, Stephanie R Morgan, Coldwell Banker Realty - Gundaker. MARIS
- $179,0002 bd2 ba1.6k sqft585 Coeur De Royale Dr APT 301, Saint Louis, MO 63141For SaleMLS ID #26026142, Kitsy C Sheahan, Jon Mendelson, REALTORS. MARIS
- $269,9003 bd2 ba1.6k sqft1020 Claytonbrook Dr, Ballwin, MO 63011For SaleMLS ID #26034808, Kyle D Williams, MORE, REALTORS. MARIS
- $225,0002 bd3 ba1.4k sqft11932 Autumn Lakes Dr, Maryland Heights, MO 63043For SaleMLS ID #26037826, Jean E Wootten, Coldwell Banker Realty - Gundaker. MARIS
- $234,5002 bd2 ba1.6k sqftHanley Towers Apts Condo, Saint Louis, MO 63105For SaleMLS ID #26046910, Trevor Olwig, Compass Realty Group. MARIS
- $147,0002 bd2 ba868 sqft1961 Marine Terrace Dr APT L, Saint Louis, MO 63146For SaleMLS ID #26035983, Connie H Lee, ReeceNichols Real Estate. MARIS
- $275,0002 bd2 ba1.2k sqft8912 Eager Rd, Saint Louis, MO 63144For SaleMLS ID #26047034, Angi R Dunham, RedKey Realty Leaders. MARIS
- $245,0003 bd3 ba1.2k sqft427 Parkview Place Dr, Ballwin, MO 63021For SaleMLS ID #26055014, Angie M Hummel, Nettwork Global. MARIS
- $275,0002 bd2 ba1.6k sqftRenmore Condominium, Saint Louis, MO 63108For SaleMLS ID #26048044, Kevy E Battle, Williams Claytor Realty, LLC. MARIS
- $200,0002 bd2 ba1.1k sqft13711 La Conte Ct, Saint Louis, MO 63128For SaleMLS ID #26042761, Nick D McGeehon, Real Broker LLC. MARIS
- $239,9002 bd2 ba1.2k sqft723 Bordeaux Way, Saint Peters, MO 63376For SaleMLS ID #26048210, Hope E Fick, Sage Property Group, LLC. MARIS
