Where can you find a luxury gated-community condo at THIS PRICE?!
Welcome to top-tier, resort-style living in this 2-bedroom, 2-bath luxury upper-level
Condominium located in prestigious Mill Crossing in Creve Coeur!
It is conveniently located near beautiful Creve Coeur Lake with easy access to
highways, dining, shopping, and schools. This home sits on serene, meticulously
maintained grounds inside a gated community complete with all the amenities: heated
pool, clubhouse, fitness, sauna, business center, and more. You will enjoy the comfort
and security of elevator access to your private parking spot in the underground garage,
including a sizable private storage room.
Boasting tall ceilings, crown molding, gas fireplace and hardwood floors, this freshly
painted, bright living space continues to give, offering doors off the main living space
with custom horizontal motorized blinds that open to the covered balcony, perfect for
relaxing while you take in the top-floor views.
The stunning kitchen includes upgraded stainless-steel appliances, new lighting,
a gorgeous backsplash, and a breakfast bar. Private laundry with washer and dryer
included, and ample storage.
The primary suite with tray ceiling offers a suite bath complete with a walk-in closet,
upgraded double vanity, jet tub, and separate shower.
Do not miss your opportunity to see this lovingly maintained gem of a condominium!
Pending
Listed by: Coldwell Banker Realty - Gundaker • Laura MacDonald • 314-285-3160
Price cut: $13K (7/18)
$235,000
13101 Mill Crossing Ct APT 300, Saint Louis, MO 63141
2beds
1,155sqft
:
Get pre-qualified$2,307/mo
Condominium
Built in 2000
-- sqft lot
$-- Zestimate®
$203/sqft
$695/mo HOA
What's special
- 96 days |
- 350 |
- 5 |
Zillow last checked:
Listing updated:
Listed by:
Laura MacDonald 314-285-3160,
Coldwell Banker Realty - Gundaker,
Lisa D Bradley 573-864-6689,
Coldwell Banker Realty - Gundaker
Source: MARIS,MLS#: 26027756 Originating MLS: St. Louis Association of REALTORS
Originating MLS: St. Louis Association of REALTORSFacts & features
Interior
Bedrooms & bathrooms
- Bedrooms: 2
- Bathrooms: 2
- Full bathrooms: 2
- Main level bathrooms: 2
- Main level bedrooms: 2
Heating
- Forced Air
Cooling
- Ceiling Fan(s), Central Air, Electric
Appliances
- Included: Dishwasher, Disposal, Dryer, Built-In Electric Oven, Built-In Electric Range, Washer/Dryer Stacked, Electric Water Heater
- Laundry: Main Level, In Unit
Features
- Breakfast Bar, Ceiling Fan(s), Coffered Ceiling(s), Custom Cabinetry, Double Vanity, Eat-in Kitchen, Elevator, High Ceilings, Open Floorplan, Pantry, Recessed Lighting, Separate Dining, Separate Shower, Solid Surface Countertop(s), Storage, Walk-In Closet(s)
- Doors: Panel Door(s), Sliding Doors
- Basement: Storage Space,Walk-Out Access
- Number of fireplaces: 1
- Fireplace features: Family Room
Interior area
- Total structure area: 1,155
- Total interior livable area: 1,155 sqft
- Finished area above ground: 1,155
Property
Parking
- Total spaces: 1
- Parking features: Additional Parking, Assigned, Attached, Basement, Garage Door Opener, Storage, Underground
- Attached garage spaces: 1
Features
- Levels: One
- Exterior features: Balcony
- Has private pool: Yes
- Pool features: Community, In Ground, Outdoor Pool
Lot
- Size: 609 Square Feet
- Features: Adjoins Common Ground, Landscaped
Details
- Parcel number: 16P140775
- Special conditions: Standard
Construction
Type & style
- Home type: Condo
- Architectural style: Traditional
- Property subtype: Condominium
- Attached to another structure: Yes
Materials
- Brick Veneer, Vinyl Siding
- Foundation: Concrete Perimeter
Condition
- Year built: 2000
Utilities & green energy
- Electric: Ameren
- Sewer: Public Sewer
- Water: Public
- Utilities for property: Cable Connected, Electricity Connected, Natural Gas Connected, Sewer Connected, Water Connected
Community & HOA
Community
- Subdivision: Mill Crossing Condo 1
HOA
- Has HOA: Yes
- Amenities included: Association Management, Clubhouse, Elevator(s), Fitness Center, Game Room, Gated, Parking, Pool, Recreation Facilities, Sauna, Tennis Court(s)
- Services included: Clubhouse, Maintenance Grounds, Maintenance Parking/Roads, Repairs, Common Area Maintenance, Exterior Maintenance, Pool Maintenance, Management, Pest Control, Pool, Recreational Facilities, Sewer, Snow Removal, Trash, Water
- HOA fee: $695 monthly
- HOA name: Mill Crossing Condominium
Location
- Region: Saint Louis
Financial & listing details
- Price per square foot: $203/sqft
- Tax assessed value: $246,300
- Annual tax amount: $2,978
- Date on market: 5/7/2026
- Cumulative days on market: 96 days
- Listing terms: Cash,Conventional
- Inclusions: Business
- Electric utility on property: Yes
Estimated market value
Not available
Estimated sales range
Not available
Not available
Price history
| Date | Event | Price |
|---|---|---|
| 7/30/2026 | Pending sale | $235,000$203/sqft |
Source:  MARIS #26027756 Report a problem MARIS #26027756 Report a problem | ||
| 7/21/2026 | Contingent | $235,000$203/sqft |
Source: MARIS #26027756 Report a problem | ||
| 7/18/2026 | Price change | $235,000-5.2%$203/sqft |
Source: MARIS #26027756 Report a problem | ||
| 7/6/2026 | Price change | $248,000-4.2%$215/sqft |
Source: MARIS #26027756 Report a problem | ||
| 6/29/2026 | Price change | $259,000-2.3%$224/sqft |
Source: MARIS #26027756 Report a problem | ||
| 6/15/2026 | Price change | $265,000-3.6%$229/sqft |
Source: MARIS #26027756 Report a problem | ||
| 6/8/2026 | Price change | $275,000-1.8%$238/sqft |
Source: MARIS #26027756 Report a problem | ||
| 5/7/2026 | Listed for sale | $280,000+1.9%$242/sqft |
Source: MARIS #26027756 Report a problem | ||
| 2/23/2026 | Listing removed | $274,900$238/sqft |
Source: MARIS #25073092 Report a problem | ||
| 2/6/2026 | Price change | $274,900-6.8%$238/sqft |
Source: MARIS #25073092 Report a problem | ||
| 1/14/2026 | Price change | $294,900-1.7%$255/sqft |
Source: MARIS #25073092 Report a problem | ||
| 12/25/2025 | Listed for sale | $299,900$260/sqft |
Source: MARIS #25073092 Report a problem | ||
| 12/1/2025 | Listing removed | $299,900$260/sqft |
Source: MARIS #25073092 Report a problem | ||
| 11/11/2025 | Listed for sale | $299,900+20%$260/sqft |
Source: MARIS #25073092 Report a problem | ||
| 8/16/2024 | Sold | -- |
Source: MARIS #24023406 Report a problem | ||
| 7/21/2024 | Pending sale | $249,900$216/sqft |
Source: MARIS #24023406 Report a problem | ||
| 6/18/2024 | Price change | $249,900-5.7%$216/sqft |
Source: MARIS #24023406 Report a problem | ||
| 6/6/2024 | Price change | $264,900-1.9%$229/sqft |
Source: MARIS #24023406 Report a problem | ||
| 5/18/2024 | Listed for sale | $269,900$234/sqft |
Source: MARIS #24023406 Report a problem | ||
| 5/7/2024 | Listing removed | -- |
Source: MARIS #24023406 Report a problem | ||
| 4/29/2024 | Pending sale | $269,900$234/sqft |
Source: MARIS #24023406 Report a problem | ||
| 4/23/2024 | Listed for sale | $269,900+46%$234/sqft |
Source: MARIS #24023406 Report a problem | ||
| 7/1/2019 | Sold | -- |
Source: MARIS #19038391 Report a problem | ||
| 5/31/2019 | Pending sale | $184,900$160/sqft |
Source: Red Key Realty St. Louis #19038391 Report a problem | ||
| 5/29/2019 | Listed for sale | $184,900+23.7%$160/sqft |
Source: Red Key Realty St. Louis #19038391 Report a problem | ||
| 4/28/2014 | Sold | -- |
Source: Public Record Report a problem | ||
| 11/7/2013 | Listed for sale | $149,500$129/sqft |
Source: Prudential Alliance, REALTORS #13025257 Report a problem | ||
| 11/10/2003 | Sold | -- |
Source: Public Record Report a problem | ||
| 9/29/2000 | Sold | -- |
Source: Public Record Report a problem | ||
Public tax history
| Year | Property taxes | Tax assessment |
|---|---|---|
| 2025 | $2,978 +6.4% | $46,800 +12.5% |
| 2024 | $2,799 +4.2% | $41,590 |
| 2023 | $2,686 +8.7% | $41,590 +19.3% |
| 2022 | $2,471 +0.6% | $34,860 |
| 2021 | $2,456 +6.9% | $34,860 +11.5% |
| 2020 | $2,297 +0.9% | $31,270 |
| 2019 | $2,277 | $31,270 +6.4% |
| 2018 | $2,277 | $29,400 |
| 2017 | $2,277 +3% | $29,400 +3.1% |
| 2016 | $2,210 -1% | $28,520 |
| 2015 | $2,232 | $28,520 -6.5% |
| 2014 | $2,232 -4.3% | $30,510 |
| 2013 | $2,334 | $30,510 +2.1% |
| 2012 | -- | $29,890 |
| 2011 | -- | $29,890 -16.3% |
| 2010 | $2,426 +4.7% | $35,720 |
| 2009 | $2,316 -7.2% | $35,720 -10.4% |
| 2008 | $2,496 +9.1% | $39,880 |
| 2007 | $2,288 | $39,880 +15.1% |
| 2006 | $2,288 -0.7% | $34,660 |
| 2005 | $2,304 -6.9% | $34,660 -3.7% |
| 2003 | $2,474 +2995.6% | $36,010 -1.1% |
| 2002 | $80 | $36,420 |
Find assessor info on the county website
Monthly payment
Est. payment
Payment breakdown
Explore the cost of this home by adjusting the details. Changes won't be saved.Climate risks
Neighborhood: 63141
Nearby schools
GreatSchools rating
- 6/10Bellerive Elementary SchoolGrades: K-5Distance: 0.9 mi
- 5/10Parkway Northeast Middle SchoolGrades: 6-8Distance: 2.4 mi
- 6/10Parkway North High SchoolGrades: 9-12Distance: 1 mi
Schools provided by the listing agent
- Elementary: Bellerive Elem.
- Middle: Northeast Middle
- High: Parkway North High
Source: MARIS. This data may not be complete. We recommend contacting the local school district to confirm school assignments for this home.
- $--2 bd2 ba1.1k sqft13101 Mill Crossing Ct APT 200, Saint Louis, MO 63141Sold

- $--2 bd2 ba1.3k sqft13101 Mill Crossing Ct APT 302, Saint Louis, MO 63141Sold
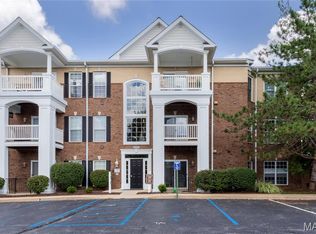
- $--2 bd2 ba1.3k sqft13101 Mill Crossing Ct APT 304, Saint Louis, MO 63141Sold
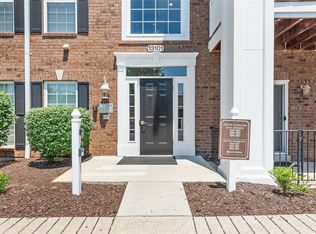
- $--2 bd2 ba1.1k sqft13101 Mill Crossing Ct APT 306, Saint Louis, MO 63141Sold

- $--2 bd2 ba1.1k sqft13101 Mill Crossing Ct APT 307, Saint Louis, MO 63141Sold
- $226,8002 bd2 ba1.1k sqft13101 Mill Xing #101, Creve Coeur, MO 63141Off Market
- $242,1002 bd2 ba1.1k sqft13101 Mill Crossing Ct APT 100, Saint Louis, MO 63141Off Market
- $248,7002 bd2 ba1.1k sqft13101 Mill Crossing Ct APT 101, Saint Louis, MO 63141Off Market
A local agent can set up tours, give advice and negotiate with sellers.
A local lender can help you make sure your offer is ready when you are.
Similar homes
- $230,0002 bd2 ba1.1k sqft13115 Mill Crossing Ct APT 100, Saint Louis, MO 63141For Sale
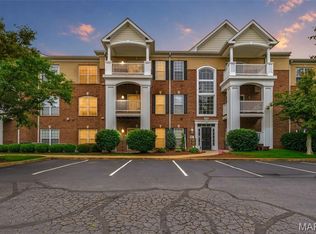
 MLS ID #26031141, Chloe Carnahan, Berkshire Hathaway HomeServices Select Properties. MARIS
 - $237,9002 bd2 ba1.3k sqft13115 Mill Crossing Ct APT 205, Saint Louis, MO 63141For Sale
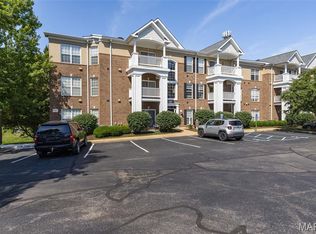 MLS ID #26034992, Doug Doggendorf, Gateway Real Estate. MARIS
 - $185,9002 bd2 ba1.3k sqft539 Coeur De Royale Dr APT 307, Saint Louis, MO 63141For Sale
 MLS ID #26046522, Jill Lich, Jill Lich Realty, LLC. MARIS
 - $224,9003 bd3 ba1.5k sqft2317 Driftwood Pl, Saint Louis, MO 63146For Sale
 MLS ID #26043828, Dominic J Franke, Homebound Realty LLC. MARIS
 - $184,5002 bd2 ba1.2k sqft12929 Portulaca Dr APT 310, Saint Louis, MO 63146For SaleMLS ID #26007184, Daryl Holland, Coldwell Banker Realty - Gundaker. MARIS
- $180,0002 bd2 ba1.1k sqft12929 Portulaca Dr APT 205, Saint Louis, MO 63146For SaleMLS ID #26014613, Scott W Stieven, ReeceNichols Real Estate. MARIS
- $148,0002 bd2 ba868 sqft1960 Marine Terrace Dr #H, Maryland Heights, MO 63043For SaleMLS ID #26050228, Sherry Duan, A1 Realty. MARIS
- $199,0002 bd2 ba1.2k sqft15619 Quail Meadows Dr #D, Chesterfield, MO 63017For SaleMLS ID #26032616, Xiangyun Xiao, Tenty Realty LLC. MARIS
- $195,0002 bd1 ba988 sqft1450 Bluebird Ter, Saint Louis, MO 63144For SaleMLS ID #26051405, Amy B Wellman, RedKey Realty Leaders. MARIS
- $195,0002 bd2 ba944 sqft1125 Arbor Creek Dr APT 2A, Saint Louis, MO 63122For SaleMLS ID #26045986, Dawn Griffin, EXP Realty, LLC. MARIS
- $200,0002 bd3 ba1.4k sqft4608 Sherman Park Dr, Saint Charles, MO 63303For SaleMLS ID #26050788, Kimberly A North, Berkshire Hathaway HomeServices Select Properties. MARIS
- $272,0002 bd2 ba1.1k sqft6 Monarch Trace Ct APT 103, Chesterfield, MO 63017For SaleMLS ID #26045247, Julie Haefner, Compass Realty Group. MARIS
- $147,0002 bd2 ba868 sqft1961 Marine Terrace Dr APT L, Saint Louis, MO 63146For SaleMLS ID #26035983, Connie H Lee, ReeceNichols Real Estate. MARIS
- $222,8002 bd3 ba1.3k sqft3207 Sherman Park Dr #2D, Saint Charles, MO 63303Off Market
- $199,9002 bd2 ba1.2k sqft917 Claytonbrook Dr APT 1, Ballwin, MO 63011For SaleMLS ID #26045478, Erica L Timko, Keller Williams Realty St. Louis. MARIS
- $235,0002 bd2 ba978 sqftBuilding 3, Saint Peters, MO 63376For SaleMLS ID #26041891, Haylee E Hercules, Berkshire Hathaway HomeServices Select Properties. MARIS
- $265,0002 bd4 ba1.5k sqft841 Boardwalk Springs Pl, O'Fallon, MO 63368For SaleMLS ID #26049284, Jennie L Larsen, RedKey Realty Leaders. MARIS
- $199,9002 bd2 ba947 sqft1141 Arbor Creek Dr APT 3B, Saint Louis, MO 63122For SaleMLS ID #26038183, Beth Muckerman, Worth Clark Realty. MARIS
- $239,0002 bd2 ba1.1k sqft7400 Whitehall Colonial Ln APT 421, Saint Louis, MO 63119For SaleMLS ID #26014985, Mark E Sasser, Keller Williams Realty St. Louis. MARIS
- $185,0002 bd2 ba1.2k sqft1361 Forest Creek Dr, Saint Peters, MO 63303For SaleMLS ID #26002738, Kearstin N Reasor, EXP Realty, LLC. MARIS
