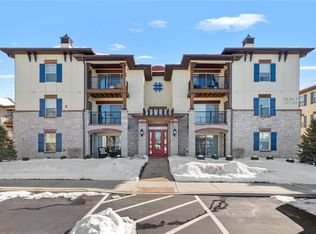
FHA SPOT APPROVAL financing as an option! Welcome home to this beautifully maintained 2-bedroom, 2-bathroom condo built in 2020, offering modern finishes and a convenient location! Step inside to find stylish LVP flooring throughout the main living areas, creating a clean and contemporary feel. The well-appointed kitchen features stainless steel appliances, ample cabinetry, breakfast bar, and a functional layout perfect for everyday living and entertaining.
Enjoy the convenience of an in-unit laundry closet, spacious bedrooms, and two full bathrooms. Step outside to your private balcony, complete with an additional storage closet for added functionality. The secured building entrance with coded access provides peace of mind and an added layer of security. $270/mo. fee includes water, trash and sewer.
Located just a short golf cart ride from charming downtown Cottleville, you’ll have easy access to local restaurants, entertainment, shopping, and community events. This move-in ready condo offers the perfect blend of low-maintenance living, modern amenities, and an unbeatable location!
Active
Listed by: Berkshire Hathaway HomeServices Select Properties • Haylee E Hercules • 636-299-7652
Price cut: $5K (8/11)
$230,000
321 Bordeaux Way, Saint Peters, MO 63376
2beds
978sqft
Condominium, Single Family Residence
Built in 2020
-- sqft lot
$227,900 Zestimate®
$235/sqft
$270/mo HOA
What's special
Modern finishesSpacious bedroomsWell-appointed kitchenStainless steel appliancesBreakfast barIn-unit laundry closetAmple cabinetry
- 59 days
- 655
- 27
Zillow last checked:
Listing updated:
Listed by:
Haylee E Hercules 636-299-7652,
Berkshire Hathaway HomeServices Select Properties,
Nancy L Brown 314-330-1079,
Berkshire Hathaway HomeServices Select Properties
Source: MARIS,MLS#: 26041891 Originating MLS: St. Charles County Association of REALTORS
Originating MLS: St. Charles County Association of REALTORSFacts & features
Interior
Bedrooms & bathrooms
- Bedrooms: 2
- Bathrooms: 2
- Full bathrooms: 2
- Main level bathrooms: 2
- Main level bedrooms: 2
Primary bedroom
- Features: Floor Covering: Luxury Vinyl Plank
- Level: Main
- Area: 144
- Dimensions: 12x12
Bedroom 2
- Features: Floor Covering: Luxury Vinyl Plank
- Level: Main
- Area: 108
- Dimensions: 12x9
Dining room
- Features: Floor Covering: Luxury Vinyl Plank
- Level: Main
- Area: 112
- Dimensions: 16x7
Family room
- Features: Floor Covering: Luxury Vinyl Plank
- Level: Main
- Area: 176
- Dimensions: 16x11
Kitchen
- Features: Floor Covering: Luxury Vinyl Plank
- Level: Main
- Area: 110
- Dimensions: 11x10
Heating
- Electric, Forced Air
Cooling
- Central Air, Electric
Appliances
- Included: Dishwasher, Built-In Electric Range, Refrigerator, Water Heater, Electric Water Heater
- Laundry: Inside, In Kitchen, Laundry Closet, Main Level, In Unit, Washer Hookup
Features
- Breakfast Bar, Kitchen/Dining Room Combo, Laminate Counters, Open Floorplan, Pantry, Smart Thermostat
- Windows: Blinds, Drapes, Window Coverings, Window Treatments
- Basement: None
- Has fireplace: No
Interior area
- Total structure area: 978
- Total interior livable area: 978 sqft
- Finished area above ground: 978
Property
Parking
- Parking features: Parking Lot, Paved, Unassigned
Features
- Levels: One
- Patio & porch: Deck
- Exterior features: Balcony, Storage
Lot
- Size: 1,089 Square Feet
- Features: Some Trees, Sprinklers In Front, Sprinklers In Rear
Details
- Parcel number: 30006C925000321.0000000
- Special conditions: Standard
Construction
Type & style
- Home type: Condo
- Architectural style: Cottage,Craftsman,Mid-Rise 3or4 Story
- Property subtype: Condominium, Single Family Residence
- Attached to another structure: Yes
Materials
- HardiPlank Type, Stone
Condition
- Year built: 2020
Details
- Builder name: Payne Family Homes
Utilities & green energy
- Electric: 220 Volts
- Sewer: Public Sewer
- Water: Public
- Utilities for property: Cable Available, Electricity Connected, Phone Available, Sewer Connected, Underground Utilities
Community & HOA
Community
- Features: None
- Subdivision: Bordeaux Condo Bldg 3
HOA
- Has HOA: Yes
- Amenities included: Association Management
- Services included: Maintenance Grounds, Maintenance Parking/Roads, Repairs, Common Area Maintenance, Exterior Maintenance, Management, Roof, Sewer, Trash, Water
- HOA fee: $270 monthly
- HOA name: Bordeaux (Sentry Management)
Location
- Region: Saint Peters
Financial & listing details
- Price per square foot: $235/sqft
- Tax assessed value: $199,306
- Annual tax amount: $2,318
- Date on market: 7/2/2026
- Cumulative days on market: 59 days
- Listing terms: Cash,Conventional,FHA,VA Loan
- Ownership: Private
- Electric utility on property: Yes
Estimated market value
$227,900
$217,000 - $239,000
$1,809/mo
Price history
| Date | Event | Price |
|---|---|---|
| 8/11/2026 | Price change | $230,000-2.1%$235/sqft |
Source:  MARIS #26041891 Report a problem MARIS #26041891 Report a problem | ||
| 7/23/2026 | Price change | $235,000-2.1%$240/sqft |
Source: MARIS #26041891 Report a problem | ||
| 7/15/2026 | Price change | $240,000-2%$245/sqft |
Source: MARIS #26041891 Report a problem | ||
| 7/2/2026 | Listed for sale | $245,000+14%$251/sqft |
Source: MARIS #26041891 Report a problem | ||
| 8/7/2023 | Sold | -- |
Source: MARIS #23039369 Report a problem | ||
| 7/8/2023 | Pending sale | $215,000$220/sqft |
Source: MARIS #23039369 Report a problem | ||
| 7/7/2023 | Listed for sale | $215,000$220/sqft |
Source: MARIS #23039369 Report a problem | ||
| 6/26/2020 | Sold | -- |
Source: MARIS #20001104 Report a problem | ||
Public tax history
| Year | Property taxes | Tax assessment |
|---|---|---|
| 2025 | $2,319 +10.7% | $37,868 +11.7% |
| 2024 | $2,094 +0% | $33,905 |
| 2023 | $2,093 +3.1% | $33,905 +11.1% |
| 2022 | $2,029 | $30,520 |
| 2021 | -- | $30,520 |
Find assessor info on the county website
Monthly payment
Est. payment
Payment breakdown
Explore the cost of this home by adjusting the details. Changes won't be saved.Climate risks
Neighborhood: 63376
Nearby schools
Schools provided by the listing agent
- Elementary: Warren Elem.
- Middle: Saeger Middle
- High: Francis Howell Central High
Source: MARIS. This data may not be complete. We recommend contacting the local school district to confirm school assignments for this home.
Similar homes
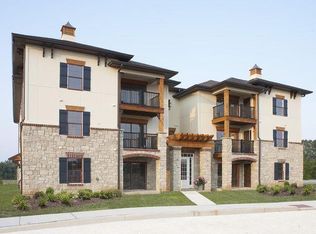
- $239,9002 bd2 ba1.2k sqft723 Bordeaux Way, Saint Peters, MO 63376For Sale

 MLS ID #26048210, Hope E Fick, Sage Property Group, LLC. MARIS
 - $189,9992 bd1 ba990 sqft1034 Windstream Dr #14, Saint Peters, MO 63376For Sale
 MLS ID #26032168, Rodney Wallner, Berkshire Hathaway HomeServices Select Properties. MARIS
 - $175,0002 bd2 ba970 sqft1233 Saravalle Dr, Saint Peters, MO 63376For Sale
 MLS ID #26036524, April Keubler, Berkshire Hathaway HomeServices Select Properties. MARIS
 - $209,9002 bd3 ba1.1k sqft1761 Florine Blvd Unit A, Saint Charles, MO 63303For Sale
 MLS ID #26028507, Cortney M Lenk, Crouse REALTORS Inc. MARIS
 - $169,9002 bd2 ba1k sqft74 Sugar Glen Ct, Saint Peters, MO 63376For SaleMLS ID #26018016, Paul J Bodlovich, Hero Realty, LLC. MARIS
- $153,0002 bd1 ba852 sqft929 Sugar Lake Ct #7, Saint Peters, MO 63376For SaleMLS ID #26009160, Kory A McCullough, RE/MAX Platinum. MARIS
- $229,5002 bd2 ba964 sqft918 Hanna Place Ct APT F, Ballwin, MO 63021For SaleMLS ID #26051778, Felicia Krueger, RE/MAX Integrity. MARIS
- $180,0002 bd2 ba992 sqft692 Homerun Dr #62N, O'Fallon, MO 63366For SaleMLS ID #26049758, Jen R Oliver, Nettwork Global. MARIS
- $169,9002 bd2 ba985 sqft101 Timber Creek Dr, O'Fallon, MO 63368For SaleMLS ID #26045897, Sandy K Grassmuck, Grassmuck Realty, LLC. MARIS
- $219,0003 bd4 ba1.3k sqft12310 Rossridge Ct, Saint Louis, MO 63146For SaleMLS ID #26052367, Alison Webb, Platinum Realty of St. Louis. MARIS
- $259,9002 bd3 ba1.1k sqft411 Sunset Hollow Dr, Wentzville, MO 63385New ConstructionMARIS
- $220,0002 bd2 ba1.1k sqft13115 Mill Crossing Ct APT 100, Saint Louis, MO 63141For SaleMLS ID #26031141, Chloe Carnahan, Berkshire Hathaway HomeServices Select Properties. MARIS
- $325,0002 bd2 ba1.3k sqft415 Newport Dr, Saint Peters, MO 63376For SaleMLS ID #26043357, Sherrie L Shanahan, DRG - Delhougne Realty Group. MARIS
- $175,5002 bd2 ba1k sqft15103 Spring Creek Ln, O'Fallon, MO 63368For SaleMLS ID #26039257, Alicia Davis, Worth Clark Realty. MARIS
- $175,0002 bd2 ba1k sqft1209 Woodland Point Dr APT B, Saint Louis, MO 63146For SaleMLS ID #26053644, Anthony J Best, Berkshire Hathaway HomeServices Select Properties. MARIS
- $169,9002 bd2 ba1k sqft7101 Spring Creek Ln, O Fallon, MO 63368For SaleMLS ID #26048748, Brandon L Barbier, Full Scope Home Services, Inc.. MARIS
- $245,0003 bd3 ba1.2k sqft427 Parkview Place Dr, Ballwin, MO 63021For SaleMLS ID #26055014, Angie M Hummel, Nettwork Global. MARIS
- $184,9002 bd2 ba947 sqft1117 Arbor Creek Dr APT 3C, Saint Louis, MO 63122For SaleMLS ID #26055308, Timothy P Burgess, Worth Clark Realty. MARIS
- $272,0002 bd2 ba1.1k sqft6 Monarch Trace Ct APT 103, Chesterfield, MO 63017For SaleMLS ID #26045247, Julie Haefner, Compass Realty Group. MARIS
- $250,0002 bd1 ba884 sqft13472 Mason Village Ct, Saint Louis, MO 63131For SaleMLS ID #26051931, Jim Potterfield, RE/MAX Results. MARIS
