Skip main navigation
Closed
  • Listing Provided by: Desara Lane
    Bought with: Coldwell Banker Realty - Gundaker
    Price Unknown

    334 Bordeaux Way, Saint Peters, MO 63376

    2beds
    1,254sqft
    Condominium
    Built in 2020
    -- sqft lot
    $241,300 Zestimate®
    $--/sqft
    $1,994 Estimated rent

    Home value

    $241,300

    $227,000 - $258,000

    $1,994/mo

    Zestimate® history
    Loading
    Loading...

    Owner options

    List your home for rent

    $1,994/mo

    Rent Zestimate®

    Find your next renter with Zillow Rental Manager. Plus, with online applications, you can quickly screen prospective tenants – for free.

    Learn more

    $1,994/mo

    Rent Zestimate®

    Refinance and save

    $250/mo

    Est. payment

    Refinancing to a lower rate could help reduce your monthly payments and save thousands over the life of the loan.

    See today's rates

    $250/mo

    Est. payment

    Explore your selling options

    Work with a Zillow partner agent

    Leverage their expertise and Zillow's premium Showcase listings to get your home seen by more buyers.

    Get started

    List with your own agent

    Get your home in front of millions of buyers by listing it on Zillow.

    Learn how to do it

    Sell it yourself

    Take full control of how buyers see your home on Zillow by listing For Sale by Owner (FSBO).

    List your home

    What's special

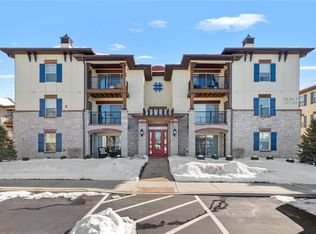
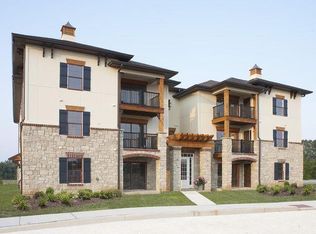
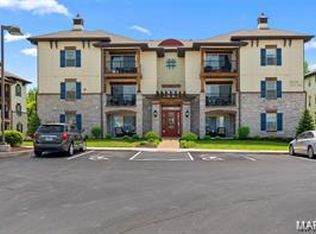
    Back on the market--buyer changed mind because of their pet. Don't miss this amazing condo! Welcome home to this stunning top-floor condo in the popular Bordeaux community in Cottleville! Built in 2020, this spacious and modern unit offers stylish upgrades and a peaceful setting with a private balcony overlooking green space and wooded views. Inside, you’ll love the soaring vaulted ceilings, upgraded vinyl plank flooring, and an open floor plan that feels bright and airy. The kitchen features two-toned cabinets, gleaming quartz countertops, stainless steel appliances (refrigerator stays!), a commercial-grade faucet, and designer lighting. The adjoining dining area and large living room—with a cozy corner electric fireplace and upgraded window treatments—create the perfect space for entertaining or relaxing. The serene primary suite includes a walk-in closet and a luxurious bathroom with dual sinks, a glass shower, and elegant finishes. A second bedroom, full bath, and large in-unit laundry room (washer & dryer included) complete this move-in-ready home. Enjoy your morning coffee or evening unwind on the private balcony with a beautiful tree-lined view. Additional features include a storage closet, assigned covered carport, and low-maintenance living in a prime location close to shopping, dining, and major highways. This one has it all—modern style, peaceful surroundings, and convenience!

    Zillow last checked:

    Listing updated:

    Listing Provided by:

    Sara H Paynter 314-749-4636,

    Desara Lane

    Bought with:

    Ashley J Lewis, 2015004867

    Coldwell Banker Realty - Gundaker

    Source: MARIS,MLS#: 25068448MLS LogoOriginating MLS: St. Louis Association of REALTORS

    Facts & features

    Interior

    Bedrooms & bathrooms
    • Bedrooms: 2
    • Bathrooms: 2
    • Full bathrooms: 2
    • Main level bathrooms: 2
    • Main level bedrooms: 2
    Primary bedroom
    • Description: Walk in closet, primary ensuite bathroom.
    • Features: Floor Covering: Luxury Vinyl Plank
    • Level: Main
    • Area: 220
    • Dimensions: 20x11
    Bedroom 2
    • Description: large closet
    • Features: Floor Covering: Luxury Vinyl Plank
    • Level: Main
    • Area: 121
    • Dimensions: 11x11
    Primary bathroom
    • Description: Double vanity
    • Features: Floor Covering: Luxury Vinyl Plank
    • Level: Main
    • Area: 81
    • Dimensions: 9x9
    Bathroom 2
    • Description: Shower tub combination
    • Features: Floor Covering: Luxury Vinyl Plank
    • Level: Main
    • Area: 56
    • Dimensions: 7x8
    Dining room
    • Description: Open to living room and kitchen
    • Features: Floor Covering: Luxury Vinyl Plank
    • Level: Main
    • Area: 110
    • Dimensions: 11x10
    Kitchen
    • Description: Quartz Counter tops, Stainless appliances, designer lighting, breakfast bar
    • Features: Floor Covering: Luxury Vinyl Plank
    • Level: Main
    • Area: 165
    • Dimensions: 15x11
    Living room
    • Description: Gas Fireplace in Living Room. Wooded views off of Balcony. Open to Dining & Kitchen
    • Features: Floor Covering: Luxury Vinyl Plank
    • Level: Main
    • Area: 182
    • Dimensions: 13x14
    Heating
    • Forced Air, Natural Gas
    Cooling
    • Central Air, Electric
    Appliances
    • Included: Stainless Steel Appliance(s), Dishwasher, Disposal, Dryer, Ice Maker, Microwave, Built-In Electric Range, Refrigerator, Washer, Electric Water Heater
    • Laundry: In Unit
    Features
    • Ceiling Fan(s), Chandelier, Custom Cabinetry, Dining/Living Room Combo, High Ceilings, Open Floorplan, Stone Counters, Vaulted Ceiling(s), Walk-In Closet(s)
    • Flooring: Luxury Vinyl
    • Doors: Panel Door(s), Sliding Doors
    • Has basement: No
    • Number of fireplaces: 1
    • Fireplace features: Gas Log, Living Room
    Interior area
    • Total structure area: 1,254
    • Total interior livable area: 1,254 sqft
    • Finished area above ground: 1,254

    Property

    Parking
    • Total spaces: 1
    • Parking features: Assigned, Carport, Lighted
    • Carport spaces: 1
    Features
    • Levels: Three Or More
    • Exterior features: Balcony
    • Has view: Yes
    • View description: Trees/Woods
    Lot
    • Size: 1,298 sqft
    Details
    • Parcel number: 30006C925000334.0000000
    • Special conditions: Standard

    Construction

    Type & style
    • Home type: Condo
    • Architectural style: Contemporary,Mid-Rise 3or4 Story
    • Property subtype: Condominium
    • Attached to another structure: Yes
    Materials
    • Brick Veneer, Stone Veneer, Stucco
    • Foundation: Slab
    • Roof: Architectural Shingle
    Condition
    • Updated/Remodeled
    • New construction: No
    • Year built: 2020
    Details
    • Builder name: Payne Family Homes

    Utilities & green energy

    • Electric: Ameren
    • Sewer: Public Sewer
    • Water: Public
    • Utilities for property: Cable Connected, Electricity Connected, Natural Gas Connected, Phone Available, Sewer Connected, Water Connected

    Community & neighborhood

    Community
    • Community features: Street Lights
    Location
    • Region: Saint Peters
    • Subdivision: Bordeaux Condo Bldg 3

    HOA & financial

    HOA
    • Has HOA: Yes
    • HOA fee: $250 monthly
    • Amenities included: Association Management, Common Ground, Parking
    • Services included: Insurance, Maintenance Grounds, Maintenance Parking/Roads, Common Area Maintenance, Exterior Maintenance, Management, Parking Fee, Sewer, Snow Removal, Trash, Water
    • Association name: Sentry Management

    Other

    Other facts
    • Listing terms: Cash,Conventional
    • Ownership: Private

    Price history

    DateEventPrice
    3/19/2026Sold--
    Source: MARIS #25068448 Report a problem
    2/24/2026Pending sale$245,000$195/sqft
    Source: MARIS #25068448 Report a problem
    2/20/2026Listed for sale$245,000$195/sqft
    Source: MARIS #25068448 Report a problem
    2/2/2026Pending sale$245,000$195/sqft
    Source: MARIS #25068448 Report a problem
    11/28/2025Price change$245,000-2%$195/sqft
    Source: MARIS #25068448 Report a problem
    10/11/2025Listed for sale$249,900+6.3%$199/sqft
    Source: MARIS #25068448 Report a problem
    10/27/2022Sold--
    Source: MARIS #22058181 Report a problem
    9/23/2022Pending sale$235,000$187/sqft
    Source: MARIS #22058181 Report a problem
    9/19/2022Price change$235,000-2%$187/sqft
    Source: MARIS #22058181 Report a problem
    9/12/2022Listed for sale$239,900$191/sqft
    Source: MARIS #22058181 Report a problem

    Public tax history

    YearProperty taxesTax assessment
    2025$2,669 +6.4%$43,600 +7.3%
    2024$2,510 +0%$40,648
    2023$2,509 +3.1%$40,648 +11.1%
    2022$2,433 $36,590
    2021-- $36,590

    Find assessor info on the county website

    Neighborhood: 63376

    Nearby schools

    GreatSchools rating
    Schools provided by the listing agent
    • Elementary: Warren Elem.
    • Middle: Saeger Middle
    • High: Francis Howell Central High

    Source: MARIS. This data may not be complete. We recommend contacting the local school district to confirm school assignments for this home.

    Get a cash offer in 3 minutes
    Find out how much your home could sell for in as little as 3 minutes with a no-obligation cash offer.
    Estimated market value
    $241,300
    Get a cash offer in 3 minutes
    Find out how much your home could sell for in as little as 3 minutes with a no-obligation cash offer.
    Estimated market value
    $241,300