Skip main navigation
Closed
  • Listing Provided by: STL Premier Real Estate
    Bought with: Berkshire Hathaway HomeServices Select Properties
    Price Unknown

    323 Bordeaux Way, Saint Peters, MO 63376

    2beds
    1,254sqft
    Condominium
    Built in 2020
    -- sqft lot
    $251,200 Zestimate®
    $--/sqft
    $1,994 Estimated rent

    Home value

    $251,200

    $234,000 - $269,000

    $1,994/mo

    Zestimate® history
    Loading
    Loading...

    Owner options

    List your home for rent

    $1,994/mo

    Rent Zestimate®

    Find your next renter with Zillow Rental Manager. Plus, with online applications, you can quickly screen prospective tenants – for free.

    Learn more

    $1,994/mo

    Rent Zestimate®

    Refinance and save

    $250/mo

    Est. payment

    Refinancing to a lower rate could help reduce your monthly payments and save thousands over the life of the loan.

    See today's rates

    $250/mo

    Est. payment

    Explore your selling options

    Work with a Zillow partner agent

    Leverage their expertise and Zillow's premium Showcase listings to get your home seen by more buyers.

    Get started

    List with your own agent

    Get your home in front of millions of buyers by listing it on Zillow.

    Learn how to do it

    Sell it yourself

    Take full control of how buyers see your home on Zillow by listing For Sale by Owner (FSBO).

    List your home

    What's special

    Overlooking peaceful woodsQuartz countersViews of the woodsPrivate laundry roomCrisp white shaker cabinetsSpacious primary suiteBreakfast bar
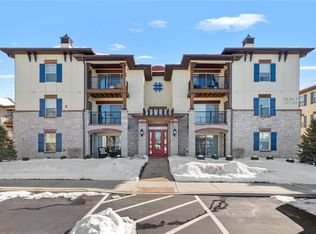
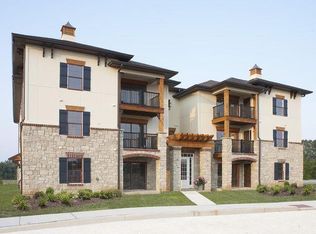
    Don't miss this opportunity to own this beautiful 2nd floor condo overlooking peaceful woods! You will love the open feeling of the main living area, with luxury vinyl plank floors & a sliding door that opens to the covered deck facing the woods. Gorgeous kitchen features a breakfast bar, crisp white shaker cabinets, quartz counters, pantry, & brand new refrigerator, dishwasher, microwave all stainless-steel appliances. Both bedrooms enjoy views of the woods, including the spacious primary suite with a walk-in closet & private bath with dual sinks & a seated shower. Convenient private laundry room with washer and dryer. The building has a security code entry for homeowner safety, and residents enjoy a fountained lake surrounded by a nature-lined walking trail. One covered assigned parking spot plus plenty of off-street parking. Enjoy fun dining, shopping, & entertainment in nearby Cottleville. HOA covers lawn, snow, water, sewer, trash, insurance, & exterior, so you can enjoy a carefree lifestyle.

    Zillow last checked:

    Listing updated:

    Listing Provided by:

    Noel C Schreimann 636-734-4022,

    STL Premier Real Estate

    Bought with:

    Jason S Wolfe, 2024048367

    Berkshire Hathaway HomeServices Select Properties

    Source: MARIS,MLS#: 25059469MLS LogoOriginating MLS: St. Louis Association of REALTORS

    Facts & features

    Interior

    Bedrooms & bathrooms
    • Bedrooms: 2
    • Bathrooms: 2
    • Full bathrooms: 2
    • Main level bathrooms: 2
    • Main level bedrooms: 2
    Primary bedroom
    • Features: Floor Covering: Carpeting
    • Level: Main
    • Area: 231
    • Dimensions: 21x11
    Bedroom
    • Features: Floor Covering: Carpeting
    • Level: Main
    • Area: 121
    • Dimensions: 11x11
    Breakfast room
    • Features: Floor Covering: Luxury Vinyl Plank
    • Level: Main
    • Area: 63
    • Dimensions: 9x7
    Family room
    • Features: Floor Covering: Luxury Vinyl Plank
    • Level: Main
    • Area: 208
    • Dimensions: 16x13
    Kitchen
    • Features: Floor Covering: Luxury Vinyl Plank
    • Level: Main
    • Area: 180
    • Dimensions: 18x10
    Laundry
    • Features: Floor Covering: Luxury Vinyl Plank
    • Level: Main
    • Area: 48
    • Dimensions: 8x6
    Heating
    • Electric
    Cooling
    • Ceiling Fan(s), Electric
    Appliances
    • Included: Dishwasher, Disposal, Microwave, Electric Oven, Refrigerator, Washer, Washer/Dryer
    • Laundry: Main Level
    Features
    • Breakfast Bar, Ceiling Fan(s), Dining/Living Room Combo, Double Vanity, Eat-in Kitchen, Kitchen/Dining Room Combo, Open Floorplan
    • Has fireplace: No
    Interior area
    • Total structure area: 1,254
    • Total interior livable area: 1,254 sqft
    • Finished area above ground: 1,254
    • Finished area below ground: 0

    Property

    Parking
    • Total spaces: 1
    • Parking features: Carport
    • Carport spaces: 1
    Features
    • Levels: Three Or More
    • Patio & porch: Deck
    Lot
    • Size: 1,298 sqft
    • Features: Many Trees
    Details
    • Parcel number: 30006C925000323.0000000
    • Special conditions: Standard

    Construction

    Type & style
    • Home type: Condo
    • Architectural style: Traditional
    • Property subtype: Condominium
    Materials
    • Brick, Stucco
    Condition
    • Year built: 2020

    Utilities & green energy

    • Electric: Other
    • Sewer: Public Sewer
    • Water: Public
    • Utilities for property: Cable Available

    Community & neighborhood

    Location
    • Region: Saint Peters
    • Subdivision: Bordeaux Condo Bldg 3

    HOA & financial

    HOA
    • Has HOA: Yes
    • HOA fee: $250 monthly
    • Amenities included: Common Ground, Lake
    • Services included: Maintenance Parking/Roads, Common Area Maintenance, Sewer, Trash, Water
    • Association name: Bordeaux Way

    Other

    Other facts
    • Listing terms: Cash,Conventional
    • Ownership: Private

    Price history

    DateEventPrice
    10/24/2025Sold--
    Source: MARIS #25059469 Report a problem
    9/11/2025Pending sale$245,000$195/sqft
    Source: MARIS #25059469 Report a problem
    8/30/2025Listed for sale$245,000+2.1%$195/sqft
    Source: MARIS #25059469 Report a problem
    8/3/2023Sold--
    Source: MARIS #23021274 Report a problem
    6/27/2023Pending sale$240,000$191/sqft
    Source: MARIS #23021274 Report a problem
    6/22/2023Listed for sale$240,000$191/sqft
    Source: MARIS #23021274 Report a problem

    Public tax history

    YearProperty taxesTax assessment
    2025$2,669 +14.8%$43,600 +15.8%
    2024$2,324 +0%$37,642
    2023$2,323 +3.1%$37,642 +11.1%
    2022$2,253 $33,884
    2021-- $33,884

    Find assessor info on the county website

    Neighborhood: 63376

    Nearby schools

    GreatSchools rating
    Schools provided by the listing agent
    • Elementary: Warren Elem.
    • Middle: Saeger Middle
    • High: Francis Howell Central High

    Source: MARIS. This data may not be complete. We recommend contacting the local school district to confirm school assignments for this home.

    Get a cash offer in 3 minutes
    Find out how much your home could sell for in as little as 3 minutes with a no-obligation cash offer.
    Estimated market value
    $251,200
    Get a cash offer in 3 minutes
    Find out how much your home could sell for in as little as 3 minutes with a no-obligation cash offer.
    Estimated market value
    $251,200