Seller is offering a $5400 closing credit to the buyer. Buy your interest rate down and save 100's per month for 2 years. Ask us or your agent for details. Saint Charles just gained another completely remodeled listing. This one has been tastefully finished all around. Many new major systems await their new owner. A 3 bed, 1 bath, 1 car ranch sits on a large corner lot. Enter into natural lighting and luxury vinyl plank floors throughout the home. The kitchen opens to the living room and boasts new custom cabinets in a trendy, light green with new appliances. All new doors, trim, paint and pocket doors bring plenty of space to this home. The basement is unfinished but has a roughed-in bath when it is time to expand. Out back is a large new patio overlooking the healthy sized back yard. New roof, siding, gutters, windows, electric, plumbing, hvac and plenty more! Come see this one today.
Active
Listed by: Alexander Realty Inc • Nathan R Doerr • 636-219-6031
$235,000
3331 Royal Domain Dr, Saint Charles, MO 63301
3beds
912sqft
Single Family Residence
Built in 1961
0.26 Acres Lot
$229,800 Zestimate®
$258/sqft
$-- HOA
What's special
Large new patioNew roofLarge corner lotNatural lightingNew appliances
- 21 days
- 1,430
- 202
Likely to sell faster than
Zillow last checked:
Listing updated:
Listed by:
Nathan R Doerr 636-219-6031,
Alexander Realty Inc
Source: MARIS,MLS#: 26069315 Originating MLS: St. Charles County Association of REALTORS
Facts & features
Interior
Bedrooms & bathrooms
- Bedrooms: 3
- Bathrooms: 1
- Full bathrooms: 1
- Main level bathrooms: 1
- Main level bedrooms: 3
Primary bedroom
- Features: Floor Covering: Luxury Vinyl Plank
- Level: Main
Bedroom 2
- Features: Floor Covering: Luxury Vinyl Plank
- Level: Main
Bedroom 3
- Features: Floor Covering: Luxury Vinyl Plank
- Level: Main
Kitchen
- Features: Floor Covering: Luxury Vinyl Plank
- Level: Main
Living room
- Features: Floor Covering: Luxury Vinyl Plank
- Level: Main
Heating
- Forced Air
Cooling
- Ceiling Fan(s), Central Air
Appliances
- Included: Stainless Steel Appliance(s), Dishwasher, Microwave, Electric Range, Refrigerator
- Laundry: In Basement
Features
- Breakfast Bar, Ceiling Fan(s), Custom Cabinetry, Eat-in Kitchen, Open Floorplan, Pantry, Recessed Lighting, Shower, Tub
- Flooring: Luxury Vinyl
- Basement: Sump Pump,Unfinished
- Has fireplace: No
Interior area
- Total structure area: 912
- Total interior livable area: 912 sqft
- Finished area above ground: 912
- Finished area below ground: 0
Video & virtual tour
Property
Parking
- Total spaces: 1
- Parking features: Attached, Garage, Garage Faces Front, Off Street
- Attached garage spaces: 1
Features
- Levels: One
- Patio & porch: Patio, Porch
Lot
- Size: 0.26 Acres
- Features: Corner Lot, Level
Details
- Parcel number: 500804448000029.0000000
- Special conditions: Standard
Construction
Type & style
- Home type: SingleFamily
- Architectural style: Ranch
- Property subtype: Single Family Residence
Materials
- Vinyl Siding
- Roof: Architectural Shingle
Condition
- Updated/Remodeled
- New construction: No
- Year built: 1961
Utilities & green energy
- Electric: Ameren
- Sewer: Public Sewer
- Water: Public
- Utilities for property: Electricity Connected, Natural Gas Connected, Sewer Connected, Water Connected
Community & HOA
Community
- Subdivision: Twill Manor #1
HOA
- Has HOA: No
Location
- Region: Saint Charles
Financial & listing details
- Price per square foot: $258/sqft
- Tax assessed value: $121,745
- Annual tax amount: $1,577
- Date on market: 10/29/2026
- Cumulative days on market: 21 days
- Listing terms: Cash,Conventional,FHA,Other,VA Loan
- Ownership: Private
- Electric utility on property: Yes
Estimated market value
$229,800
$218,000 - $241,000
$1,689/mo
Price history
| Date | Event | Price |
|---|---|---|
| 10/29/2026 | Listed for sale | $235,000$258/sqft |
Source:  MARIS #26069315 Report a problem | ||
Public tax history
| Year | Property taxes | Tax assessment |
|---|---|---|
| 2025 | $1,577 -2.7% | $23,132 +0.1% |
| 2024 | $1,620 -4.7% | $23,113 |
| 2023 | $1,700 +21.1% | $23,113 +20.4% |
| 2022 | $1,405 | $19,189 |
| 2021 | -- | $19,189 +9.4% |
| 2020 | -- | $17,547 |
| 2019 | $1,133 | $17,547 +6.9% |
| 2018 | $1,133 +0.5% | $16,418 |
| 2017 | $1,127 +7.7% | $16,418 +4.1% |
| 2016 | $1,047 -0.8% | $15,769 |
| 2015 | $1,055 +0.8% | $15,769 +3.2% |
| 2014 | $1,047 | $15,284 |
| 2013 | -- | $15,284 -2.4% |
| 2012 | -- | $15,660 -3.4% |
| 2011 | -- | $16,210 |
| 2010 | -- | $16,210 |
| 2009 | -- | $16,210 -3.9% |
| 2008 | -- | $16,870 -78.5% |
| 2007 | -- | $78,630 |
| 2006 | -- | $78,630 |
| 2005 | -- | $78,630 +12.4% |
| 2004 | -- | $69,950 |
| 2003 | -- | $69,950 |
| 2002 | -- | -- |
| 2001 | -- | -- |
Find assessor info on the county website
Monthly payment
Est. payment
Payment breakdown
Explore the cost of this home by adjusting the details. Changes won't be saved.Climate risks
Neighborhood: 63301
Nearby schools
Schools provided by the listing agent
- Elementary: Discovery/Orchard Farm
- Middle: Orchard Farm Middle
- High: Orchard Farm Sr. High
Source: MARIS. This data may not be complete. We recommend contacting the local school district to confirm school assignments for this home.
- $190,2003 bd1 ba912 sqft3325 Royal Domain Dr, Saint Charles, MO 63301Off Market
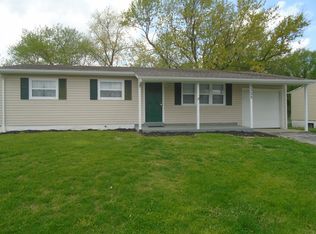
- $202,3003 bd1 ba912 sqft3332 Joyce Dr, Saint Charles, MO 63301Off Market

- $206,9003 bd2 ba912 sqft3319 Royal Domain Dr, Saint Charles, MO 63301Off Market
- $208,0002 bd1 ba912 sqft3351 Joyce Dr, Saint Charles, MO 63301Off Market

Similar homes
- $245,0003 bd2 ba952 sqft12208 Hillcrest Pl, Maryland Heights, MO 63043For Sale

 MLS ID #26071731, Ayla Hightower, Sold in the Lou. MARIS
- $245,0002 bd1 ba816 sqft3307 Fleet Ln, Saint Charles, MO 63301For Sale
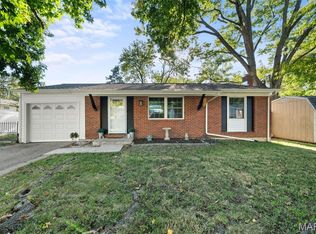 MLS ID #26064469, Doug D Howell, Redfin Corporation. MARIS
- $275,0003 bd1 ba1.2k sqft2428 Golfway Dr, Saint Charles, MO 63301For Sale
 MLS ID #26053215, Reggie E Bomar, BHHS Select Properties. MARIS
- $249,9003 bd3 ba1.3k sqft41 Cloverdale Dr, Saint Charles, MO 63304For Sale
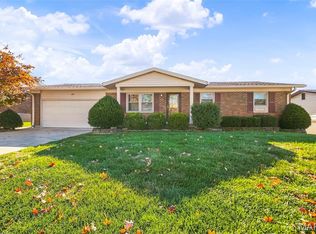 MLS ID #26072738, Jenny Heumann, Keller Williams Realty St. Louis. MARIS
- $225,0003 bd2 ba1.1k sqft2618 Freemantle Dr, Florissant, MO 63031For SaleMLS ID #26072264, Matt A Midden, Keller Williams Realty St. Louis. MARIS
- $230,0003 bd2 ba936 sqft1496 El Camino Dr, Florissant, MO 63031For SaleMLS ID #26045100, Kelli D Gorla, DRG - Delhougne Realty Group. MARIS
- $239,9003 bd2 ba1k sqft106 Bermuda Dr, O'Fallon, MO 63366For SaleMLS ID #26071319, Kyle A Blake, Invest St. Louis. MARIS
- $297,0003 bd1 ba1.1k sqft1020 Meadow Ln, Saint Charles, MO 63303For SaleMLS ID #26071085, Ann E Walker, Coldwell Banker Realty - Gundaker. MARIS
- $242,0003 bd2 ba1k sqft2263 McKelvey Rd, Maryland Heights, MO 63043For SaleMLS ID #26060842, Nicole A Palliser, Worth Clark Realty. MARIS
- $225,0002 bd2 ba1.1k sqft106 Lansing Ave, Maryland Heights, MO 63043For SaleMLS ID #26062120, Matt D Kammeier, Keller Williams Realty West. MARIS
- $244,9003 bd2 ba1.1k sqft763 Mediterranean Dr, Florissant, MO 63031For SaleMLS ID #26056600, Chris R Hill, Keller Williams Realty St. Louis. MARIS
- $229,9002 bd1 ba1k sqft508 N Market St, Grafton, IL 62037For SaleMLS ID #26067340, Jonathan Prehn, Prehn Land Company. MARIS
- $224,9003 bd2 ba1k sqft5204 Bay Point Dr, Florissant, MO 63034For SaleMLS ID #26056950, Robert Salmons, Entera Realty, LLC. MARIS
- $199,9003 bd2 ba1.1k sqft2680 N Waterford Dr, Florissant, MO 63033For SaleMLS ID #26066368, Robert Salmons, Entera Realty, LLC. MARIS
- $175,0003 bd2 ba1.2k sqft9113 E Milton Ave, Saint Louis, MO 63114For SaleMLS ID #26069611, Becky L Jecha, Alexander Realty Inc. MARIS
- $187,9003 bd1 ba1.1k sqft1830 Washington St, Florissant, MO 63033For SaleMLS ID #26070317, Angela M Kittner-Brosseau, Keller Williams Realty St. Louis. MARIS
- $175,0003 bd2 ba1k sqft1316 Bayonne Dr, Saint Louis, MO 63138For SaleMLS ID #26073126, Daryl Holland, Coldwell Banker Realty - Gundaker. MARIS
- $194,9003 bd2 ba1k sqft1265 Mallard Ln, Florissant, MO 63031For SaleMLS ID #26025823, Robert Salmons, Entera Realty, LLC. MARIS
- $219,9004 bd2 ba1.2k sqft5 Bayview Dr, Saint Louis, MO 63135For SaleMLS ID #26069809, Te'Aura Thomas, Coldwell Banker Realty - Gundaker. MARIS
