This 3-bedroom, 2-bathroom home is situated on a desirable cul-de-sac, offering a quiet setting paired with an attached 2-car garage and striking high ceilings that enhance the main living area. At the heart of the home, the updated kitchen comes equipped with elegant countertops and sleek stainless steel appliances, while soft carpeting in the bedrooms adds cozy warmth to the private sleeping quarters. Downstairs, the expansive finished basement features two distinct spaces—a large recreation area ideal for entertaining or media, plus a flexible bonus room perfect for a home office, gym, or guest space. Outside, the property extends to a private backyard ready for outdoor relaxation and activities. Combining a prime location, high architectural volume, modern finishes, and valuable extra space, this property delivers exceptional functional living.
Active
Listed by: Entera Realty, LLC • Robert Salmons • 888-216-6364
$224,900
5204 Bay Point Dr, Florissant, MO 63034
3beds
1,062sqft
Single Family Residence
Built in 1993
0.28 Acres Lot
$223,700 Zestimate®
$212/sqft
$17/mo HOA
What's special
Quiet settingDesirable cul-de-sacModern finishesUpdated kitchenSleek stainless steel appliancesHigh architectural volumeElegant countertops
- 27 days
- 629
- 89
Likely to sell faster than
Zillow last checked:
Listing updated:
Listed by:
Robert Salmons 888-216-6364,
Entera Realty, LLC
Source: MARIS,MLS#: 26056950 Originating MLS: St. Louis Association of REALTORS
Originating MLS: St. Louis Association of REALTORSFacts & features
Interior
Bedrooms & bathrooms
- Bedrooms: 3
- Bathrooms: 2
- Full bathrooms: 2
- Main level bathrooms: 2
- Main level bedrooms: 3
Primary bedroom
- Level: Main
- Area: 195
- Dimensions: 15x13
Bedroom 2
- Level: Main
- Area: 90
- Dimensions: 10x9
Bedroom 3
- Level: Main
- Area: 90
- Dimensions: 10x9
Kitchen
- Level: Main
- Area: 238
- Dimensions: 17x14
Living room
- Level: Main
- Area: 182
- Dimensions: 13x14
Heating
- Forced Air, Natural Gas
Cooling
- Ceiling Fan(s), Central Air, Electric
Appliances
- Included: Dishwasher, Microwave, Range, Refrigerator
Features
- High Ceilings
- Flooring: Carpet, Vinyl
- Basement: Concrete,Full,Sump Pump
- Has fireplace: No
Interior area
- Total structure area: 1,062
- Total interior livable area: 1,062 sqft
- Finished area above ground: 1,062
- Finished area below ground: 0
Property
Parking
- Total spaces: 1
- Parking features: Garage - Attached
- Attached garage spaces: 1
Features
- Levels: One
- Patio & porch: Patio, Porch
- Has view: Yes
- View description: City
Lot
- Size: 0.28 Acres
- Features: Cul-De-Sac, Level, Near Public Transit
Details
- Parcel number: 06G630277
- Special conditions: Standard
Construction
Type & style
- Home type: SingleFamily
- Architectural style: Traditional
- Property subtype: Single Family Residence
Materials
- Vinyl Siding
- Foundation: Slab
- Roof: Composition,Shingle
Condition
- Year built: 1993
Utilities & green energy
- Electric: Other
- Sewer: Public Sewer
- Water: Public
- Utilities for property: Natural Gas Available
Community & HOA
Community
- Subdivision: Colony At Jamestown The
HOA
- Has HOA: Yes
- Amenities included: None
- Services included: None
- HOA fee: $200 annually
- HOA name: Jamestown Colonies HOA
Location
- Region: Florissant
Financial & listing details
- Price per square foot: $212/sqft
- Tax assessed value: $198,300
- Annual tax amount: $3,235
- Date on market: 9/9/2026
- Listing terms: Cash,Conventional,FHA,VA Loan
- Road surface type: Asphalt, Paved
Estimated market value
$223,700
$213,000 - $235,000
$1,787/mo
Price history
| Date | Event | Price |
|---|---|---|
| 9/9/2026 | Listed for sale | $224,900+36.3%$212/sqft |
Source:  MARIS #26056950 Report a problem MARIS #26056950 Report a problem | ||
| 7/9/2024 | Listing removed | -- |
Source: Zillow Rentals Report a problem | ||
| 7/2/2024 | Listed for rent | $1,820+7.4%$2/sqft |
Source: Zillow Rentals Report a problem | ||
| 4/26/2022 | Listing removed | -- |
Source: Zillow Rental Network Premium Report a problem | ||
| 4/20/2022 | Price change | $1,695-1.5%$2/sqft |
Source: Zillow Rental Network Premium Report a problem | ||
| 3/31/2022 | Listed for rent | $1,720$2/sqft |
Source: Zillow Rental Network Premium Report a problem | ||
| 12/15/2021 | Pending sale | $165,000$155/sqft |
Source: MARIS #21075361 Report a problem | ||
| 11/30/2021 | Sold | -- |
Source: MARIS #21075361 Report a problem | ||
| 11/4/2021 | Contingent | $165,000$155/sqft |
Source: MARIS #21075361 Report a problem | ||
| 10/21/2021 | Listed for sale | $165,000$155/sqft |
Source: MARIS #21075361 Report a problem | ||
| 7/27/1999 | Sold | -- |
Source: Public Record Report a problem | ||
Public tax history
| Year | Property taxes | Tax assessment |
|---|---|---|
| 2025 | $3,235 +14.4% | $37,680 +20.5% |
| 2024 | $2,828 +0.3% | $31,280 |
| 2023 | $2,818 +24.7% | $31,280 +40.5% |
| 2022 | $2,260 +5.7% | $22,270 |
| 2021 | $2,139 -4.1% | $22,270 +2.9% |
| 2020 | $2,229 +10.4% | $21,640 |
| 2019 | $2,018 | $21,640 +18.6% |
| 2018 | $2,018 | $18,240 |
| 2017 | $2,018 +0.1% | $18,240 +12.9% |
| 2016 | $2,016 +10.9% | $16,150 |
| 2015 | $1,817 | $16,150 +14% |
| 2014 | $1,817 +17.7% | $14,170 |
| 2013 | $1,545 | $14,170 -23.6% |
| 2012 | -- | $18,540 |
| 2011 | -- | $18,540 -13.5% |
| 2010 | $2,091 +4.1% | $21,430 |
| 2009 | $2,009 -11.8% | $21,430 -22.2% |
| 2008 | $2,278 +23.8% | $27,530 |
| 2007 | $1,839 | $27,530 +32% |
| 2006 | $1,839 +2.5% | $20,860 |
| 2005 | $1,795 +10.5% | $20,860 +8.9% |
| 2003 | $1,624 +5.5% | $19,150 -3.9% |
| 2002 | $1,539 +15.9% | $19,930 |
| 2001 | $1,328 | $19,930 |
Find assessor info on the county website
Monthly payment
Est. payment
Payment breakdown
Explore the cost of this home by adjusting the details. Changes won't be saved.Climate risks
Neighborhood: 63034
Nearby schools
Schools provided by the listing agent
- Elementary: Barrington Elem.
- Middle: North Middle
- High: Hazelwood Central High
Source: MARIS. This data may not be complete. We recommend contacting the local school district to confirm school assignments for this home.
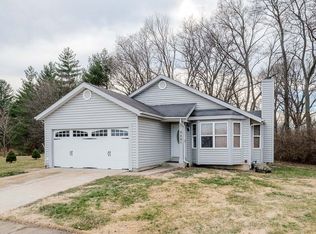
- $229,4002 bd3 ba1.2k sqft5201 Bay Point Dr, Florissant, MO 63034Off Market
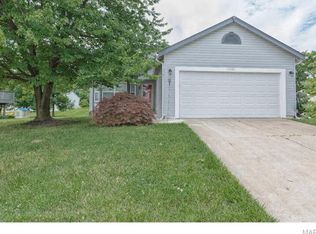
- $216,1003 bd2 ba1.2k sqft5207 Jamestown Bay Ct, Florissant, MO 63034Off Market
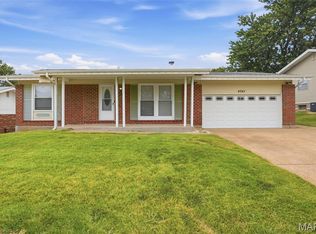
- $181,7002 bd2 ba978 sqft14381 Jamestown Bay Dr, Florissant, MO 63034Off Market
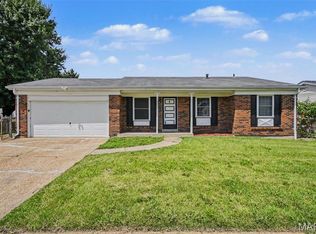
- $197,4003 bd1 ba1.3k sqft5203 Jamestown Bay Ct, Florissant, MO 63034Off Market
Similar homes
- $259,0003 bd3 ba1.2k sqft3865 Belcroft Dr, Florissant, MO 63034For Sale

 MLS ID #26057544, Mila Schumacher, Coldwell Banker Realty - Gundaker. MARIS
 - $219,9004 bd2 ba1.5k sqft4347 Varano Dr, Florissant, MO 63033For Sale
 MLS ID #26061722, Michelle E Woodland-Lidster, Mainstay Brokerage, LLC. MARIS
 - $194,9003 bd2 ba1.1k sqft4057 Fox Island Dr, Florissant, MO 63034For Sale
 MLS ID #26041547, Robert Salmons, Entera Realty, LLC. MARIS
 - $269,9003 bd3 ba1.4k sqft3701 Rue De Renard St, Florissant, MO 63034For Sale
 MLS ID #26057288, Adam Kustra, Intersection Real Estate. MARIS
 - $224,9003 bd2 ba1.3k sqft3 Nordell Ct, Florissant, MO 63033For SaleMLS ID #26052414, Robert Salmons, Entera Realty, LLC. MARIS
- $229,9003 bd2 ba1.5k sqft3665 Santiago Dr, Florissant, MO 63033For SaleMLS ID #26047143, Robert Salmons, Entera Realty, LLC. MARIS
- $214,9003 bd2 ba1.5k sqft4 Colt Cir, Florissant, MO 63033New ConstructionMLS ID #26057817, Robert Salmons, Entera Realty, LLC. MARIS
- $215,0003 bd2 ba1.5k sqft14110 Candlewyck Place Ct, Florissant, MO 63034For SaleMLS ID #26027752, Kyle J Thompson, Berkshire Hathaway HomeServices Select Properties. MARIS
- $221,0004 bd3 ba1.2k sqft12362 Trailforest Ln, Florissant, MO 63033For SaleMLS ID #26034129, Robert Salmons, Entera Realty, LLC. MARIS
- $214,9003 bd2 ba1.1k sqft1550 Bristol Dr, Florissant, MO 63031For SaleMLS ID #26046640, April Santos, RedKey Realty Leaders. MARIS
- $242,0003 bd3 ba1.1k sqft12673 Willow Trail Dr, Florissant, MO 63033For SaleMLS ID #26057416, Robert Salmons, Entera Realty, LLC. MARIS
- $225,0003 bd3 ba1.2k sqft4423 Caracalla Dr, Florissant, MO 63033For SaleMLS ID #26034485, Robert Salmons, Entera Realty, LLC. MARIS
- $205,0003 bd2 ba1k sqft6780 Lesli Mari Ct, Florissant, MO 63033For SaleMLS ID #26050448, Robert Salmons, Entera Realty, LLC. MARIS
- $210,0004 bd2 ba1.5k sqft3027 Westminster Dr, Florissant, MO 63033For SaleMLS ID #26015705, Michael A Zouglas, REO Xpress, LLC. MARIS
- $214,9004 bd3 ba1.2k sqft5172 Priorybrook Rd, Florissant, MO 63033For SaleMLS ID #26049848, Robert Salmons, Entera Realty, LLC. MARIS
- $204,9003 bd2 ba1.2k sqft3 Wickham Fen Rd, Florissant, MO 63033For SaleMLS ID #26051836, Robert Salmons, Entera Realty, LLC. MARIS
- $208,0003 bd2 ba1.4k sqft12810 Verwood Dr, Florissant, MO 63033For SaleMLS ID #26047445, Robert Salmons, Entera Realty, LLC. MARIS
- $230,0004 bd2 ba1.2k sqft275 Paul Ave, Florissant, MO 63031For SaleMLS ID #26044494, Morgan R Teague, Morgan Teague Real Estate, LLC. MARIS
- $194,9003 bd3 ba1.1k sqft2523 Auburnhill Ct, Florissant, MO 63031For SaleMLS ID #26040797, Robert Salmons, Entera Realty, LLC. MARIS
- $219,9004 bd2 ba1.5k sqft1440 Burning Tree Dr, Florissant, MO 63033For SaleMLS ID #26030866, Robert Salmons, Entera Realty, LLC. MARIS
