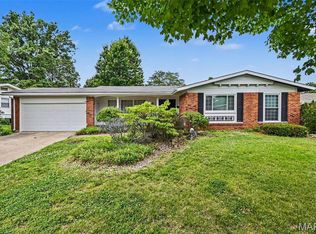
Move-in ready 3-bedroom, 1.5-bathroom East-facing home with a two-car garage in the desirable Fox Lake neighborhood. Inside, you are welcomed by an inviting open-concept floor plan that seamlessly connects the living spaces, highlighted by beautiful and easy-to-maintain vinyl laminate flooring throughout. The modern kitchen serves as the heart of the home, overlooking the main living area and boasting upgraded granite countertops alongside sleek stainless steel appliances. The comfortable primary bedroom features its own attached bathroom for added convenience. Step outside to enjoy a private, fully fenced-in backyard that provides a perfect space for outdoor entertaining, gardening, or relaxation.
Ideally situated, this home offers convenient access to local schools, shopping centers, and grocery stores. Its prime location near major transportation routes allows for a quick and easy commute to major regional employers and city hubs.
Schedule your private showing today!
Active
Listed by: Entera Realty, LLC • Robert Salmons • 888-216-6364
$204,900
4057 Fox Island Dr, Florissant, MO 63034
3beds
1,118sqft
:
Get pre-qualified$1,392/mo
Single Family Residence
Built in 1976
8,028 Square Feet Lot
$203,400 Zestimate®
$183/sqft
$15/mo HOA
What's special
Two-car garagePrivate fully fenced-in backyardUpgraded granite countertopsModern kitchenInviting open-concept floor planSleek stainless steel appliancesEast-facing home
- 37 days |
- 354 |
- 15 |
Likely to sell faster than
Zillow last checked:
Listing updated:
Listed by:
Robert Salmons 888-216-6364,
Entera Realty, LLC
Source: MARIS,MLS#: 26041547 Originating MLS: St. Louis Association of REALTORS
Originating MLS: St. Louis Association of REALTORSFacts & features
Interior
Bedrooms & bathrooms
- Bedrooms: 3
- Bathrooms: 2
- Full bathrooms: 1
- 1/2 bathrooms: 1
- Main level bathrooms: 2
- Main level bedrooms: 3
Primary bedroom
- Features: Floor Covering: Carpeting
- Level: Main
- Area: 110
- Dimensions: 11x10
Bedroom 2
- Features: Floor Covering: Carpeting
- Level: Main
- Area: 90
- Dimensions: 10x9
Bedroom 3
- Features: Floor Covering: Carpeting
- Level: Main
- Area: 80
- Dimensions: 10x8
Other
- Level: Main
- Area: 190
- Dimensions: 19x10
Living room
- Level: Main
- Area: 154
- Dimensions: 14x11
Heating
- Forced Air, Natural Gas
Cooling
- Ceiling Fan(s), Central Air, Electric
Appliances
- Included: Cooktop, Dishwasher, Range, Refrigerator
- Laundry: In Basement
Features
- Ceiling Fan(s), Stone Counters
- Flooring: Carpet, Hardwood, Laminate, Vinyl
- Basement: Concrete,Partially Finished,Full
- Has fireplace: No
Interior area
- Total structure area: 1,118
- Total interior livable area: 1,118 sqft
- Finished area above ground: 1,118
Property
Parking
- Total spaces: 2
- Parking features: Attached, Garage, Garage Door Opener, Storage, Workshop in Garage
- Attached garage spaces: 2
Features
- Levels: One
- Patio & porch: Patio, Porch
- Fencing: Back Yard
- Has view: Yes
- View description: City
Lot
- Size: 8,028 Square Feet
- Dimensions: 73 x 110
- Features: Level
Details
- Parcel number: 05J340300
- Special conditions: Standard
Construction
Type & style
- Home type: SingleFamily
- Architectural style: Traditional
- Property subtype: Single Family Residence
Materials
- Brick
- Foundation: Slab
- Roof: Composition
Condition
- Year built: 1976
Utilities & green energy
- Electric: Other
- Sewer: Public Sewer
- Water: Public
- Utilities for property: Natural Gas Available, Underground Utilities
Community & HOA
Community
- Subdivision: Fox Lake 1
HOA
- Has HOA: Yes
- Amenities included: Other
- Services included: Management
- HOA fee: $175 annually
- HOA name: Fox Lake Subdivision Association, Inc.
Location
- Region: Florissant
Financial & listing details
- Price per square foot: $183/sqft
- Tax assessed value: $187,700
- Annual tax amount: $3,063
- Date on market: 7/7/2026
- Listing terms: Cash,Conventional,FHA,VA Loan
- Road surface type: Asphalt, Paved
Estimated market value
$203,400
$193,000 - $214,000
$1,697/mo
Price history
| Date | Event | Price |
|---|---|---|
| 7/7/2026 | Listed for sale | $204,900+10.8%$183/sqft |
Source:  MARIS #26041547 Report a problem MARIS #26041547 Report a problem | ||
| 4/23/2025 | Listing removed | $1,690$2/sqft |
Source: Zillow Rentals Report a problem | ||
| 4/17/2025 | Price change | $1,690+4%$2/sqft |
Source: Zillow Rentals Report a problem | ||
| 12/1/2022 | Price change | $1,625-5.8%$1/sqft |
Source: Zillow Rental Network Premium Report a problem | ||
| 11/17/2022 | Listed for rent | $1,725-3.6%$2/sqft |
Source: Zillow Rental Network Premium Report a problem | ||
| 11/1/2022 | Listing removed | -- |
Source: Zillow Rental Network Premium Report a problem | ||
| 10/5/2022 | Listed for rent | $1,790$2/sqft |
Source: Zillow Rental Network Premium Report a problem | ||
| 7/26/2022 | Sold | -- |
Source: MARIS #22036476 Report a problem | ||
| 7/26/2022 | Pending sale | $185,000$165/sqft |
Source: MARIS #22036476 Report a problem | ||
| 6/23/2022 | Contingent | $185,000$165/sqft |
Source: MARIS #22036476 Report a problem | ||
| 6/6/2022 | Listed for sale | $185,000$165/sqft |
Source: MARIS #22036476 Report a problem | ||
| 1/22/2021 | Sold | -- |
Source: Public Record Report a problem | ||
Public tax history
| Year | Property taxes | Tax assessment |
|---|---|---|
| 2025 | $3,063 +11.4% | $35,660 +18.2% |
| 2024 | $2,749 +0.4% | $30,170 |
| 2023 | $2,739 +6.9% | $30,170 +20.2% |
| 2022 | $2,563 +5.6% | $25,100 |
| 2021 | $2,426 +7.9% | $25,100 +15.9% |
| 2020 | $2,250 +21% | $21,660 |
| 2019 | $1,859 | $21,660 +29.1% |
| 2018 | $1,859 | $16,780 |
| 2017 | $1,859 +0.1% | $16,780 -3.5% |
| 2016 | $1,857 -5% | $17,380 |
| 2015 | $1,954 | $17,380 -0.4% |
| 2014 | $1,954 +1.5% | $17,450 |
| 2013 | $1,925 | $17,450 -15.9% |
| 2012 | -- | $20,750 |
| 2011 | -- | $20,750 -10.3% |
| 2010 | $2,293 +5.8% | $23,120 |
| 2009 | $2,168 +10.8% | $23,120 -0.8% |
| 2008 | $1,957 +11.4% | $23,310 |
| 2007 | $1,756 | $23,310 +18.6% |
| 2006 | $1,756 +2.4% | $19,650 |
| 2005 | $1,715 +38.9% | $19,650 +16.1% |
| 2003 | $1,234 +5.4% | $16,920 +14% |
| 2002 | $1,171 -1.6% | $14,840 |
| 2001 | $1,190 | $14,840 |
Find assessor info on the county website
Monthly payment
Est. payment
Payment breakdown
Explore the cost of this home by adjusting the details. Changes won't be saved.Climate risks
Neighborhood: 63034
Nearby schools
GreatSchools rating
- 3/10Barrington Elementary SchoolGrades: PK-5Distance: 0.7 mi
- 2/10North Middle SchoolGrades: 6-8Distance: 1.2 mi
- 2/10Hazelwood Central High SchoolGrades: 9-12Distance: 0.5 mi
Schools provided by the listing agent
- Elementary: Barrington Elem.
- Middle: North Middle
- High: Hazelwood Central High
Source: MARIS. This data may not be complete. We recommend contacting the local school district to confirm school assignments for this home.
- $218,1003 bd3 ba1.3k sqft4067 Fox Island Dr, Florissant, MO 63034Off Market
- $215,0004 bd2 ba1.3k sqft749 Waterfall Dr, Florissant, MO 63034Off Market
- $221,3004 bd2 ba1.3k sqft4056 Waterfall Dr, Florissant, MO 63034Off Market
- $213,1003 bd2 ba1.2k sqft4066 Waterfall Dr, Florissant, MO 63034Off Market
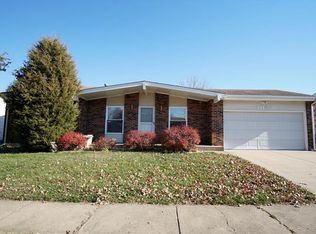
- $202,5004 bd2 ba1.3k sqft769 Waterfall Dr, Florissant, MO 63034Off Market
- $194,1003 bd2 ba1k sqft4077 Fox Island Dr, Florissant, MO 63034Off Market
- $215,7003 bd2 ba1.3k sqft4056 Fox Island Dr, Florissant, MO 63034Off Market
- $180,3003 bd1 ba1k sqft739 Waterfall Dr, Florissant, MO 63034Off Market
A local agent can set up tours, give advice and negotiate with sellers.
A local lender can help you make sure your offer is ready when you are.
Similar homes
- $204,9004 bd3 ba1.5k sqft1530 Loveland Dr, Florissant, MO 63031For Sale
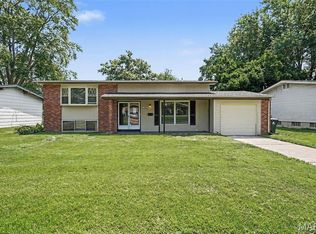
 MLS ID #26049554, Robert Salmons, Entera Realty, LLC. MARIS
 - $189,9003 bd2 ba1.2k sqft3145 Chicory Creek Ln, Florissant, MO 63031For Sale
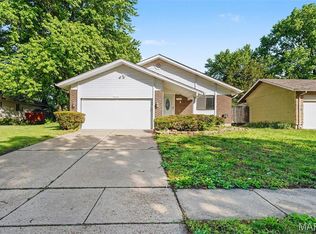 MLS ID #26025825, Robert Salmons, Entera Realty, LLC. MARIS
 - $223,0003 bd2 ba1k sqft6780 Lesli Mari Ct, Florissant, MO 63033For Sale
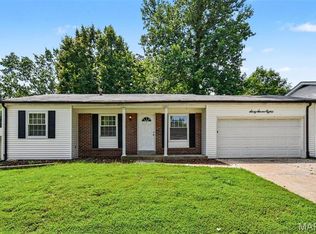 MLS ID #26050448, Robert Salmons, Entera Realty, LLC. MARIS
 - $214,9003 bd2 ba1.3k sqft3265 Classic Dr, Florissant, MO 63033For Sale
 MLS ID #26039477, Robert Salmons, Entera Realty, LLC. MARIS
 - $169,9003 bd2 ba1k sqft3110 Sabrina Ln, Florissant, MO 63031New ConstructionMLS ID #26047448, Robert Salmons, Entera Realty, LLC. MARIS
- $199,9004 bd2 ba1.6k sqft1455 Burnside Ct, Florissant, MO 63031For SaleMLS ID #25022898, Michael A Zouglas, REO Xpress, LLC. MARIS
- $184,9003 bd1 ba912 sqft2942 Chance Dr, Florissant, MO 63031For SaleMLS ID #26044219, Brandon L Barbier, Full Scope Home Services, Inc.. MARIS
- $179,9003 bd3 ba1.1k sqft2535 Black Pine Ct, Florissant, MO 63031For SaleMLS ID #26041192, Robert Salmons, Entera Realty, LLC. MARIS
- $209,9003 bd3 ba1.3k sqft2675 Narraganset Dr, Florissant, MO 63033For SaleMLS ID #26021908, Robert Salmons, Entera Realty, LLC. MARIS
- $194,9003 bd2 ba1.1k sqft2322 Battlefield Dr, Florissant, MO 63031For SaleMLS ID #26034135, Robert Salmons, Entera Realty, LLC. MARIS
- $194,9003 bd3 ba1k sqft2560 Suffolk Pl, Florissant, MO 63033For SaleMLS ID #26037013, Robert Salmons, Entera Realty, LLC. MARIS
- $229,0003 bd2 ba1.6k sqft3145 Parker Rd, Florissant, MO 63033For SaleMLS ID #26044399, Mitchell M Peters, Campbell House & Home. MARIS
- $229,9003 bd2 ba1.5k sqft3665 Santiago Dr, Florissant, MO 63033For SaleMLS ID #26047143, Robert Salmons, Entera Realty, LLC. MARIS
- $184,9003 bd3 ba1.4k sqft1375 Jackson Ln, Florissant, MO 63031For SaleMLS ID #26041542, Robert Salmons, Entera Realty, LLC. MARIS
- $203,0003 bd2 ba1.1k sqft11952 Cato Dr, Florissant, MO 63033For SaleMLS ID #26034489, Robert Salmons, Entera Realty, LLC. MARIS
- $174,9003 bd2 ba1.1k sqft1105 5th Plz, Florissant, MO 63031For SaleMLS ID #26040495, Robert Salmons, Entera Realty, LLC. MARIS
- $179,9004 bd2 ba1.5k sqft2827 Westminster Dr, Florissant, MO 63033For SaleMLS ID #26035632, Terry Lynn Jackson, Trelora Realty, Inc. MARIS
- $184,9003 bd2 ba1.2k sqft840 Babler Dr, Florissant, MO 63031For SaleMLS ID #26038210, Robert Salmons, Entera Realty, LLC. MARIS
- $214,9004 bd3 ba1.2k sqft5172 Priorybrook Rd, Florissant, MO 63033For SaleMLS ID #26049848, Robert Salmons, Entera Realty, LLC. MARIS
- $217,0003 bd2 ba1.4k sqft12810 Verwood Dr, Florissant, MO 63033For SaleMLS ID #26047445, Robert Salmons, Entera Realty, LLC. MARIS
