Welcome to this 3-bedroom, 2-bathroom home located in the Fox Woods neighborhood. This home features a classic traditional floor plan, offering distinct and comfortable spaces for your everyday living and dining needs. The kitchen is outfitted with durable laminate countertops and appliances, providing a highly functional workspace. Downstairs, the unfinished basement offers a versatile blank canvas, perfect for abundant storage or future customization. Ideally situated, this property provides incredibly easy access to local schools, parks, shopping, and major highways, ensuring all your daily conveniences and commuting needs are well within reach. Schedule your private showing today!
Active
Listed by: Entera Realty, LLC • Robert Salmons • 888-216-6364
$217,000
12810 Verwood Dr, Florissant, MO 63033
3beds
1,408sqft
Single Family Residence
Built in 1975
9,117 Square Feet Lot
$214,900 Zestimate®
$154/sqft
$15/mo HOA
What's special
Classic traditional floor plan
- 19 days |
- 114 |
- 7 |
Zillow last checked:
Listing updated:
Listed by:
Robert Salmons 888-216-6364,
Entera Realty, LLC
Source: MARIS,MLS#: 26047445 Originating MLS: St. Louis Association of REALTORS
Originating MLS: St. Louis Association of REALTORSFacts & features
Interior
Bedrooms & bathrooms
- Bedrooms: 3
- Bathrooms: 2
- Full bathrooms: 2
- Main level bathrooms: 2
- Main level bedrooms: 3
Primary bedroom
- Level: Main
- Area: 168
- Dimensions: 12x14
Bedroom 2
- Level: Main
- Area: 121
- Dimensions: 11x11
Bedroom 3
- Level: Main
- Area: 100
- Dimensions: 10x10
Kitchen
- Level: Main
- Area: 72
- Dimensions: 8x9
Living room
- Level: Main
- Area: 182
- Dimensions: 13x14
Heating
- Forced Air, Natural Gas
Cooling
- Central Air, Electric
Appliances
- Included: Electric Cooktop, Dishwasher, Oven, Range, Refrigerator
Features
- Eat-in Kitchen, Smart Thermostat
- Flooring: Carpet, Laminate, Vinyl
- Basement: Finished
- Has fireplace: No
Interior area
- Total structure area: 1,408
- Total interior livable area: 1,408 sqft
- Finished area above ground: 1,408
Property
Parking
- Total spaces: 2
- Parking features: Attached
- Attached garage spaces: 2
Features
- Levels: One
- Patio & porch: Covered, Front Porch
- Has view: Yes
- View description: City
Lot
- Size: 9,117 Square Feet
- Features: Level
Details
- Parcel number: 07F630941
- Special conditions: Standard
Construction
Type & style
- Home type: SingleFamily
- Architectural style: Ranch
- Property subtype: Single Family Residence
Materials
- Brick, Vinyl Siding
- Roof: Composition,Shingle
Condition
- Year built: 1975
Utilities & green energy
- Electric: Other
- Sewer: Public Sewer
- Water: Public
- Utilities for property: Electricity Available, Natural Gas Connected, Sewer Connected
Community & HOA
Community
- Subdivision: Fox Woods 3
HOA
- Has HOA: Yes
- HOA fee: $175 annually
- HOA name: Fox Woods Homeowners Association
Location
- Region: Florissant
Financial & listing details
- Price per square foot: $154/sqft
- Tax assessed value: $177,800
- Annual tax amount: $2,903
- Date on market: 7/31/2026
- Cumulative days on market: 19 days
- Listing terms: Cash,Conventional,FHA,VA Loan
- Electric utility on property: Yes
- Road surface type: Asphalt
Estimated market value
$214,900
$204,000 - $226,000
$1,800/mo
Price history
| Date | Event | Price |
|---|---|---|
| 7/31/2026 | Listed for sale | $217,000+155.3%$154/sqft |
Source:  MARIS #26047445 Report a problem MARIS #26047445 Report a problem | ||
| 5/16/2026 | Listing removed | $1,945$1/sqft |
Source: Zillow Rentals Report a problem | ||
| 5/16/2026 | Price change | $1,945-3.5%$1/sqft |
Source: Zillow Rentals Report a problem | ||
| 4/30/2026 | Listed for rent | $2,015$1/sqft |
Source: Zillow Rentals Report a problem | ||
| 4/8/2026 | Listing removed | $2,015$1/sqft |
Source: Zillow Rentals Report a problem | ||
| 3/30/2026 | Price change | $2,015-4.7%$1/sqft |
Source: Zillow Rentals Report a problem | ||
| 3/28/2026 | Listed for rent | $2,115+51.6%$2/sqft |
Source: Zillow Rentals Report a problem | ||
| 5/8/2023 | Listing removed | -- |
Source: Zillow Rentals Report a problem | ||
| 5/2/2023 | Listed for rent | $1,395-2.8%$1/sqft |
Source: Zillow Rentals Report a problem | ||
| 4/1/2023 | Listing removed | -- |
Source: Zillow Rentals Report a problem | ||
| 3/25/2023 | Price change | $1,435-2.7%$1/sqft |
Source: Zillow Rentals Report a problem | ||
| 3/17/2023 | Price change | $1,475-1.9%$1/sqft |
Source: Zillow Rentals Report a problem | ||
| 3/13/2023 | Listed for rent | $1,503+37.3%$1/sqft |
Source: Zillow Rentals Report a problem | ||
| 12/12/2018 | Listing removed | $1,095$1/sqft |
Source: Alexander Realty Inc #18086529 Report a problem | ||
| 12/1/2018 | Price change | $1,095-2.7%$1/sqft |
Source: FirstKey Homes Corporate Report a problem | ||
| 11/8/2018 | Price change | $1,125-8.2%$1/sqft |
Source: FirstKey Homes Corporate Report a problem | ||
| 10/27/2018 | Price change | $1,225-12.2%$1/sqft |
Source: FirstKey Homes Corporate Report a problem | ||
| 10/17/2018 | Listed for rent | $1,395+11.6%$1/sqft |
Source: FirstKey Homes Corporate Report a problem | ||
| 5/25/2014 | Listing removed | $1,250$1/sqft |
Source: Superior Property Exchange Report a problem | ||
| 4/8/2014 | Price change | $1,250+6.4%$1/sqft |
Source: Superior Property Exchange Report a problem | ||
| 2/19/2014 | Listed for rent | $1,175$1/sqft |
Source: Superior Property Exchange Report a problem | ||
| 8/19/2013 | Sold | -- |
Source: Public Record Report a problem | ||
| 6/22/2011 | Listing removed | $85,000$60/sqft |
Source: Coldwell Banker Gundaker - #11023282 Report a problem | ||
| 5/11/2011 | Price change | $85,000-22.4%$60/sqft |
Source: Coldwell Banker Gundaker - #11023282 Report a problem | ||
| 4/8/2011 | Listed for sale | $109,500$78/sqft |
Source: Show-Me Realty Associates #11016563 Report a problem | ||
Public tax history
| Year | Property taxes | Tax assessment |
|---|---|---|
| 2025 | $2,903 +2% | $33,780 +8.1% |
| 2024 | $2,846 +0.4% | $31,250 |
| 2023 | $2,836 +22.5% | $31,250 +38% |
| 2022 | $2,316 +5.6% | $22,650 |
| 2021 | $2,192 +2.7% | $22,650 +10.3% |
| 2020 | $2,135 +26.6% | $20,540 |
| 2019 | $1,687 | $20,540 +35.1% |
| 2018 | $1,687 | $15,200 |
| 2017 | $1,687 +0.1% | $15,200 |
| 2016 | $1,685 -1.6% | $15,200 |
| 2015 | $1,712 | $15,200 -7% |
| 2014 | $1,712 -5.1% | $16,340 -11.6% |
| 2013 | $1,804 | $18,490 +12.5% |
| 2012 | -- | $16,440 |
| 2011 | -- | $16,440 -28.5% |
| 2010 | $2,280 +5.8% | $22,990 |
| 2009 | $2,156 +2.8% | $22,990 -8% |
| 2008 | $2,098 +19.1% | $24,990 |
| 2007 | $1,762 | $24,990 +26.8% |
| 2006 | $1,762 +2.4% | $19,710 |
| 2005 | $1,720 +28.1% | $19,710 +13% |
| 2003 | $1,342 +5.4% | $17,450 +7.9% |
| 2002 | $1,274 +10.6% | $16,170 |
| 2001 | $1,152 | $16,170 |
Find assessor info on the county website
Monthly payment
Est. payment
Payment breakdown
Explore the cost of this home by adjusting the details. Changes won't be saved.Climate risks
Neighborhood: 63033
Nearby schools
GreatSchools rating
- 2/10Townsend Elementary SchoolGrades: PK-5Distance: 0.8 mi
- 4/10Central Middle SchoolGrades: 6-8Distance: 1 mi
- 2/10Hazelwood Central High SchoolGrades: 9-12Distance: 4.6 mi
Schools provided by the listing agent
- Elementary: Townsend Elem.
- Middle: Central Middle
- High: Hazelwood Central High
Source: MARIS. This data may not be complete. We recommend contacting the local school district to confirm school assignments for this home.
- $178,4003 bd2 ba1k sqft12820 Verwood Dr, Florissant, MO 63033Off Market
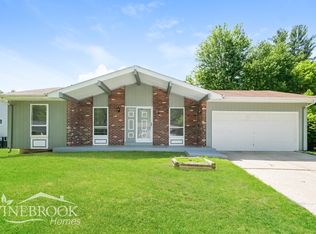
- $206,0003 bd2 ba1.6k sqft6707 Lesli Mari Ct, Florissant, MO 63033Off Market
- $188,9003 bd2 ba1.3k sqft6717 Lesli Mari Ct, Florissant, MO 63033Off Market
- $176,4003 bd1 ba1.4k sqft6737 Lesli Mari Ct, Florissant, MO 63033Off Market
- $170,1003 bd2 ba1.1k sqft12840 Verwood Dr, Florissant, MO 63033Off Market
- $198,9003 bd2 ba1.4k sqft12825 Verwood Dr, Florissant, MO 63033Off Market
- $--4 bd2 ba1.3k sqft6666 Foothills Ct, Florissant, MO 63033Sold
- $144,8003 bd1 ba1k sqft6747 Lesli Mari Ct, Florissant, MO 63033Off Market
A local agent can set up tours, give advice and negotiate with sellers.
A local lender can help you make sure your offer is ready when you are.
Similar homes
- $223,0003 bd2 ba1k sqft6780 Lesli Mari Ct, Florissant, MO 63033For Sale
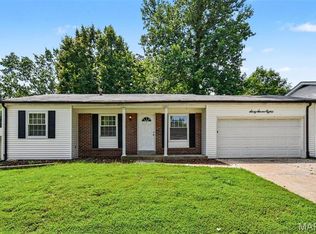
 MLS ID #26050448, Robert Salmons, Entera Realty, LLC. MARIS
 - $191,0003 bd3 ba2k sqft6692 Lesli Mari Ct, Florissant, MO 63033For Sale
 MLS ID #26047442, Robert Salmons, Entera Realty, LLC. MARIS
 - $214,9004 bd3 ba1.2k sqft5172 Priorybrook Rd, Florissant, MO 63033For Sale
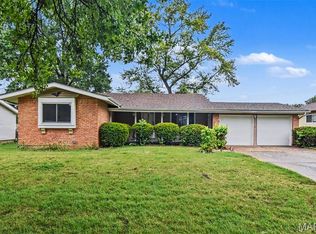 MLS ID #26049848, Robert Salmons, Entera Realty, LLC. MARIS
 - $229,9003 bd2 ba1.3k sqft3 Nordell Ct, Florissant, MO 63033For Sale
 MLS ID #26052414, Robert Salmons, Entera Realty, LLC. MARIS
 - $209,9003 bd2 ba1.2k sqft3 Wickham Fen Rd, Florissant, MO 63033For SaleMLS ID #26051836, Robert Salmons, Entera Realty, LLC. MARIS
- $229,9003 bd2 ba1.5k sqft3665 Santiago Dr, Florissant, MO 63033For SaleMLS ID #26047143, Robert Salmons, Entera Realty, LLC. MARIS
- $230,0004 bd3 ba1.2k sqft12362 Trailforest Ln, Florissant, MO 63033For SaleMLS ID #26034129, Robert Salmons, Entera Realty, LLC. MARIS
- $225,0003 bd3 ba1.2k sqft4423 Caracalla Dr, Florissant, MO 63033For SaleMLS ID #26034485, Robert Salmons, Entera Realty, LLC. MARIS
- $203,0003 bd2 ba1.4k sqft4393 Caracalla Dr, Florissant, MO 63033For SaleMLS ID #26016944, Robert Salmons, Entera Realty, LLC. MARIS
- $182,0003 bd2 ba1.2k sqft4413 Remus Dr, Florissant, MO 63033For SaleMLS ID #26034133, Robert Salmons, Entera Realty, LLC. MARIS
- $197,0003 bd2 ba1.1k sqft11952 Cato Dr, Florissant, MO 63033For SaleMLS ID #26034489, Robert Salmons, Entera Realty, LLC. MARIS
- $224,9004 bd2 ba1.5k sqft1440 Burning Tree Dr, Florissant, MO 63033For SaleMLS ID #26030866, Robert Salmons, Entera Realty, LLC. MARIS
- $209,9003 bd3 ba1.3k sqft2675 Narraganset Dr, Florissant, MO 63033For SaleMLS ID #26021908, Robert Salmons, Entera Realty, LLC. MARIS
- $214,9003 bd2 ba1.7k sqft1839 Lakemont Ln, Saint Louis, MO 63138For SaleMLS ID #26018609, Robert Salmons, Entera Realty, LLC. MARIS
- $234,9004 bd2 ba1.6k sqft1550 Hollywood Ln, Florissant, MO 63033For SaleMLS ID #26038091, Robert Salmons, Entera Realty, LLC. MARIS
- $239,9004 bd2 ba1.5k sqft3027 Westminster Dr, Florissant, MO 63033For SaleMLS ID #26015705, Michael A Zouglas, REO Xpress, LLC. MARIS
- $204,9004 bd3 ba1.5k sqft1530 Loveland Dr, Florissant, MO 63031For SaleMLS ID #26049554, Robert Salmons, Entera Realty, LLC. MARIS
- $244,9003 bd3 ba1.6k sqft4340 Tanglebrook Dr, Florissant, MO 63033For SaleMLS ID #26021906, Robert Salmons, Entera Realty, LLC. MARIS
- $204,9003 bd2 ba1.7k sqft2180 David Dr, Florissant, MO 63031For SaleMLS ID #26047909, Robert Salmons, Entera Realty, LLC. MARIS
- $144,9003 bd2 ba1k sqft6315 Coventry Dr, Florissant, MO 63033For SaleMLS ID #26035002, Terry Lynn Jackson, Trelora Realty, Inc. MARIS
