One or more photo(s) was virtually staged. Welcome home to beautiful neighborhood living in the highly desirable Hidden Lake Park community! This charming brick residence offers a highly functional layout featuring a finished basement. The chef-inspired kitchen boasts premium granite countertops and sleek stainless steel appliances, creating a polished space for meal preparation, dinners, and hosting. The bright living areas provide a comfy and inviting atmosphere from the moment you step inside. Step outside to the backyard, an ideal spot for outdoor relaxation or entertainment. Ideally situated in a prime location, this home provides an easy commute to major local employers and regional airports. Its proximity to these key hubs ensures convenience for professionals and frequent travelers alike. Schedule your private showing today!
Active
Listed by: Entera Realty, LLC • Robert Salmons • 888-216-6364
Price cut: $5K (7/13)
$214,900
1839 Lakemont Ln, Saint Louis, MO 63138
3beds
1,706sqft
Single Family Residence
Built in 1972
7,919 Square Feet Lot
$213,700 Zestimate®
$126/sqft
$7/mo HOA
What's special
Finished basementPremium granite countertopsComfy and inviting atmosphereCharming brick residenceHighly functional layoutChef-inspired kitchenSleek stainless steel appliances
- 130 days |
- 182 |
- 14 |
Zillow last checked:
Listing updated:
Listed by:
Robert Salmons 888-216-6364,
Entera Realty, LLC
Source: MARIS,MLS#: 26018609 Originating MLS: St. Louis Association of REALTORS
Originating MLS: St. Louis Association of REALTORSFacts & features
Interior
Bedrooms & bathrooms
- Bedrooms: 3
- Bathrooms: 2
- Full bathrooms: 2
- Main level bathrooms: 2
- Main level bedrooms: 3
Primary bedroom
- Features: Floor Covering: Carpeting
- Level: Upper
- Area: 180
- Dimensions: 15x12
Bedroom 2
- Features: Floor Covering: Carpeting
- Level: Upper
- Area: 110
- Dimensions: 11x10
Bedroom 3
- Features: Floor Covering: Carpeting
- Level: Upper
- Area: 99
- Dimensions: 11x9
Family room
- Features: Floor Covering: Concrete
- Level: Basement
- Area: 288
- Dimensions: 18x16
Kitchen
- Features: Floor Covering: Luxury Vinyl Plank, Vinyl
- Level: Main
- Area: 260
- Dimensions: 20x13
Living room
- Features: Floor Covering: Luxury Vinyl Plank
- Level: Main
- Area: 204
- Dimensions: 17x12
Heating
- Forced Air, Natural Gas
Cooling
- Central Air, Electric
Appliances
- Included: Electric Cooktop, Dishwasher, Microwave, Oven, Refrigerator
- Laundry: In Basement
Features
- Ceiling Fan(s), Eat-in Kitchen, Kitchen/Dining Room Combo, Open Floorplan, Pantry
- Flooring: Carpet, Concrete, Luxury Vinyl
- Basement: Concrete,Partial,Walk-Out Access
- Has fireplace: No
- Fireplace features: None
Interior area
- Total structure area: 1,706
- Total interior livable area: 1,706 sqft
- Finished area above ground: 1,178
- Finished area below ground: 528
Property
Parking
- Total spaces: 2
- Parking features: Garage
- Attached garage spaces: 2
Features
- Levels: One and One Half
- Patio & porch: Patio
- Exterior features: Rain Gutters
- Fencing: Back Yard
- Has view: Yes
- View description: City
Lot
- Size: 7,919 Square Feet
- Dimensions: 108 x 83 x 103 x 67
- Features: Level
Details
- Additional structures: None
- Parcel number: 08E130221
- Special conditions: Listing As Is,Standard
Construction
Type & style
- Home type: SingleFamily
- Architectural style: Traditional
- Property subtype: Single Family Residence
Materials
- Brick, Metal Siding
- Foundation: Slab
- Roof: Composition,Shingle
Condition
- Year built: 1972
Utilities & green energy
- Electric: Other
- Sewer: Public Sewer
- Water: Public
- Utilities for property: Electricity Connected, Natural Gas Available
Community & HOA
Community
- Subdivision: Hidden Lake Park 3
HOA
- Has HOA: Yes
- Amenities included: Other
- Services included: Other
- HOA fee: $84 annually
- HOA name: Hidden Lake Park Neighborhood Association / Truste
Location
- Region: Saint Louis
Financial & listing details
- Price per square foot: $126/sqft
- Tax assessed value: $150,600
- Annual tax amount: $2,565
- Date on market: 4/8/2026
- Cumulative days on market: 130 days
- Listing terms: Cash,Conventional,FHA,VA Loan
- Electric utility on property: Yes
- Road surface type: Asphalt, Paved
Estimated market value
$213,700
$203,000 - $224,000
$1,582/mo
Price history
| Date | Event | Price |
|---|---|---|
| 7/13/2026 | Price change | $214,900-2.3%$126/sqft |
Source:  MARIS #26018609 Report a problem MARIS #26018609 Report a problem | ||
| 6/18/2026 | Price change | $219,900-2.2%$129/sqft |
Source: MARIS #26018609 Report a problem | ||
| 4/8/2026 | Listed for sale | $224,900+41.4%$132/sqft |
Source: MARIS #26018609 Report a problem | ||
| 3/17/2023 | Listing removed | -- |
Source: Zillow Rentals Report a problem | ||
| 2/3/2023 | Listed for rent | $1,545$1/sqft |
Source: Zillow Rentals Report a problem | ||
| 1/23/2023 | Listing removed | -- |
Source: Zillow Rentals Report a problem | ||
| 12/1/2022 | Listed for rent | $1,545$1/sqft |
Source: Zillow Rental Network Premium Report a problem | ||
| 11/2/2022 | Listing removed | -- |
Source: Zillow Rental Network Premium Report a problem | ||
| 10/27/2022 | Listed for rent | $1,545$1/sqft |
Source: Zillow Rental Network Premium Report a problem | ||
| 10/4/2022 | Sold | -- |
Source: MARIS #22051324 Report a problem | ||
| 8/19/2022 | Pending sale | $159,000$93/sqft |
Source: MARIS #22051324 Report a problem | ||
| 8/19/2022 | Price change | $159,000-6.4%$93/sqft |
Source: MARIS #22051324 Report a problem | ||
| 8/3/2022 | Listed for sale | $169,900$100/sqft |
Source: MARIS #22051324 Report a problem | ||
| 1/4/2007 | Sold | -- |
Source: Public Record Report a problem | ||
| 1/26/2006 | Sold | -- |
Source: Public Record Report a problem | ||
Public tax history
| Year | Property taxes | Tax assessment |
|---|---|---|
| 2025 | $2,565 -3.1% | $28,620 +2.4% |
| 2024 | $2,648 +2.5% | $27,960 |
| 2023 | $2,583 +12.9% | $27,960 +29% |
| 2022 | $2,288 +1.5% | $21,680 |
| 2021 | $2,254 +9.2% | $21,680 +17.6% |
| 2020 | $2,065 +7% | $18,430 |
| 2019 | $1,930 | $18,430 +11.5% |
| 2018 | $1,930 | $16,530 |
| 2017 | $1,930 +0.4% | $16,530 -7.3% |
| 2016 | $1,922 -8.5% | $17,840 |
| 2015 | $2,101 | $17,840 +13.9% |
| 2014 | $2,101 +15.6% | $15,660 |
| 2013 | $1,817 | $15,660 -14% |
| 2012 | -- | $18,200 |
| 2011 | -- | $18,200 -17.3% |
| 2010 | $2,296 +7% | $22,000 |
| 2009 | $2,146 -0.7% | $22,000 -11.4% |
| 2008 | $2,160 +27.5% | $24,840 |
| 2007 | $1,694 | $24,840 +36.5% |
| 2006 | $1,694 +2.1% | $18,200 |
| 2005 | $1,659 +42.8% | $18,200 +13% |
| 2003 | $1,161 +3% | $16,110 +23.5% |
| 2002 | $1,127 -0.7% | $13,040 |
| 2001 | $1,135 | $13,040 |
Find assessor info on the county website
Monthly payment
Est. payment
Payment breakdown
Explore the cost of this home by adjusting the details. Changes won't be saved.Climate risks
Neighborhood: 63138
Nearby schools
GreatSchools rating
- 1/10Arrowpoint Elementary SchoolGrades: PK-5Distance: 1.4 mi
- 2/10Southeast Middle SchoolGrades: 6-8Distance: 1.8 mi
- 2/10Hazelwood East High SchoolGrades: 9-12Distance: 1.2 mi
Schools provided by the listing agent
- Elementary: Arrowpoint Elem.
- Middle: Southeast Middle
- High: Hazelwood East High
Source: MARIS. This data may not be complete. We recommend contacting the local school district to confirm school assignments for this home.
- $173,1003 bd2 ba1.3k sqft1845 Lakemont Ln, Saint Louis, MO 63138Off Market
- $173,6003 bd2 ba1.6k sqft1833 Lakemont Ln, Saint Louis, MO 63138Off Market
- $185,6003 bd3 ba1.4k sqft1846 Lakeheights Ln, Saint Louis, MO 63138Off Market
- $195,6003 bd2 ba1.3k sqft1852 Lakeheights Ln, Saint Louis, MO 63138Off Market

- $193,5003 bd2 ba1.6k sqft1838 Lakeheights Ln, Saint Louis, MO 63138Off Market
- $184,6003 bd2 ba1.5k sqft1827 Lakemont Ln, Saint Louis, MO 63138Off Market
- $203,0003 bd3 ba1.6k sqft1851 Lakemont Ln, Saint Louis, MO 63138Off Market
- $159,6003 bd2 ba1.3k sqft1836 Lakemont Ln, Saint Louis, MO 63138Off Market
Similar homes
- $204,9003 bd3 ba1.2k sqft1732 Del Rosa Way, Saint Louis, MO 63138For Sale
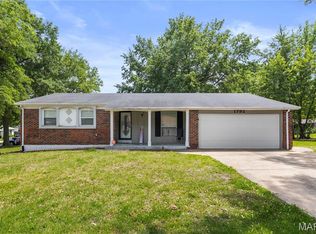
 MLS ID #26048908, Joel A Gigax, RE Source PM, LLC. MARIS
 - $184,9003 bd2 ba1.7k sqft1535 Surf Side Dr, Saint Louis, MO 63138For Sale
 MLS ID #26050733, Robert Salmons, Entera Realty, LLC. MARIS
 - $182,5003 bd2 ba1.2k sqft11523 Withersfield Dr, Saint Louis, MO 63138For Sale
 MLS ID #26030865, Robert Salmons, Entera Realty, LLC. MARIS
 - $217,0003 bd2 ba1.4k sqft12810 Verwood Dr, Florissant, MO 63033For Sale
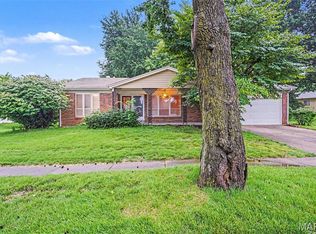 MLS ID #26047445, Robert Salmons, Entera Realty, LLC. MARIS
 - $223,0003 bd2 ba1k sqft6780 Lesli Mari Ct, Florissant, MO 63033For SaleMLS ID #26050448, Robert Salmons, Entera Realty, LLC. MARIS
- $215,0003 bd3 ba1.6k sqft950 Kostka Ln, Florissant, MO 63031For SaleMLS ID #26037861, Rachel Haney, Magnolia Real Estate. MARIS
- $214,9004 bd3 ba1.2k sqft5172 Priorybrook Rd, Florissant, MO 63033For SaleMLS ID #26049848, Robert Salmons, Entera Realty, LLC. MARIS
- $144,9003 bd2 ba1.1k sqft11321 Aspen Woods Dr, Saint Louis, MO 63138For SaleMLS ID #26049611, Vicki J Testerman, Mainstay Brokerage, LLC. MARIS
- $214,9003 bd2 ba1.3k sqft3265 Classic Dr, Florissant, MO 63033For SaleMLS ID #26039477, Robert Salmons, Entera Realty, LLC. MARIS
- $209,9003 bd3 ba1.3k sqft2675 Narraganset Dr, Florissant, MO 63033For SaleMLS ID #26021908, Robert Salmons, Entera Realty, LLC. MARIS
- $229,9003 bd2 ba1.5k sqft3665 Santiago Dr, Florissant, MO 63033For SaleMLS ID #26047143, Robert Salmons, Entera Realty, LLC. MARIS
- $203,0003 bd2 ba1.4k sqft4393 Caracalla Dr, Florissant, MO 63033For SaleMLS ID #26016944, Robert Salmons, Entera Realty, LLC. MARIS
- $230,0004 bd3 ba1.2k sqft12362 Trailforest Ln, Florissant, MO 63033For SaleMLS ID #26034129, Robert Salmons, Entera Realty, LLC. MARIS
- $225,0003 bd3 ba1.2k sqft4423 Caracalla Dr, Florissant, MO 63033For SaleMLS ID #26034485, Robert Salmons, Entera Realty, LLC. MARIS
- $203,0003 bd2 ba1.1k sqft11952 Cato Dr, Florissant, MO 63033For SaleMLS ID #26034489, Robert Salmons, Entera Realty, LLC. MARIS
- $204,9003 bd2 ba1.7k sqft2180 David Dr, Florissant, MO 63031For SaleMLS ID #26047909, Robert Salmons, Entera Realty, LLC. MARIS
- $244,9003 bd3 ba1.6k sqft4340 Tanglebrook Dr, Florissant, MO 63033For SaleMLS ID #26021906, Robert Salmons, Entera Realty, LLC. MARIS
- $234,9004 bd2 ba1.6k sqft1550 Hollywood Ln, Florissant, MO 63033For SaleMLS ID #26038091, Robert Salmons, Entera Realty, LLC. MARIS
- $224,9003 bd2 ba1.6k sqft7430 Sir Lords Ln, Hazelwood, MO 63042For SaleMLS ID #26029771, Robert Salmons, Entera Realty, LLC. MARIS
- $204,9004 bd2 ba1.8k sqft90 Brightmoor Dr, Florissant, MO 63033For SaleMLS ID #26006967, Robert Salmons, Entera Realty, LLC. MARIS
