Move-in ready three-bedroom, two-bathroom traditional home with an attached two-car garage in the Northgate Estates community . This charming residence features a classic and functional layout with beautiful hardwood and carpet flooring throughout. The heart of the house is the kitchen, which boasts granite countertops, refreshed cabinetry, and a clean suite of black appliances. Designed for both style and functionality, the floor plan flows naturally through the living spaces. The spacious primary bedroom provides a comfortable retreat and includes a large walk-in closet. Strategically positioned for easy commuting, this property offers a prime location with quick access to St. Louis Lambert International Airport and major local employment hubs. Schedule your private showing today!
Active
Listed by: Entera Realty, LLC • Robert Salmons • 888-216-6364
Price cut: $2.4K (7/13)
$182,500
11523 Withersfield Dr, Saint Louis, MO 63138
3beds
1,242sqft
:
Get pre-qualified$1,351/mo
Single Family Residence
Built in 1960
10,001 Square Feet Lot
$-- Zestimate®
$147/sqft
$75/mo HOA
What's special
Attached two-car garageSpacious primary bedroomLarge walk-in closetRefreshed cabinetryClassic and functional layout
- 77 days |
- 344 |
- 23 |
Zillow last checked:
Listing updated:
Listed by:
Robert Salmons 888-216-6364,
Entera Realty, LLC
Source: MARIS,MLS#: 26030865 Originating MLS: St. Louis Association of REALTORS
Originating MLS: St. Louis Association of REALTORSFacts & features
Interior
Bedrooms & bathrooms
- Bedrooms: 3
- Bathrooms: 2
- Full bathrooms: 2
- Main level bathrooms: 2
- Main level bedrooms: 3
Primary bedroom
- Features: Floor Covering: Wood
- Level: Main
- Area: 130
- Dimensions: 10x13
Bedroom 2
- Features: Floor Covering: Carpeting
- Level: Main
- Area: 130
- Dimensions: 10x13
Bedroom 3
- Features: Floor Covering: Wood
- Level: Main
- Area: 110
- Dimensions: 11x10
Dining room
- Features: Floor Covering: Carpeting
- Level: Main
- Area: 96
- Dimensions: 8x12
Kitchen
- Features: Floor Covering: Vinyl
- Level: Main
- Area: 117
- Dimensions: 9x13
Kitchen
- Features: Floor Covering: Vinyl
- Level: Main
- Area: 117
- Dimensions: 9x13
Living room
- Features: Floor Covering: Carpeting
- Level: Main
- Area: 264
- Dimensions: 12x22
Heating
- Forced Air, Natural Gas
Cooling
- Attic Fan, Ceiling Fan(s), Central Air, Electric
Appliances
- Included: Microwave, Range, Range Hood, Refrigerator
Features
- Dining/Living Room Combo, Pantry
- Flooring: Carpet, Hardwood
- Basement: Full
- Has fireplace: No
Interior area
- Total structure area: 1,242
- Total interior livable area: 1,242 sqft
- Finished area above ground: 1,242
Property
Parking
- Total spaces: 2
- Parking features: Covered, Garage, Garage Door Opener
- Attached garage spaces: 2
Features
- Levels: One
- Patio & porch: Patio
- Exterior features: Rain Gutters
- Pool features: None
- Fencing: None
Lot
- Size: 10,001 Square Feet
- Dimensions: 80/80 x 125/125
- Features: Other
Details
- Parcel number: 09E410173
- Special conditions: Standard
Construction
Type & style
- Home type: SingleFamily
- Architectural style: Traditional
- Property subtype: Single Family Residence
Materials
- Brick, Metal Siding
- Foundation: Slab
- Roof: Composition
Condition
- Year built: 1960
Utilities & green energy
- Electric: Other
- Sewer: Public Sewer
- Water: Public
- Utilities for property: Electricity Connected, Natural Gas Available, Water Available
Community & HOA
Community
- Subdivision: Northgate Estates 6
HOA
- Has HOA: Yes
- Amenities included: None
- Services included: None
- HOA fee: $75 monthly
- HOA name: Northgate Estates Subdivision Association
Location
- Region: Saint Louis
Financial & listing details
- Price per square foot: $147/sqft
- Tax assessed value: $157,500
- Annual tax amount: $2,680
- Date on market: 5/27/2026
- Cumulative days on market: 77 days
- Listing terms: Cash,Conventional,FHA,VA Loan
- Electric utility on property: Yes
- Road surface type: Asphalt, Paved
Estimated market value
Not available
Estimated sales range
Not available
Not available
Price history
| Date | Event | Price |
|---|---|---|
| 7/13/2026 | Price change | $182,500-1.3%$147/sqft |
Source:  MARIS #26030865 Report a problem MARIS #26030865 Report a problem | ||
| 5/28/2026 | Price change | $184,900+19.3%$149/sqft |
Source: MARIS #26030865 Report a problem | ||
| 6/24/2025 | Listing removed | $1,495$1/sqft |
Source: Zillow Rentals Report a problem | ||
| 6/18/2025 | Listed for rent | $1,495+3.1%$1/sqft |
Source: Zillow Rentals Report a problem | ||
| 2/28/2023 | Listing removed | -- |
Source: Zillow Rentals Report a problem | ||
| 2/13/2023 | Price change | $1,450-7.6%$1/sqft |
Source: Zillow Rentals Report a problem | ||
| 2/3/2023 | Listed for rent | $1,570$1/sqft |
Source: Zillow Rentals Report a problem | ||
| 1/23/2023 | Listing removed | -- |
Source: Zillow Rentals Report a problem | ||
| 1/18/2023 | Listed for rent | $1,570-7.1%$1/sqft |
Source: Zillow Rentals Report a problem | ||
| 10/11/2022 | Listing removed | -- |
Source: Zillow Rental Network Premium Report a problem | ||
| 8/26/2022 | Listed for rent | $1,690$1/sqft |
Source: Zillow Rental Network Premium Report a problem | ||
| 4/28/2022 | Pending sale | $155,000$125/sqft |
Source: MARIS #22017500 Report a problem | ||
| 4/27/2022 | Sold | -- |
Source: MARIS #22017500 Report a problem | ||
| 4/7/2022 | Contingent | $155,000$125/sqft |
Source: MARIS #22017500 Report a problem | ||
| 4/7/2022 | Pending sale | $155,000$125/sqft |
Source: MARIS #22017500 Report a problem | ||
| 3/24/2022 | Listed for sale | $155,000$125/sqft |
Source: MARIS #22017500 Report a problem | ||
| 8/19/1999 | Sold | -- |
Source: Public Record Report a problem | ||
Public tax history
| Year | Property taxes | Tax assessment |
|---|---|---|
| 2025 | $2,680 -0.2% | $29,920 +5.5% |
| 2024 | $2,687 +2.5% | $28,370 |
| 2023 | $2,621 +21.9% | $28,370 +39.4% |
| 2022 | $2,149 +1.5% | $20,350 |
| 2021 | $2,118 +5.7% | $20,350 +13.8% |
| 2020 | $2,004 +22.1% | $17,880 |
| 2019 | $1,641 | $17,880 +27.5% |
| 2018 | $1,641 | $14,020 |
| 2017 | $1,641 +0.4% | $14,020 -3.8% |
| 2016 | $1,635 -5.1% | $14,580 |
| 2015 | $1,722 | $14,580 -12.7% |
| 2014 | $1,722 -11% | $16,700 |
| 2013 | $1,936 | $16,700 -7.9% |
| 2012 | -- | $18,140 |
| 2011 | -- | $18,140 -5.5% |
| 2010 | $2,003 +7% | $19,190 |
| 2009 | $1,872 -13.2% | $19,190 -22.6% |
| 2008 | $2,156 +21.9% | $24,790 |
| 2007 | $1,768 | $24,790 +30.5% |
| 2006 | $1,768 +2.1% | $19,000 |
| 2005 | $1,732 +36.7% | $19,000 +23.5% |
| 2003 | $1,267 +3.1% | $15,390 +7.9% |
| 2002 | $1,230 +4.5% | $14,260 |
| 2001 | $1,177 | $14,260 |
Find assessor info on the county website
Monthly payment
Est. payment
Payment breakdown
Explore the cost of this home by adjusting the details. Changes won't be saved.Climate risks
Neighborhood: 63138
Nearby schools
GreatSchools rating
- 3/10Grannemann Elementary SchoolGrades: PK-5Distance: 0.8 mi
- 4/10East Middle SchoolGrades: 8Distance: 0.5 mi
- 2/10Hazelwood East High SchoolGrades: 9-12Distance: 0.5 mi
Schools provided by the listing agent
- Elementary: Grannemann Elem.
- Middle: East Middle
- High: Hazelwood East High
Source: MARIS. This data may not be complete. We recommend contacting the local school district to confirm school assignments for this home.
- $115,6003 bd2 ba1.2k sqft11519 Withersfield Dr, Saint Louis, MO 63138Off Market
- $186,3003 bd2 ba1.6k sqft11529 Withersfield Dr, Saint Louis, MO 63138Off Market
- $171,3003 bd1 ba1.5k sqft11528 Portsmouth Dr, Saint Louis, MO 63138Off Market
- $176,4003 bd2 ba1.6k sqft11534 Portsmouth Dr, Saint Louis, MO 63138Off Market
- $165,2002 bd2 ba1.5k sqft11522 Portsmouth Dr, Saint Louis, MO 63138Off Market
- $200,6003 bd2 ba1.6k sqft11535 Withersfield Dr, Saint Louis, MO 63138Off Market
- $161,5003 bd2 ba1.2k sqft11511 Withersfield Dr, Saint Louis, MO 63138Off Market
- $189,2003 bd3 ba1.2k sqft11524 Withersfield Dr, Saint Louis, MO 63138Off Market
Similar homes
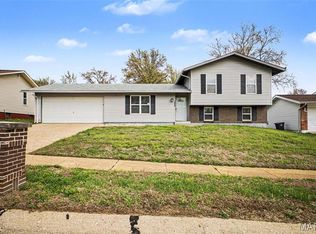
- $184,9003 bd2 ba1.7k sqft1535 Surf Side Dr, Saint Louis, MO 63138For Sale

 MLS ID #26050733, Robert Salmons, Entera Realty, LLC. MARIS
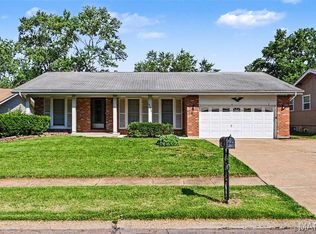
 - $214,9003 bd2 ba1.7k sqft1839 Lakemont Ln, Saint Louis, MO 63138For Sale
 MLS ID #26018609, Robert Salmons, Entera Realty, LLC. MARIS
 - $182,0003 bd2 ba1.2k sqft4413 Remus Dr, Florissant, MO 63033For Sale
 MLS ID #26034133, Robert Salmons, Entera Realty, LLC. MARIS
 - $184,9003 bd2 ba1.3k sqft3625 Hambletonian Dr, Florissant, MO 63033For Sale
 MLS ID #26038823, Terry Lynn Jackson, Trelora Realty, Inc. MARIS
 - $214,9004 bd3 ba1.2k sqft5172 Priorybrook Rd, Florissant, MO 63033For SaleMLS ID #26049848, Robert Salmons, Entera Realty, LLC. MARIS
- $149,9003 bd2 ba1.3k sqft11154 Mammoth Dr, Saint Louis, MO 63136For SaleMLS ID #26042152, Terry Lynn Jackson, Trelora Realty, Inc. MARIS
- $192,0003 bd2 ba1.3k sqft4366 Sulla Dr, Florissant, MO 63033For SaleMLS ID #26016950, Robert Salmons, Entera Realty, LLC. MARIS
- $184,9003 bd2 ba1k sqft570 Saint Christina Ln, Florissant, MO 63031For SaleMLS ID #26039106, Robert Salmons, Entera Realty, LLC. MARIS
- $174,9003 bd2 ba1.2k sqft30 Saint Edward Ln, Florissant, MO 63033For SaleMLS ID #26038767, Robert Salmons, Entera Realty, LLC. MARIS
- $184,9003 bd2 ba1.6k sqft1160 S Lafayette St, Florissant, MO 63031For SaleMLS ID #26027908, Robert Salmons, Entera Realty, LLC. MARIS
- $159,9003 bd2 ba1.6k sqft11874 Beckett Fall Rd, Florissant, MO 63033For SaleMLS ID #26027898, Terry Lynn Jackson, Trelora Realty, Inc. MARIS
- $217,0003 bd2 ba1.4k sqft12810 Verwood Dr, Florissant, MO 63033For SaleMLS ID #26047445, Robert Salmons, Entera Realty, LLC. MARIS
- $114,9503 bd2 ba1k sqft12373 Santa Maria Dr, Saint Louis, MO 63138For SaleMLS ID #26005313, Michelle E Woodland-Lidster, Mainstay Brokerage, LLC. MARIS
- $164,9003 bd2 ba1k sqft1145 Cheyenne Dr, Florissant, MO 63033For SaleMLS ID #26029335, Robert Salmons, Entera Realty, LLC. MARIS
- $194,9003 bd3 ba1k sqft2560 Suffolk Pl, Florissant, MO 63033For SaleMLS ID #26037013, Robert Salmons, Entera Realty, LLC. MARIS
- $203,0003 bd2 ba1.1k sqft11952 Cato Dr, Florissant, MO 63033For SaleMLS ID #26034489, Robert Salmons, Entera Realty, LLC. MARIS
- $194,9003 bd2 ba1.3k sqft985 Belmont Ter, Florissant, MO 63033For SaleMLS ID #26032935, Robert Salmons, Entera Realty, LLC. MARIS
- $149,9003 bd2 ba1.1k sqft6220 Pennyrich Ct, Florissant, MO 63033For SaleMLS ID #26040038, Terry Lynn Jackson, Trelora Realty, Inc. MARIS
- $184,9003 bd2 ba1.2k sqft840 Babler Dr, Florissant, MO 63031For SaleMLS ID #26038210, Robert Salmons, Entera Realty, LLC. MARIS
- $139,9003 bd2 ba1k sqft10234 Cedarhurst Dr, Saint Louis, MO 63136For SaleMLS ID #26049852, Robert Salmons, Entera Realty, LLC. MARIS
